
Search results for "Lightening" in Home Design Ideas

 Rug and Home
The big reveal! What a difference just the addition of a more transitional, lighter colored rug made in this space. It instantly lightened up this room and made it feel more open. The customer was thrilled with the resulting space that our expert design consultants helped them create!
 Birchmark Design
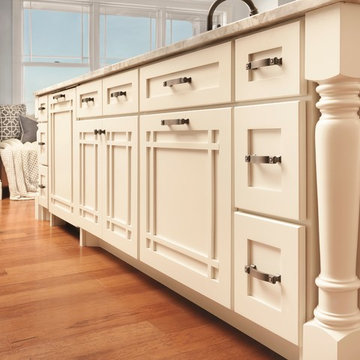
This White painted island lightens up the middle of the room by contrasting and breaking up the wood cabinets.
Cabinets By: Built By Block
Photos By: Alise O'brien Photography

 Design Details
Blue Diamond granite lightens the kitchen and alludes to the look of cracking ice on a frozen pond. The owner's love of sparkly silver is reflected in the choice of a pendant fixture.
Find the right local pro for your project

 Pleasant Living, LLC
The challenge with this project was to transform a very traditional house into something more modern and suited to the lifestyle of a young couple just starting a new family. We achieved this by lightening the overall color palette with soft grays and neutrals. Then we replaced the traditional dark colored wood and tile flooring with lighter wide plank hardwood and stone floors. Next we redesigned the kitchen into a more workable open plan and used top of the line professional level appliances and light pigmented oil stained oak cabinetry. Finally we painted the heavily carved stained wood moldings and library and den cabinetry with a fresh coat of soft pale light reflecting gloss paint.
Photographer: James Koch

 MossCreek
A stunning mountain retreat, this custom legacy home was designed by MossCreek to feature antique, reclaimed, and historic materials while also providing the family a lodge and gathering place for years to come. Natural stone, antique timbers, bark siding, rusty metal roofing, twig stair rails, antique hardwood floors, and custom metal work are all design elements that work together to create an elegant, yet rustic mountain luxury home.
 Rug and Home
The big reveal! What a difference just the addition of a more transitional, lighter colored rug made in this space. It instantly lightened up this room and made it feel more open. The customer was thrilled with the resulting space that our expert design consultants helped them create!

 Art Works & Designs
Breakfast room after has been transformed with a textured wall finish and fresh sage colored trim. Trim has been toned and walls received a texture to compliment the Normandy style of the house.

Sponsored
Sunbury, OH

J.Holderby - Renovations
Franklin County's Leading General Contractors - 2X Best of Houzz!


 Miller-Roodell Architects Ltd
Juxtaposing a Southern Colorado setting with a Moorish feel, North Star Ranch explores a distinctive Mediterranean architectural style in the foothills of the Sangre de Cristo Mountains. The owner raises cutting horses, but has spent much of her free time traveling the world. She has brought art and artifacts from those journeys into her home, and they work in combination to establish an uncommon mood. The stone floor, stucco and plaster walls, troweled stucco exterior, and heavy beam and trussed ceilings welcome guests as they enter the home. Open spaces for socializing, both outdoor and in, are what those guests experience but to ensure the owner's privacy, certain spaces such as the master suite and office can be essentially 'locked off' from the rest of the home. Even in the context of the region's extraordinary rock formations, North Star Ranch conveys a strong sense of personality.

 NRC HOMES
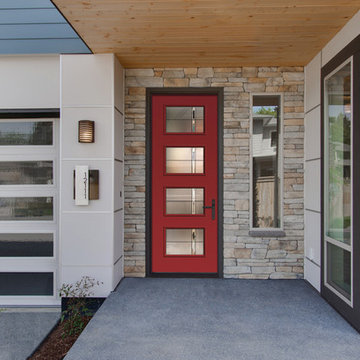
Fresh paint color and white trim, plus the warmth of Douglas fir, lighten this entryway. Architectural design by Board & Vellum. Photo by John G. Wilbanks.

 Paint Pro Painting Co
Customer wanted to lighten their cabinets. They choose white cabinets for a new and fresh look.
Example of a large minimalist u-shaped ceramic tile kitchen pantry design in Austin with a farmhouse sink, raised-panel cabinets, white cabinets, marble countertops, white backsplash, ceramic backsplash, stainless steel appliances and an island
Example of a large minimalist u-shaped ceramic tile kitchen pantry design in Austin with a farmhouse sink, raised-panel cabinets, white cabinets, marble countertops, white backsplash, ceramic backsplash, stainless steel appliances and an island


 Pleasant Living, LLC
The challenge with this project was to transform a very traditional house into something more modern and suited to the lifestyle of a young couple just starting a new family. We achieved this by lightening the overall color palette with soft grays and neutrals. Then we replaced the traditional dark colored wood and tile flooring with lighter wide plank hardwood and stone floors. Next we redesigned the kitchen into a more workable open plan and used top of the line professional level appliances and light pigmented oil stained oak cabinetry. Finally we painted the heavily carved stained wood moldings and library and den cabinetry with a fresh coat of soft pale light reflecting gloss paint.
Photographer: James Koch
Sponsored
Sunbury, OH
J.Holderby - Renovations
Franklin County's Leading General Contractors - 2X Best of Houzz!

 Notting Hill Interiors Inc.
Inspiration for a large transitional concrete floor great room remodel in Dallas with beige walls and no fireplace


 erik kitchen design
closet Cabinetry: erik kitchen design- avon nj
Interior Design: Rob Hesslein
Walk-in closet - large traditional men's medium tone wood floor walk-in closet idea in New York with dark wood cabinets and recessed-panel cabinets
Walk-in closet - large traditional men's medium tone wood floor walk-in closet idea in New York with dark wood cabinets and recessed-panel cabinets

 The Finish
New laminate on the counter-top to lighten up the work space. The Wood look sheet vinyl is darker to contrast with the exiting cabinet color.
Kitchen - small traditional u-shaped vinyl floor and brown floor kitchen idea in Wichita with a drop-in sink, light wood cabinets, laminate countertops, white backsplash, ceramic backsplash, white appliances and no island
Kitchen - small traditional u-shaped vinyl floor and brown floor kitchen idea in Wichita with a drop-in sink, light wood cabinets, laminate countertops, white backsplash, ceramic backsplash, white appliances and no island


 Maryland Design Group, LLC
Dark wood bedroom furniture is lightened with a soft color palette of light shades of blues and greens with just a splash of black and grey. A fun, relaxing, whimsical room where your guests will feel welcome and relaxed!

142