
Search results for "Lightening" in Home Design Ideas


Find the right local pro for your project




 Kristen Towbin
BEFORE: A bare room, with only a couch and chair.
AFTER: Cream, white, jute, and gold lightens the space and puts the focus where it SHOULD be - amazing ocean views (in summer) and beautiful carved fireplace (in winter).
Photography by eCreative

 Nichelle Taylor
This room was so dark, I felt because the kids were afraid if the dark, I needed to lighten up this room. Yhr kids wanted a basketball toom, with a goal , so I decided on orange and beige. The client wanted to keep this winnie the poor picture, so I placed it here because its a basketball theme.

Sponsored
Sunbury, OH

J.Holderby - Renovations
Franklin County's Leading General Contractors - 2X Best of Houzz!


 Transformations by Tracy
Design inspiration: floral pillows purchased by client. Accent chairs re-upholstered by decorator in matching floral fabric. Space was lightened up with new area rug, sofa and chrome lamps. Coordinating navy chairs were also purchased as well as white draperies. Case goods, pictures and accessories were repurposed.


 MSK Design Build
Inspiration for a mid-sized transitional open concept dark wood floor family room remodel in San Francisco with beige walls, a standard fireplace, a tile fireplace and a wall-mounted tv
Sponsored
Sunbury, OH
J.Holderby - Renovations
Franklin County's Leading General Contractors - 2X Best of Houzz!

 FloorMasters of New Orleans
These adjoining rooms have red oak and red heart of pine flooring. The flooring was bleached to lighten the wood and refinished with a white wash look. This is a custom match with two different species of wood. The rooms look brighter and larger with the popular light hardwood flooring.

 Elevation Design
Example of a mid-sized trendy enclosed dining room design in San Francisco with blue walls

 Diane Durocher Interiors
Peter Rymwid Architectural Photography
Co-designed with Peter Salerno
Inspiration for a mediterranean kitchen remodel in New York with raised-panel cabinets, light wood cabinets, beige backsplash, subway tile backsplash, colored appliances, beige walls and an island
Inspiration for a mediterranean kitchen remodel in New York with raised-panel cabinets, light wood cabinets, beige backsplash, subway tile backsplash, colored appliances, beige walls and an island

 The Muir Showrooms
Although the wall paint color is on the darker side, the room is lightened up by better lighting and the generous use of white.
Alcove shower - mid-sized transitional 3/4 porcelain tile, gray floor and double-sink alcove shower idea in Boston with recessed-panel cabinets, white cabinets, a two-piece toilet, gray walls, an undermount sink, granite countertops, a hinged shower door, multicolored countertops, a niche and a built-in vanity
Alcove shower - mid-sized transitional 3/4 porcelain tile, gray floor and double-sink alcove shower idea in Boston with recessed-panel cabinets, white cabinets, a two-piece toilet, gray walls, an undermount sink, granite countertops, a hinged shower door, multicolored countertops, a niche and a built-in vanity

 United Signature Tacoma
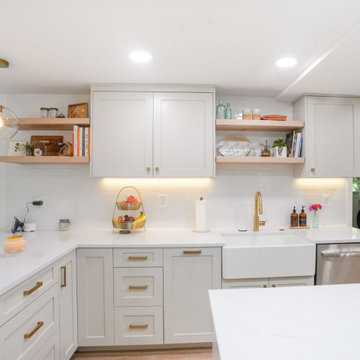
Full kitchen remodels opening to an open concept, contemporary style kitchen. Adding more lighting to lighten the room and focusing on a more natural flow design.
156