
Search results for "Lightening" in Home Design Ideas

 Stock & Associates, Inc.
Sitting in one of Capital Hill’s beautiful neighborhoods, the exterior of this residence portrays a
bungalow style home as from the Arts and Craft era. By adding a large dormer to east side of the house,
the street appeal was maintained which allowed for a large master suite to be added to the second
floor. As a result, the two guest bedrooms and bathroom were relocated to give to master suite the
space it needs. Although much renovation was done to the Federalist interior, the original charm was
kept by continuing the formal molding and other architectural details throughout the house. In addition
to opening up the stair to the entry and floor above, the sense of gained space was furthered by opening
up the kitchen to the dining room and remodeling the space to provide updated finishes and appliances
as well as custom cabinetry and a hutch. The main level also features an added powder room with a
beautiful black walnut vanity.

 Paris Furnishings, Inc.
Gizmo Photos
Bathroom - large contemporary master bathroom idea in Miami with flat-panel cabinets, dark wood cabinets, white walls and an undermount sink
Bathroom - large contemporary master bathroom idea in Miami with flat-panel cabinets, dark wood cabinets, white walls and an undermount sink

 Emerald Pearl Kitchen & Bath INC.
The twinkling chandelier lightens the space and brings out the various tones and veins of the marble countertops.
Find the right local pro for your project
 Bella Interiors
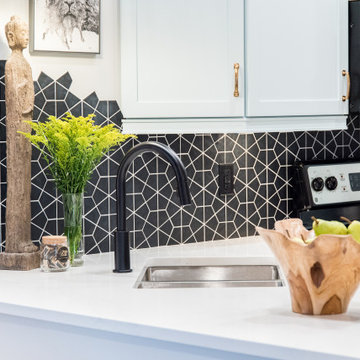
The cabinets were in great shape but left the kitchen feeling dark and dreary. We decided to lighten them up by painting all cabinets a pretty pale blue and by adding new gold hardware. The black geometric back splash tile added an unexpected and bold statement. We replaced the old counter top with a white quartz and finished the peninsula with a waterfall edge.
 Nip Tuck Remodeling
No more orange wood...
There was so much cherry and fir throughout the main floor, the color was distracting and dated, as was the older fireplace surround and flanking shelves.
The clients wished to modernize the aesthetic, update and improve the appliances (with a fully plumbed espresso machine), and lighten the visual load in the family room.
To dramatically change the scale of an architectural element, the space still needed to feel livable. A larger fireplace profile, larger appliances, and a larger island were all key considerations for the final look and balance of the project.

 BRIBURN – Architecture for Life
The kitchen, designed by Sue Booth of Vintage Kitchens in Concord, gives The owner a “command center” as she prepares her family for the day.
Photo by John W. Hession
 Traci Connell Interiors
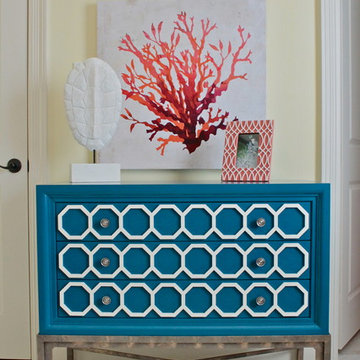
The teal finished dresser accents the octopus artwork, bringing in a 3rd color to the color scheme. The homeowner loved the herringbone laid floor tiles to lighten the room.

Sponsored
Sunbury, OH

J.Holderby - Renovations
Franklin County's Leading General Contractors - 2X Best of Houzz!
 lostangelgirl
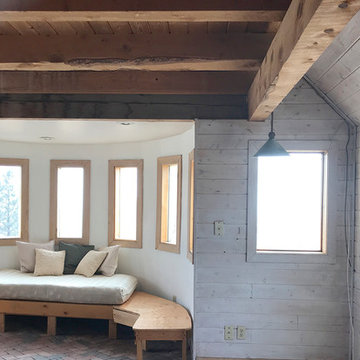
The cabin walls are clad in 1x6 tongue-in-groove beetle-kill pine white washed to lighten. The locally-milled beams are left unfinished.
Example of a mountain style home design design in Denver
Example of a mountain style home design design in Denver

 Trish Barmettler Designs
My clients wanted to keep their existing kitchen cabinets, but replace the entertainment unit in the great room that's open to the kitchen. They felt the entire space was previously too dark with the cherry stained cabinets, so we lightened everything to white in the kitchen and great room. Additionally, we re-stained the floors to an updated color without going too dark. We replaced the countertops with quartz, the backsplash with tile, and installed all new light fixtures. Lastly, we repainted the entire first floor. The room is now much lighter and they are thrilled with the results.
 Warren French Interiors
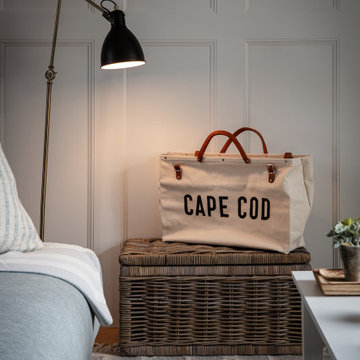
Designed with a mix of New England and inspired by our coastal surroundings we wanted to create a relaxing and sumptuous atmosphere, with added luxury of wooden floors, bespoke wainscoting and textured wallpapers.
Mixing the dark blue with warm grey hues, we lightened the rooms and used simple voile fabric for a gentle underlay, complimented with a soft almond curtain.

 Johnson County Remodeling
Inspiration for a mid-sized craftsman single-wall medium tone wood floor and brown floor wet bar remodel in Kansas City with a drop-in sink, shaker cabinets, dark wood cabinets, gray backsplash and stone tile backsplash
 Joe McGuire Design
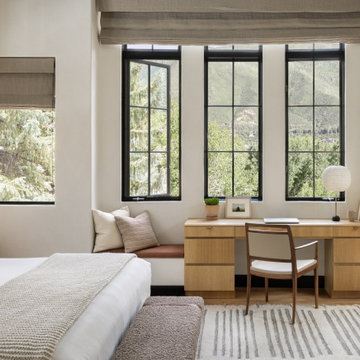
In transforming their Aspen retreat, our clients sought a departure from typical mountain decor. With an eclectic aesthetic, we lightened walls and refreshed furnishings, creating a stylish and cosmopolitan yet family-friendly and down-to-earth haven.
Experience tranquility in this bedroom oasis, featuring light-colored walls, sumptuous bedding, and a wall-to-wall headboard. Ample natural light illuminates the study table by the window, enhancing productivity and relaxation.

 SAB Homes LLC
Master bath in The Brookline at Creekmoor in Raymore, Missouri.
Bathroom - transitional bathroom idea in Kansas City
Bathroom - transitional bathroom idea in Kansas City
Sponsored
Sunbury, OH
J.Holderby - Renovations
Franklin County's Leading General Contractors - 2X Best of Houzz!

 Della Monica Studios, Architecture & Interiors
Kitchen Island - French style
Example of a large classic l-shaped travertine floor and beige floor open concept kitchen design in DC Metro with a farmhouse sink, raised-panel cabinets, white cabinets, marble countertops, white backsplash, marble backsplash, paneled appliances and an island
Example of a large classic l-shaped travertine floor and beige floor open concept kitchen design in DC Metro with a farmhouse sink, raised-panel cabinets, white cabinets, marble countertops, white backsplash, marble backsplash, paneled appliances and an island



 Jeff Wortham & Associates
This is a modern swimming pool, spa and water feature all created as a remodel. It started as a simple rectangular pool and tile wall. The new tile on the back wall is laser cut 3D tile from stone. It changes all of the time based on the sun angles.

 Kansas City Landscape
 is one of kansas city best Kansas City landscaping companies / Kansas City Landscape Design is a Kansas City Area Landscape Company that continues to develop as a design discipline, and to respond to the various movements in architecture / design throughout Kansas City and the 20th and 21st centuries. Our goal is to create a sense of bliss around your KANSAS CITY metro home, starting at the entrance to your front door and leading to your own special place in your backyard. We are here to complete the vision you have always dreamed of in landscape design with Kansas City landscaping companies. We offer quality and craftsmanship that stand the test of time. We are specializing in all types of brickwork ,Stone Landscape, landscape fountains ,Hardscape, Landscape design, Landscape patio, Landscape Company Installation, Paver Patio Company Kansas City /Brick Paver Patio, Masonry services . From small renovations to multi-million dollar new construction, we handle commercial LANDSCAPE Kansas City, industrial and institutional work for clients seeking a KANSAS CITY landscape partner they can trust. Our final product is always beautifully constructed, fairly priced and delivered on time and on schedule


 Custom Design & Construction
This project is a Contemporary Bathroom Remodel in Palos Verdes Peninsula of southern California. Our homeowner was looking to update the bathroom as the first step in a series of projects they have planned. You can also view the before and after images of the project here: https://www.houzz.com/discussions/3942407.
The new floating cabinetry is bamboo wood in a Café stain. The new countertop is a Cesar Stone Quartz. The shower now features glass doors which really helps to lighten the space while opening it up. The shower features a vein cut limestone.
 Kelly Brasch Interiors
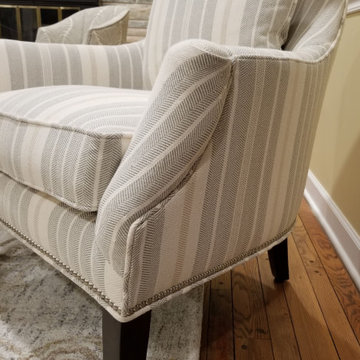
This client wanted to brighten up the dark family room with a more formal updated traditional style. There are many open doorways leading to this long narrow room, so the furniture placement was challenging. Two sitting areas were created - one to enjoy the fireplace and another to watch TV. We added new recessed lighting, furniture, and area rugs and lightened up the color on the walls to achieve a more light and airy feel.
224