
Search results for "Lightening" in Home Design Ideas

 Vintage Elements LLC
Rustic antique French Oak Planks - carefully selected by our craftsman, remilled with T/G and endmatched and optional engineered for easier installation and with the authentic patina intact. After a light brushing we oil our planks with a durable VOC free hardwax oil for a 5 year wear warranty.


 Meyer Design
This vaulted ceiling has an elegant ribbon of skylights that pull natural light though the master bathroom into the master walk-in closet. It's a stunning detail!
Meyer Design
Find the right local pro for your project

 ecomodern
Freestanding trellis
Example of a minimalist front yard deck design in San Francisco with a pergola
Example of a minimalist front yard deck design in San Francisco with a pergola

 Summit Designs LLC
The homeowners wanted to turn this rustic kitchen, which lacked functional cabinet storage space, into a brighter more fun kitchen with a dual tap Perlick keg refrigerator.
For the keg, we removed existing cabinets and later retrofitted the doors on the Perlick keg refrigerator. We also added two Hubbardton Forge pendants over the bar and used light travertine and multi colored Hirsch glass for the backsplash, which added texture and color to complement the various bottle colors they stored.
We installed taller, light maple cabinets with glass panels to give the feeling of a larger space. To brighten it up, we added layers of LED lighting inside and under the cabinets as well as under the countertop with bar seating. For a little fun we even added a multi-color, multi-function LED toe kick, to lighten up the darker cabinets. Each small detail made a big impact.

 BGI Design
The built in book shelf pictured was converted to a serving bar with cabinets on top for storage. We lined the back with wallpaper to lighten up the area and create a focal point for accessories. The coffee table/ottoman has a faux leather top that opens for storage and houses additional blankets and pillows. The gray and yellow color scheme give this room a sophisticated look without it being stuffy!
Michael Hunter Photography

 Paintzen, Inc.
Get a Free Quote Today: ' http://bit.ly/Paintzen'
Our quotes include labor, paint, supplies, and excellent project management services.

Sponsored
Sunbury, OH

J.Holderby - Renovations
Franklin County's Leading General Contractors - 2X Best of Houzz!



 Shoofly Design
A relatively new product from Ralph Lauren, this is Polished Patina in "Old Rock Crystal". It is a troweled finish that has a lovely pearlized effect and looks beautiful in any room.


 SLABlite, Inc.
We are always asked if the SLABlite will support the weight of the slab. The slab rests right on top of the SLABlite.. TylerCo, Inc.
Inspiration for a contemporary home bar remodel in Orange County
Inspiration for a contemporary home bar remodel in Orange County


Sponsored
Sunbury, OH
J.Holderby - Renovations
Franklin County's Leading General Contractors - 2X Best of Houzz!

 Kelsey Leigh Design Co.
Open concept kitchen - mid-sized l-shaped light wood floor and beige floor open concept kitchen idea in Oklahoma City with an undermount sink, shaker cabinets, beige cabinets, quartz countertops, white backsplash, porcelain backsplash, white appliances, an island and white countertops


 Michael James Design, Inc.
This 42" Sub-Zero French Door refrigerator sits in the entryway of this storage pantry and can be seen upon entering the 1st Floor Bar. The beautiful "Irish Creme" painted cabinets by Medallion Cabinetry lighten up the space and coordinate perfectly with the "Fantasy Brown Leathered" countertops. The refrigerator pulls are by Edgar Berebi in a pewter finish.
 ReStyle Your Home
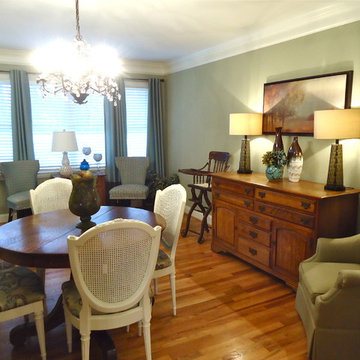
Not much was done to this space. We did create a small wall (left) to create a entryway into the home from the front. That left me space to add a small vignette of chairs and a chest. , Chairs can easily be moved to the dining table, with leaves, when company comes over.
Added these beautiful provincial chairs to my tiger oak table.
Chairs - SW West highland White (lightened 25%)
Walls - SW Svelte Sage

 Design8, LLC
White River granite, Honed marble granite
Example of a classic kitchen design in New Orleans
Example of a classic kitchen design in New Orleans

 Design Alliance
Marisa Martinez Photography www.mmpho.co
Large transitional u-shaped porcelain tile eat-in kitchen photo in Albuquerque with granite countertops, glass tile backsplash, stainless steel appliances, an island, recessed-panel cabinets, black cabinets and gray backsplash
Large transitional u-shaped porcelain tile eat-in kitchen photo in Albuquerque with granite countertops, glass tile backsplash, stainless steel appliances, an island, recessed-panel cabinets, black cabinets and gray backsplash

 Lori Pedersen Home
We renovated this amazing historical home to give it a fresh, bright look, and modern conveniences. We were careful to maintain a cozy feeling that suited the style of the home and the furnishings the homeowners had collected over the years.
Here we lightened the paint, added velvety soft drapery, and luxurious bedding.
220