
Search results for "Lightening" in Home Design Ideas
 Warren French Interiors
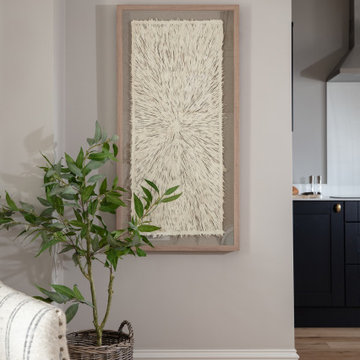
Designed with a mix of New England and inspired by our coastal surroundings we wanted to create a relaxing and sumptuous atmosphere, with added luxury of wooden floors, bespoke wainscoting and textured wallpapers.
Mixing the dark blue with warm grey hues, we lightened the rooms and used simple voile fabric for a gentle underlay, complimented with a soft almond curtain.
 Alair Homes Edmonton
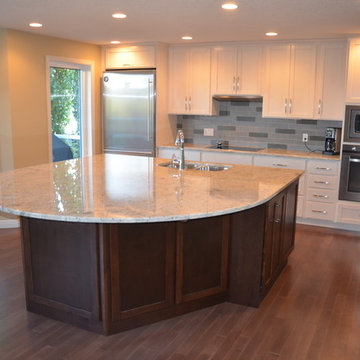
The Carlson home needed a modern update to their kitchen and living room.
The tile, cabinets, and furniture in the kitchen were out of date and the appliances were worn down. The outdated tile floor was replaced with hardwood and the cabinets and walls were lightened which made the space feel larger and brighter. New stainless steel appliances provided more durability and added a clean finish.
The larger island installed included a sink to make cooking and entertaining easier, as well added storage underneath.

 David Bauer, Cornerstone Builders of SW Fl
Large Built in sideboard with glass upper cabinets to display crystal and china in the dining room. Cabinets are painted shaker doors with glass inset panels. the project was designed by David Bauer and built by Cornerstone Builders of SW FL. in Naples the client loved her round mirror and wanted to incorporate it into the project so we used it as part of the backsplash display. The built in actually made the dining room feel larger.
Find the right local pro for your project

 Jensen Design
Huge mountain style u-shaped dark wood floor and brown floor eat-in kitchen photo in Denver with an undermount sink, flat-panel cabinets, light wood cabinets, stainless steel appliances, two islands and white countertops

 Steve Lopes, Custom Metalwork Design & Fabrication
Detail of mesh screen.
Example of an eclectic closet design in Sacramento
Example of an eclectic closet design in Sacramento


 OVKO Art & Design
Blue Urban Abstract Wall Art has an undeniably modern hip flow. A futuristic digital painting, created with the technique of long exposure photography captures the motion of light as brushstrokes. A blend of blue green colors provides a soothing and calm expression. The lines are curvy and rhythmic adding to the smooth style. The overall style is reminiscent of graffiti, pushing the boundaries of new media art to the future. The work is mounted under a stunning plexiglass which provides a sleek finish and ultra modern feel.

Sponsored
Sunbury, OH

J.Holderby - Renovations
Franklin County's Leading General Contractors - 2X Best of Houzz!
 Haven Design and Construction
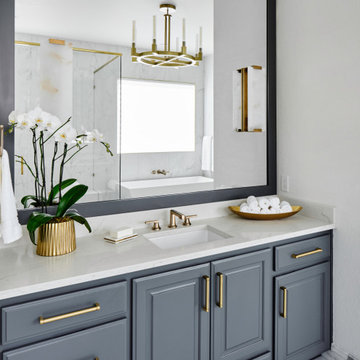
A breath of fresh air...The previously beige primary bath was given a completely new look by fully opening up the enclosed shower, installing a quartz shower seat and curb and by installing large format marble look wall tiles to lighten and brighten the space. The expansive shower is a dream with luxury plumbing fixtures and easy to clean porcelain tiles that resemble marble. The decorative tile rug and dark blue-gray cabinets add contrast. The built in tub was replaced with a modern freestanding tub and the room is flooded with light by the new picture window that was previously glass block. A remote control privacy shade allows the user to easily open the shade to enjoy the view or to lower it for privacy. Antique gold cabinet hardware and lighting fixtures complete the elegant space.
 Stephen Cox-Cox Landscape & Garden Design
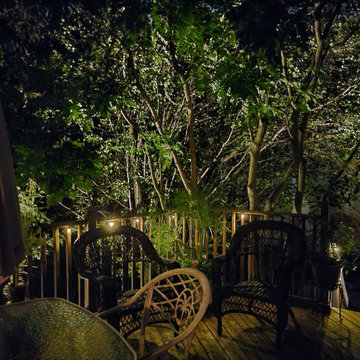
Deck is surrounded on one side by a large Golden Rain Tree with an even larger Ornamental Pear behind it providing great privacy. At night, the Pear and the Golden Rain Tree are lit up, along with permanent, 12-volt 'party lights along the deck railing, making for a great atmosphere for entertaining.
 Jennifer Ryan Design
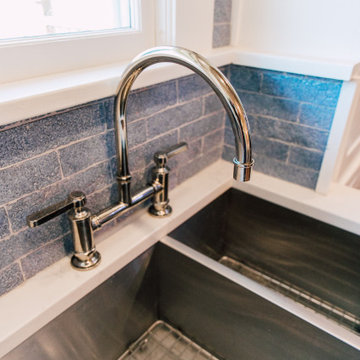
Another tiny kitchen in a 20's era home needed to be lightened up and the space more user friendly. Bringing the oak flooring from the living room into the kitchen and then on to the back porch gave a more cohesive look. Removing the glass block between rooms, adding a full glass door and painting out the cabinets white made for a pleasing space. A smaller refrigerator was able to get into the kitchen instead of the old one on the back porch! The focal point in this kitchen is the tin ceiling.
 Jasmine McClelland Design
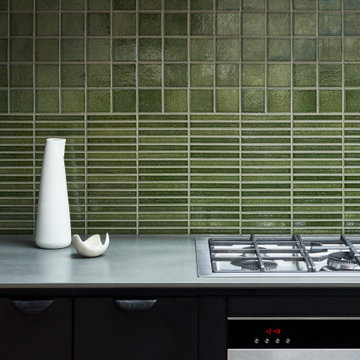
A beautiful project in Alphington where contrasts meet. Dark cabinetry and benchtops are lightened by timber overheads and the wow factor from the green tiles cleverly laid in a vertical stack next to a square stack.

 Melissa Blackwood Homes & Interiors
A large square cocktail table anchors the new furniture arrangement and it's salvaged wood adds texture to the soft furnishings. Two new sofas balance the large room and provide comfortable seating for 8 - 10 people. New built-ins on either side of the fireplace provide ample storage for toys and audio visual equipment, while the dark wall color helps the television to disappear when not in use.

 Tonos Design Studio
Hand-painted blue tile lightens a room that although has a large window does not have a view. Floor ties in the ktichen.
Mid-sized transitional blue tile and ceramic tile porcelain tile and beige floor powder room photo in New York with beaded inset cabinets, white cabinets, a one-piece toilet, blue walls, a wall-mount sink, quartz countertops, beige countertops and a floating vanity
Mid-sized transitional blue tile and ceramic tile porcelain tile and beige floor powder room photo in New York with beaded inset cabinets, white cabinets, a one-piece toilet, blue walls, a wall-mount sink, quartz countertops, beige countertops and a floating vanity
Sponsored
Sunbury, OH
J.Holderby - Renovations
Franklin County's Leading General Contractors - 2X Best of Houzz!

 Trish Barmettler Designs
My clients wanted to keep their existing kitchen cabinets, but replace the entertainment unit in the great room that's open to the kitchen. They felt the entire space was previously too dark with the cherry stained cabinets, so we lightened everything to white in the kitchen and great room. Additionally, we re-stained the floors to an updated color without going too dark. We replaced the countertops with quartz, the backsplash with tile, and installed all new light fixtures. Lastly, we repainted the entire first floor. The room is now much lighter and they are thrilled with the results.
 MLT Design LLC
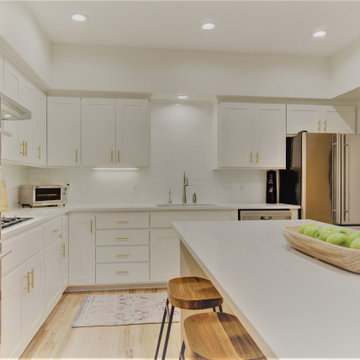
An updated kitchen for an active family with four children. Included in the update is a 90" long island that gives ample space for family dinner, home schooling and baking bread. New quartz countertops, replacement shaker doors and a lightened wood floor turns a dark space into a bright and inviting family hub.
 SPRUCED Interior Design and Construction
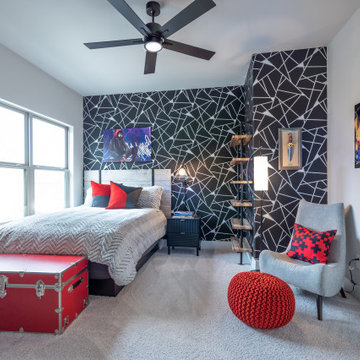
We started by changing the wall color to a light cool gray and lightening the carpet to make the room feel larger. To add a fun and dramatic effect to this room, we added a bold wallpaper. We also complimented the room with an industrial-styled headboard and shelving. We provided contemporary detail in the accent chair, nightstand, and lighting. We added accents in a modern pop of red in the pillows and art to complete the space.

 KHE Construction Corporation
Stunning deck off the main living room expands the social area in three seasons. Interior Design by The Red Chair. Images by Graphicus 14, Houzz Photographer.

 Thompson Remodeling
This basement was designed to be a welcoming space for guests to visit and hang out. The new wet bar anchors the space and provides the perfect spot for a bite to eat and a pint of beer. To lighten up the space we installed all new lighting, painted all the panelling, and added custom built-ins. Other custom touches include a lighted window box made for the homeowner's Apothecary sign and a closet for a kegerator.
 Joe McGuire Design
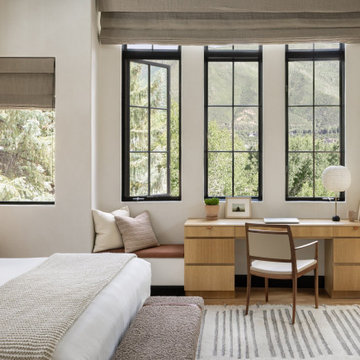
In transforming their retreat, our clients sought a departure from typical mountain decor. With an eclectic aesthetic, we lightened walls and refreshed furnishings, creating a stylish and cosmopolitan yet family-friendly and down-to-earth haven.
Experience tranquility in this bedroom oasis, featuring light-colored walls, sumptuous bedding, and a wall-to-wall headboard. Ample natural light illuminates the study table by the window, enhancing productivity and relaxation.


225