
Search results for "Lightening" in Home Design Ideas
 Ashby Collective

Bedroom - large transitional master medium tone wood floor, brown floor and vaulted ceiling bedroom idea in Dallas with gray walls

 REAL BOONE Visuals
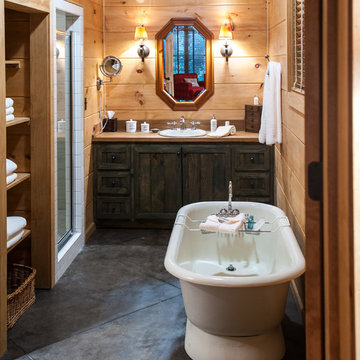
Mountain style master bathroom photo in Charlotte with recessed-panel cabinets, dark wood cabinets, a drop-in sink and wood countertops
Find the right local pro for your project
 Leicht Westchester-Greenwich

Eat-in kitchen - huge rustic u-shaped eat-in kitchen idea in New York with flat-panel cabinets, medium tone wood cabinets, beige backsplash, stainless steel appliances, an undermount sink and an island
 Matt White Custom Homes
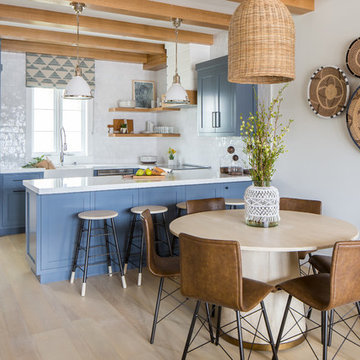
Kitchen/dining room combo - coastal light wood floor and beige floor kitchen/dining room combo idea in Orange County with gray walls

 Digs Design Company
Greg Premru Photography
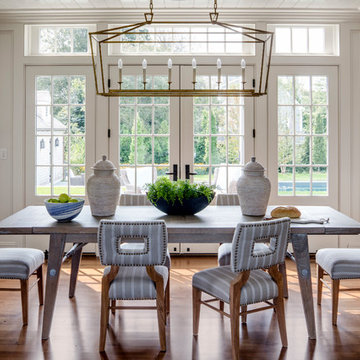
Enclosed dining room - coastal medium tone wood floor enclosed dining room idea in Boston with white walls
Enclosed dining room - coastal medium tone wood floor enclosed dining room idea in Boston with white walls

Sponsored
Sunbury, OH

J.Holderby - Renovations
Franklin County's Leading General Contractors - 2X Best of Houzz!
 John-William Interiors
Master Bedroom
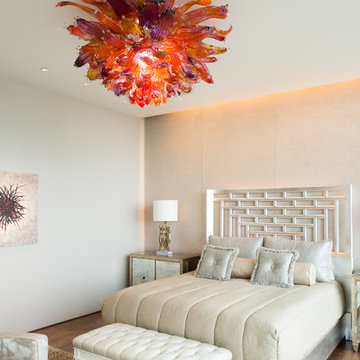
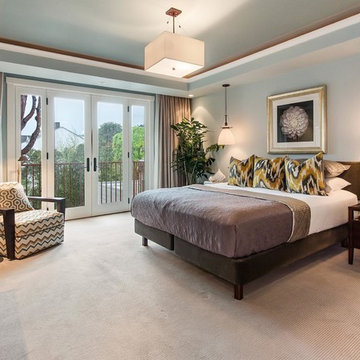
Example of a transitional master bedroom design in Austin with beige walls
Example of a transitional master bedroom design in Austin with beige walls
 Centre Sky Architecture Ltd

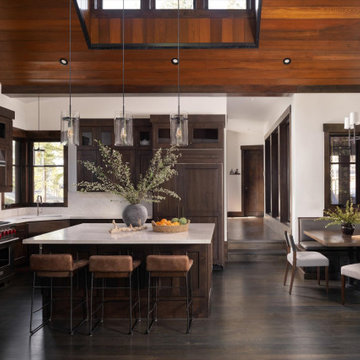
The Yellowstone Club, America’s most exclusive ski resort, is located in Big Sky, Montana and is a playground for the outdoor enthusiast who enjoys luxury. Centre Sky Architecture renovated the mid-mountain Rainbow Lodge from 5,000 square feet to almost 14,000 square feet. The original lodge had a heavy emphasis on a traditional feel, touting log walls and trusses and boasting the log cabin feel.
The color scheme went to grey and beige tones, lightening the interior. The dining room and kitchen were both expanded, a patio, two spas, a copper pool, and a workout facility were also added to the lodge.
(photos by Gibeon Photography)
 Morrison Interiors

Kitchen - transitional l-shaped gray floor kitchen idea in Orange County with a farmhouse sink, flat-panel cabinets, medium tone wood cabinets, multicolored backsplash, stainless steel appliances, an island and white countertops
 Olamar Interiors

This condo in Sterling, VA belongs to a couple about to enter into retirement. They own this home in Sterling, along with a weekend home in West Virginia, a vacation home on Emerald Isle in North Carolina and a vacation home in St. John. They want to use this home as their "home-base" during their retirement, when they need to be in the metro area for business or to see family. The condo is small and they felt it was too "choppy," it didn't have good flow and the rooms were too separated and confined. They wondered if it could have more of an open concept feel but were doubtful due to the size and layout of the home. The furnishings they owned from their previous home were very traditional and heavy. They wanted a much lighter, more open and more contemporary feel to this home. They wanted it to feel clean, light, airy and much bigger then it is.
The first thing we tackled was an unsightly, and very heavy stone veneered fireplace wall that separated the family room from the office space. It made both rooms look heavy and dark. We took down the stone and opened up parts of the wall so that the two spaces would flow into each other.
We added a view thru fireplace and gave the fireplace wall a faux marble finish to lighten it and make it much more contemporary. Glass shelves bounce light and keep the wall feeling light and streamlined. Custom built ins add hidden storage and make great use of space in these small rooms.
Our strategy was to open as much as possible and to lighten the space through the use of color, fabric and glass. New furnishings in lighter colors and soft textures help keep the feeling light and modernize the space. Sheer linen draperies soften the hard lines and add to the light, airy feel. Tinius Photography
 ArtCraft Homes LLC

Restoration and remodel of a historic 1901 English Arts & Crafts home in the West Adams neighborhood of Los Angeles by Tim Braseth of ArtCraft Homes, completed in 2013. Space reconfiguration enabled an enlarged vintage-style kitchen and two additional bathrooms for a total of 3. Special features include a pivoting bookcase connecting the library with the kitchen and an expansive deck overlooking the backyard with views to downtown L.A. Renovation by ArtCraft Homes. Staging by Jennifer Giersbrook. Photos by Larry Underhill.
 Western Pacific Construction
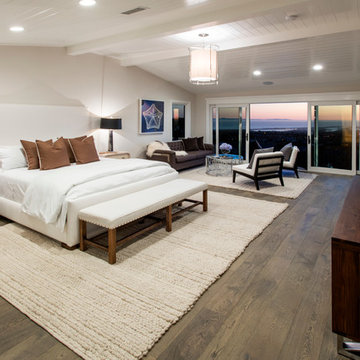
Example of a beach style dark wood floor bedroom design in Orange County with beige walls and no fireplace
Sponsored
Sunbury, OH
J.Holderby - Renovations
Franklin County's Leading General Contractors - 2X Best of Houzz!
 Noble Heritage Builders Inc.
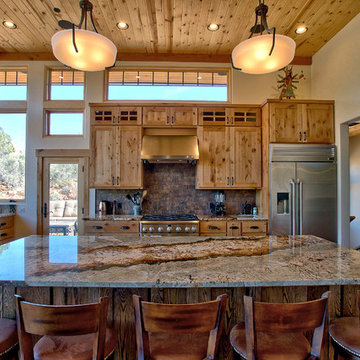
Kitchen - rustic l-shaped medium tone wood floor and brown floor kitchen idea in Other with an undermount sink, shaker cabinets, medium tone wood cabinets, brown backsplash, stainless steel appliances, an island and brown countertops

 Ariel Bleich Design

Modern Kitchen with wood stained cabinets, dark quartz stone countertop, moody bronze tile backsplash. This Kitchen has custom patterned drapery with large windows and views to the canyon view. The counter stools are covered with an indoor/outdoor modern fabric from Kelly Wearstler.

 Kathryn Long
The bookcase and display area to the left was previously unused space with a desk.
Nick King Photography

Country u-shaped medium tone wood floor and brown floor kitchen photo in Other with shaker cabinets, beige cabinets, orange backsplash, mosaic tile backsplash, stainless steel appliances and an island
Country u-shaped medium tone wood floor and brown floor kitchen photo in Other with shaker cabinets, beige cabinets, orange backsplash, mosaic tile backsplash, stainless steel appliances and an island
 Bassman Blaine Home

Inspiration for a huge contemporary gender-neutral light wood floor and beige floor dressing room remodel in Los Angeles with flat-panel cabinets and dark wood cabinets
 User
UserAdam Cameron Photography

Mid-sized transitional freestanding desk dark wood floor study room photo in Charlotte
Mid-sized transitional freestanding desk dark wood floor study room photo in Charlotte
39