
Search results for "Lightening" in Home Design Ideas
 Daniel Contelmo Architects
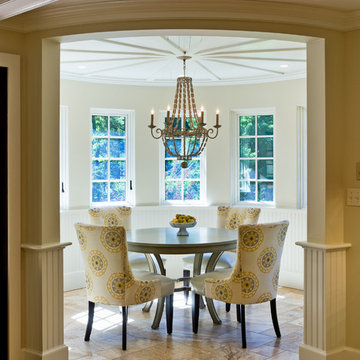
Breakfast room addition in new turret.
Photographer: Chris Kendall
Elegant dining room photo in New York with white walls
Elegant dining room photo in New York with white walls
 Sundance Colors

This knotty pine ceiling was lightened with a semi transparent stain. This lightened up the whole room but changed the colors in the whole house. It was an easy fix: we just needed to find a color that had atad of reddish in it to go with the ceiling. The previous wall colors were tan that had a green undertone.
WE also painted the mental of the Fireplace in a dark charcoal to match the fireplace surround.
Ansley Braverman phtotography

 Epic Interiors
A shared therapy and Zoom space for the couple, the office retained its original built-in cabinetry, now painted in a silver-blue tone to harmonize with the home’s lightened palette. Recessed lighting and pale finishes help counteract the home’s former darkness, establishing a fresh and functional workspace.
Find the right local pro for your project
 Timbercreek Building & Design Llc
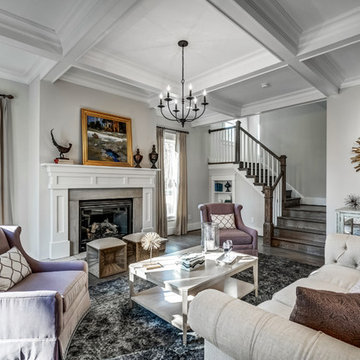
Living room - traditional formal dark wood floor living room idea in Richmond with gray walls, a standard fireplace and a stone fireplace
 Margaux Interiors
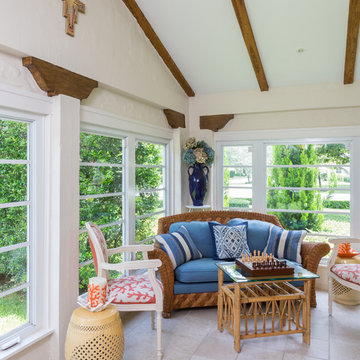
This nook like room is adjacent to the living room. Notice the original beams of the house. We placed a small loveseat upholstered in a blue linen fabric with custom pillows in the same motif as in the living room to create continuity. Two white accent chairs with a red coral needlepoint design adds to the tropical look.
Photography By: Claudia Uribe
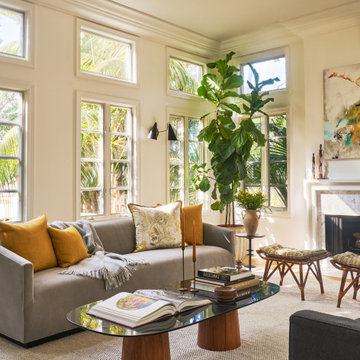

 EDC INTERIORS INC
Photo by Bruce Frame

The clients were adamant about not changing out the tub or any of the granite throughout the bathroom so we did what we do! We worked with the rich veins of color running through the granite and lightened the space with the soft goods, like the wallpaper, rug, and whimsical fabric on the vanity chair.

Sponsored
Sunbury, OH

J.Holderby - Renovations
Franklin County's Leading General Contractors - 2X Best of Houzz!

 Blackband Design

Large beach style l-shaped light wood floor and beige floor seated home bar photo in Orange County with glass-front cabinets, light wood cabinets, gray backsplash, mosaic tile backsplash and gray countertops
 cityhomeCOLLECTIVE
Kerri Fukui

Eat-in kitchen - eclectic l-shaped black floor eat-in kitchen idea in Salt Lake City with flat-panel cabinets, black cabinets, wood countertops, multicolored backsplash, cement tile backsplash, stainless steel appliances and an island
Eat-in kitchen - eclectic l-shaped black floor eat-in kitchen idea in Salt Lake City with flat-panel cabinets, black cabinets, wood countertops, multicolored backsplash, cement tile backsplash, stainless steel appliances and an island
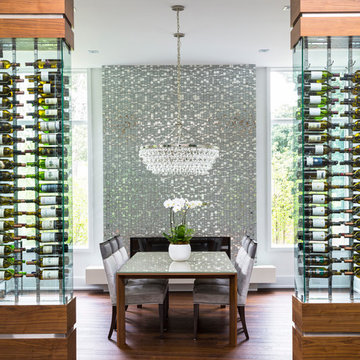
Enclosed dining room - large contemporary dark wood floor enclosed dining room idea in Toronto with white walls
 WPL Interior Design
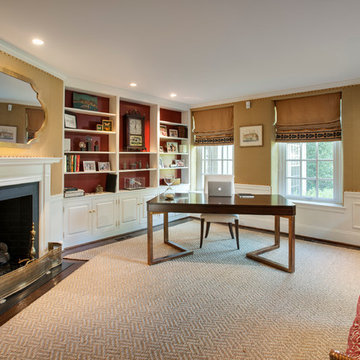
A grand home on Philadelphia's Main Line receives a freshening up when clients buy an old home and bring in their previous traditional furnishings but add lots of new contemporary and colorful furnishings to bring the house up to date. A small study by the front entrance offers a quiet space to meet. Jay Greene Photography
Sponsored
Sunbury, OH
J.Holderby - Renovations
Franklin County's Leading General Contractors - 2X Best of Houzz!

 ASR Interior Designs, LLC
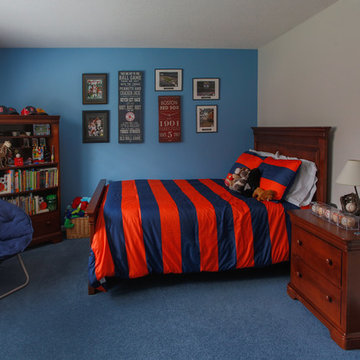
Mid-sized transitional boy carpeted kids' room photo in Bridgeport with multicolored walls
 Aloe Design Studio

Living room - mid-sized contemporary open concept laminate floor and brown floor living room idea in Toronto with white walls

 Kaitlyn Wolfe
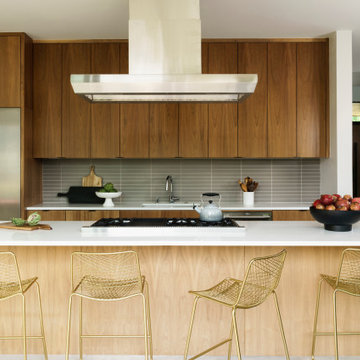
This true mid-century modern home was ready to be revived. The home was built in 1959 and lost its character throughout the various remodels over the years. Our clients came to us trusting that with our help, they could love their home again. This design is full of clean lines, yet remains playful and organic. The first steps in the kitchen were removing the soffit above the previous cabinets and reworking the cabinet layout. They didn't have an island before and the hood was in the middle of the room. They gained so much storage in the same square footage of kitchen. We started by incorporating custom flat slab walnut cabinetry throughout the home. We lightened up the rooms with bright white countertops and gave the kitchen a 3-dimensional emerald green backsplash tile. In the hall bathroom, we chose a penny round floor tile, a terrazzo tile installed in a grid pattern from floor-to-ceiling behind the floating vanity. The hexagon mirror and asymmetrical pendant light are unforgettable. We finished it with a frameless glass panel in the shower and crisp, white tile. In the master bath, we chose a wall-mounted faucet, a full wall of glass tile which runs directly into the shower niche and a geometric floor tile. Our clients can't believe this is the same home and they feel so lucky to be able to enjoy it every day.


 Eric Cohler Design
Inspiration for a contemporary linoleum floor enclosed kitchen remodel in New York with an undermount sink, black cabinets, stainless steel appliances and a peninsula

 Copper Sky Design + Remodel
The natural light pours right into this stunning living room thanks to the newly refurbished windows.
Inspiration for a large craftsman enclosed brown floor and medium tone wood floor living room remodel in Atlanta with beige walls, a standard fireplace and a brick fireplace
Inspiration for a large craftsman enclosed brown floor and medium tone wood floor living room remodel in Atlanta with beige walls, a standard fireplace and a brick fireplace
38