
Search results for "Lightening" in Home Design Ideas

 CLB Architects

The long rectangular Dogtrot residence is connected to a separate garage structure by a three-foot thick roof. There, a large central cutout lightens the mass, creates a focal point and causes a dynamic play of light upon the correspondingly scaled planter below it.
Residential architecture and interior design by CLB in Jackson, Wyoming.
 Showhomes Charleston
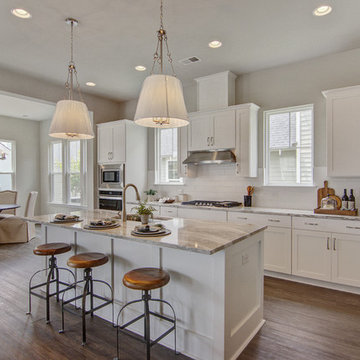
Transitional l-shaped medium tone wood floor and brown floor eat-in kitchen photo in Charleston with an undermount sink, shaker cabinets, white cabinets, white backsplash, subway tile backsplash, stainless steel appliances, an island and gray countertops
Find the right local pro for your project

Elegant l-shaped dark wood floor and brown floor kitchen photo in Minneapolis with raised-panel cabinets, dark wood cabinets, gray backsplash, stainless steel appliances, an island, brown countertops and granite countertops


 Abode Real Estate
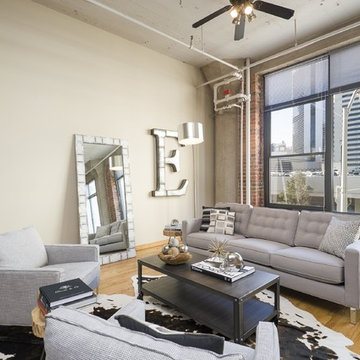
Inspiration for an industrial open concept light wood floor living room remodel in Denver with white walls

Sponsored
Sunbury, OH

J.Holderby - Renovations
Franklin County's Leading General Contractors - 2X Best of Houzz!
 Harrell Design + Build
Bernard Andre Photography

Trendy galley dark wood floor and black floor kitchen photo in San Francisco with an undermount sink, flat-panel cabinets, white cabinets, red backsplash, glass sheet backsplash and an island
Trendy galley dark wood floor and black floor kitchen photo in San Francisco with an undermount sink, flat-panel cabinets, white cabinets, red backsplash, glass sheet backsplash and an island
 EURO Design Build
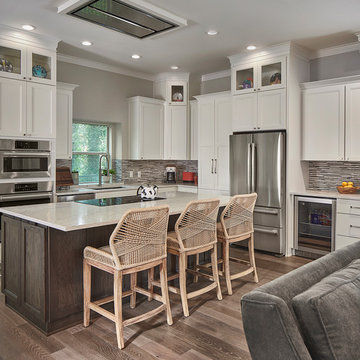
Example of a transitional l-shaped light wood floor open concept kitchen design in Dallas with an undermount sink, shaker cabinets, white cabinets, multicolored backsplash, matchstick tile backsplash, stainless steel appliances, an island and white countertops
 Nip Tuck Remodeling

We made minor modifications to the existing flow of this 1996 home in the Cottage Lake area of Woodinville WA.
The updates were made in adding white cabinets and lightening up the original space with fresh new tile, countertops and appliances.
 Shaddock Homes

Eat-in kitchen - mid-sized transitional galley brown floor eat-in kitchen idea in Dallas with white cabinets, blue backsplash, an island and white countertops
 Larina Kase Interior Design
Jon Friedrich Photography

Great room - mid-sized transitional medium tone wood floor and brown floor great room idea in Philadelphia with blue walls
Great room - mid-sized transitional medium tone wood floor and brown floor great room idea in Philadelphia with blue walls
 Phase One Design
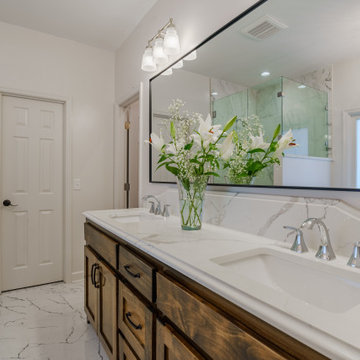
Phase One took this cramped, dated lake house into a flowing, open space to maximize highly trafficked areas and provide a better sense of togetherness. Upon discovering a master bathroom leak, we also updated the bathroom giving it a sensible and functional lift in style.
Sponsored
Sunbury, OH
J.Holderby - Renovations
Franklin County's Leading General Contractors - 2X Best of Houzz!

 Greystone Custom Homes
Trendy u-shaped medium tone wood floor and brown floor kitchen photo in Calgary with a double-bowl sink, flat-panel cabinets, medium tone wood cabinets, black appliances, an island and white countertops

 Susan Yeley Homes
Bloomington is filled with a lot of homes that have remained trapped in time, which is awesome and fascinating (albeit sometimes frightening). When this young family moved to Bloomington last spring, they saw potential behind the Florida wallpaper of this Eastside ranch, and good bones despite its choppy layout. Wisely, they called SYI and Loren Wood Builders for help bringing it into the two thousand-teens.
Two adjacent bathrooms were gutted together and went back up in much better configurations. A half bath and mud-cum-laundry room near the garage went from useful but blah, to an area you don't have to close the door on when guests come over. Walls came down to open up the family, living, kitchen and dining areas, creating a flow of light and function that we all openly envy at SYI. (We do not hide it whatsoever. We all want to live in this happy, bright house. Also the homeowners are amazing cooks, another good reason to want to move in.)
Like split-levels and bi-levels, ranches are often easy to open up for the casual and connected spaces we dig so much in middle America this century.
Knock down walls; unify flooring; lighten and brighten the space; and voila! a dated midcentury shell becomes a modern family home.
Contractor: Loren Wood Builders
Cabinetry: Stoll's Woodworking
Tile work: Fitzgerald Flooring & Construction
Photography: Gina Rogers
 Olamar Interiors
This condo in Sterling, VA belongs to a couple about to enter into retirement. They own this home in Sterling, along with a weekend home in West Virginia, a vacation home on Emerald Isle in North Carolina and a vacation home in St. John. They want to use this home as their "home-base" during their retirement, when they need to be in the metro area for business or to see family. The condo is small and they felt it was too "choppy," it didn't have good flow and the rooms were too separated and confined. They wondered if it could have more of an open concept feel but were doubtful due to the size and layout of the home. The furnishings they owned from their previous home were very traditional and heavy. They wanted a much lighter, more open and more contemporary feel to this home. They wanted it to feel clean, light, airy and much bigger then it is.

The first thing we tackled was an unsightly, and very heavy stone veneered fireplace wall that separated the family room from the office space. It made both rooms look heavy and dark. We took down the stone and opened up parts of the wall so that the two spaces would flow into each other.
We added a view thru fireplace and gave the fireplace wall a faux marble finish to lighten it and make it much more contemporary. Glass shelves bounce light and keep the wall feeling light and streamlined. Custom built ins add hidden storage and make great use of space in these small rooms.
Our strategy was to open as much as possible and to lighten the space through the use of color, fabric and glass. New furnishings in lighter colors and soft textures help keep the feeling light and modernize the space. Sheer linen draperies soften the hard lines and add to the light, airy feel. Tinius Photography
 Trinity Woodworks
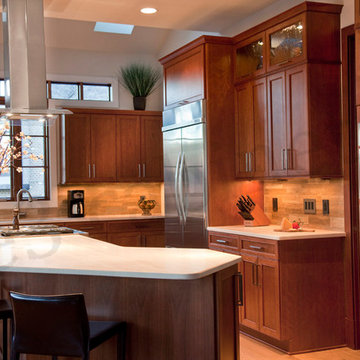
Both contemporary and traditional features were paired to give this kitchen a transitional design. A contemporary door style done in a traditional finish (cherry stain) is a perfect blend in this scenario. Features include stainless steel appliances, top hinged upper cabinets, glass cabinets, and unique floor plan including a curbed island.
Photos by Sierra Studio / Southern Graphic Systems, LLC
 Ann Lowengart Interiors

This large gated estate includes one of the original Ross cottages that served as a summer home for people escaping San Francisco's fog. We took the main residence built in 1941 and updated it to the current standards of 2020 while keeping the cottage as a guest house. A massive remodel in 1995 created a classic white kitchen. To add color and whimsy, we installed window treatments fabricated from a Josef Frank citrus print combined with modern furnishings. Throughout the interiors, foliate and floral patterned fabrics and wall coverings blur the inside and outside worlds.
 Hermitage Kitchen Gallery LLC
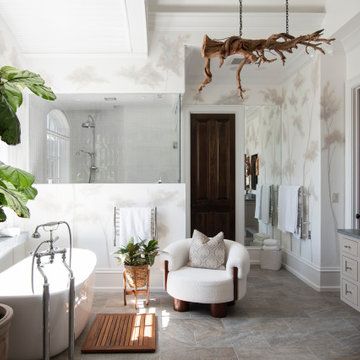
A serene, spa-inspired bathroom that blends natural light, organic textures, and understated luxury. A freestanding soaking tub, airy glass shower, and custom double vanity are complemented by soft neutrals, botanical details, and a sculptural driftwood fixture- creating a calm, nature - connected retreat.

42