
Search results for "Lightening" in Home Design Ideas
 Margot Hartford Photography
Photo: Margot Hartford © 2018 Houzz

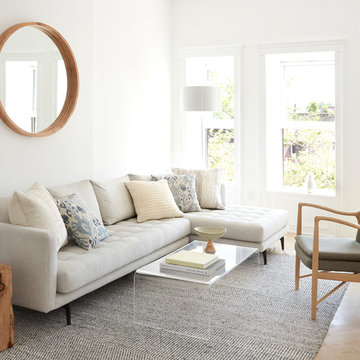
Example of a beach style light wood floor great room design in San Francisco with no fireplace and white walls
Example of a beach style light wood floor great room design in San Francisco with no fireplace and white walls
 Inouye Design
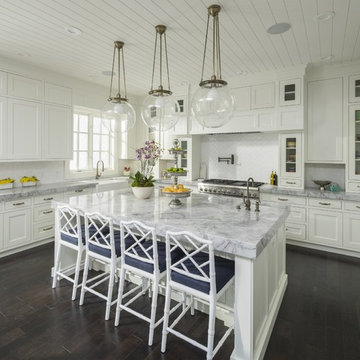
Transitional l-shaped dark wood floor kitchen photo in Salt Lake City with white cabinets, white backsplash, stainless steel appliances and an island
 Red Leaf Interiors, LLC
Reid Rolls Photography
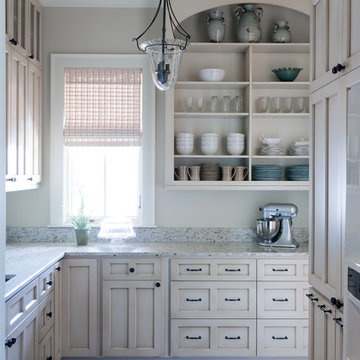
Elegant dark wood floor kitchen photo in Nashville with shaker cabinets, beige cabinets, granite countertops and an undermount sink
Elegant dark wood floor kitchen photo in Nashville with shaker cabinets, beige cabinets, granite countertops and an undermount sink
Find the right local pro for your project

 Peabody's Interiors
Designed by Emily Winters Photos by Nicole Held Mayo, alohaphotodesign

Inspiration for a tropical sunroom remodel in Hawaii
Inspiration for a tropical sunroom remodel in Hawaii
 User
UserTom Crane
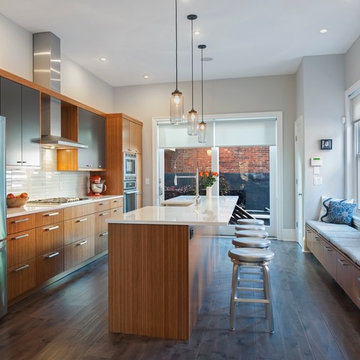
Trendy medium tone wood floor kitchen photo in Philadelphia with a farmhouse sink, flat-panel cabinets, medium tone wood cabinets, quartz countertops, glass tile backsplash and stainless steel appliances
Trendy medium tone wood floor kitchen photo in Philadelphia with a farmhouse sink, flat-panel cabinets, medium tone wood cabinets, quartz countertops, glass tile backsplash and stainless steel appliances
 Albi Homes
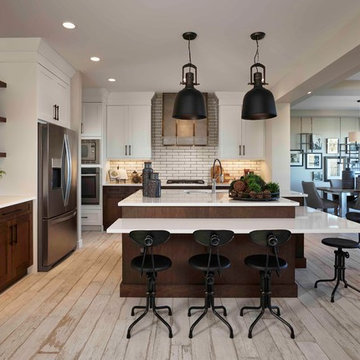
Example of a country u-shaped open concept kitchen design in Calgary with an undermount sink, shaker cabinets, dark wood cabinets, white backsplash, subway tile backsplash, stainless steel appliances and a peninsula

Sponsored
Sunbury, OH

J.Holderby - Renovations
Franklin County's Leading General Contractors - 2X Best of Houzz!

 Charmean Neithart Interiors
Erika Bierman www.erikabiermanphotography.com
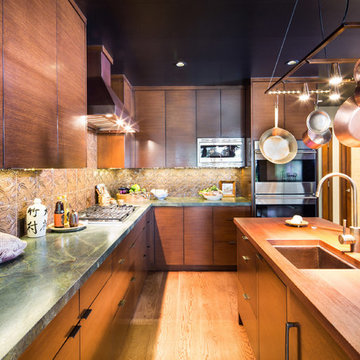
Kitchen - mid-sized contemporary l-shaped medium tone wood floor kitchen idea in Los Angeles with an undermount sink, flat-panel cabinets, medium tone wood cabinets, quartzite countertops, brown backsplash, ceramic backsplash, an island and stainless steel appliances
Kitchen - mid-sized contemporary l-shaped medium tone wood floor kitchen idea in Los Angeles with an undermount sink, flat-panel cabinets, medium tone wood cabinets, quartzite countertops, brown backsplash, ceramic backsplash, an island and stainless steel appliances

 Olamar Interiors
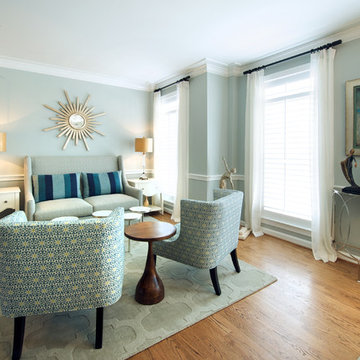
This condo in Sterling, VA belongs to a couple about to enter into retirement. They own this home in Sterling, along with a weekend home in West Virginia, a vacation home on Emerald Isle in North Carolina and a vacation home in St. John. They want to use this home as their "home-base" during their retirement, when they need to be in the metro area for business or to see family. The condo is small and they felt it was too "choppy," it didn't have good flow and the rooms were too separated and confined. They wondered if it could have more of an open concept feel but were doubtful due to the size and layout of the home. The furnishings they owned from their previous home were very traditional and heavy. They wanted a much lighter, more open and more contemporary feel to this home. They wanted it to feel clean, light, airy and much bigger then it is.
The first thing we tackled was an unsightly, and very heavy stone veneered fireplace wall that separated the family room from the office space. It made both rooms look heavy and dark. We took down the stone and opened up parts of the wall so that the two spaces would flow into each other.
We added a view thru fireplace and gave the fireplace wall a faux marble finish to lighten it and make it much more contemporary. Glass shelves bounce light and keep the wall feeling light and streamlined. Custom built ins add hidden storage and make great use of space in these small rooms.
Our strategy was to open as much as possible and to lighten the space through the use of color, fabric and glass. New furnishings in lighter colors and soft textures help keep the feeling light and modernize the space. Sheer linen draperies soften the hard lines and add to the light, airy feel. Tinius Photography
 Ron Brown - The Finisher

This double sided fireplace is the pièce de résistance in this river front log home. It is made of stacked stone with an oxidized copper chimney & reclaimed barn wood beams for mantels.
Engineered Barn wood floor
 ibi designs
Ed Butera

Example of an island style master white tile white floor bathroom design in Other with flat-panel cabinets, white cabinets, beige walls, an undermount sink and a hinged shower door
Example of an island style master white tile white floor bathroom design in Other with flat-panel cabinets, white cabinets, beige walls, an undermount sink and a hinged shower door
Sponsored
Sunbury, OH
J.Holderby - Renovations
Franklin County's Leading General Contractors - 2X Best of Houzz!
 Monarch Custom Homes

Inspiration for a transitional open concept medium tone wood floor, brown floor and exposed beam living room remodel in Other with white walls, a standard fireplace, a brick fireplace and a wall-mounted tv
 Timberpeg

Crown Point Builders, Inc. | Décor by Pottery Barn at Evergreen Walk | Photography by Wicked Awesome 3D | Bathroom and Kitchen Design by Amy Michaud, Brownstone Designs
 High Performance Homes
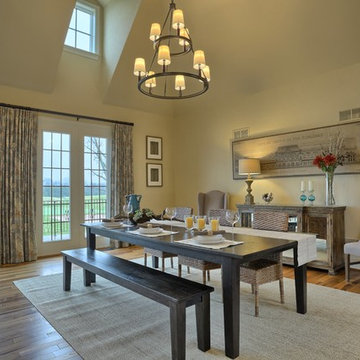
Inspiration for a transitional medium tone wood floor dining room remodel in Other with yellow walls and no fireplace
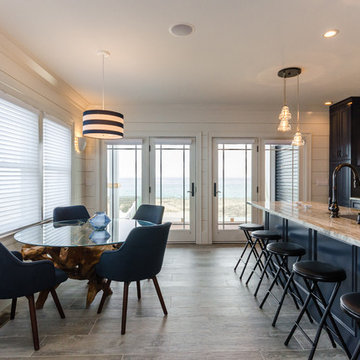
 Fairview Millwork
Kraftmaid midnight blue cabinetry with fantasy brown granite.
Eat-in kitchen - coastal galley gray floor eat-in kitchen idea in Boston with raised-panel cabinets, blue cabinets, granite countertops, white backsplash, stainless steel appliances, an island, an undermount sink and subway tile backsplash
Eat-in kitchen - coastal galley gray floor eat-in kitchen idea in Boston with raised-panel cabinets, blue cabinets, granite countertops, white backsplash, stainless steel appliances, an island, an undermount sink and subway tile backsplash
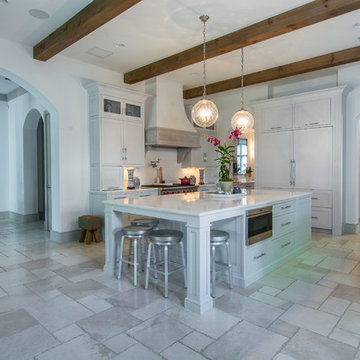
 Amoroso Cabinets
Example of a transitional u-shaped kitchen design in Tampa with shaker cabinets, white cabinets, paneled appliances and an island
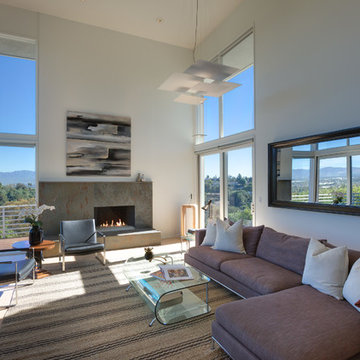
 Teague Hunziker Photography
©Teague Hunziker
Example of a trendy light wood floor living room design in Los Angeles with white walls and a standard fireplace
Example of a trendy light wood floor living room design in Los Angeles with white walls and a standard fireplace
37