
Search results for "Lightening" in Home Design Ideas
 Tim Barber Architects
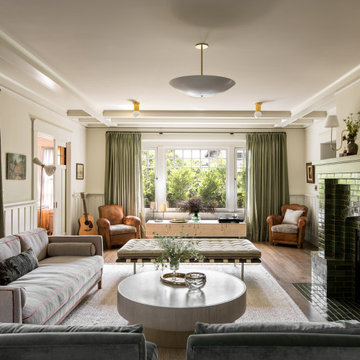
Living room - craftsman formal and enclosed medium tone wood floor and brown floor living room idea in Los Angeles with beige walls, a tile fireplace and no tv

 Resolution: 4 Architecture

A Careful Lighting Composition as the Dining Table Helps Define Space
Large minimalist light wood floor and beige floor great room photo in New York with white walls
Large minimalist light wood floor and beige floor great room photo in New York with white walls
Find the right local pro for your project

 FUSE architecture + interior
Ralph Barnie Photography
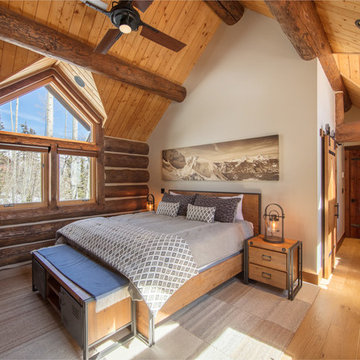
Mountain style master medium tone wood floor and brown floor bedroom photo in Other with white walls
Mountain style master medium tone wood floor and brown floor bedroom photo in Other with white walls

 Knock Architecture and Design

Inspiration for a mid-sized 1950s l-shaped concrete floor, gray floor and wood ceiling open concept kitchen remodel in San Francisco with an undermount sink, flat-panel cabinets, medium tone wood cabinets, wood countertops, white backsplash, subway tile backsplash, black appliances, an island and brown countertops

Sponsored
Sunbury, OH

J.Holderby - Renovations
Franklin County's Leading General Contractors - 2X Best of Houzz!


 FOHR DESIGN STUDIO INC.
Transitional formal brown floor and dark wood floor living room photo in Toronto with a standard fireplace, a stone fireplace and black walls
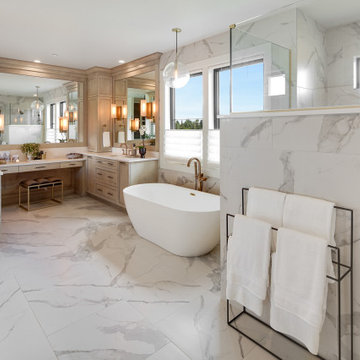
 Affinity Homes LLC
Freestanding bathtub - transitional white floor freestanding bathtub idea in Portland with recessed-panel cabinets, medium tone wood cabinets, an undermount sink and white countertops

 Dovetail General Contractors
Custom kitchen with fir and steel shelving. Island counter top of reclaimed Douglas fir slab that's 2,800 years old.
Trendy concrete floor, wood ceiling, exposed beam and brown floor open concept kitchen photo in Seattle with a double-bowl sink, open cabinets, wood countertops, stainless steel appliances, an island, medium tone wood cabinets, brown backsplash and brown countertops
Trendy concrete floor, wood ceiling, exposed beam and brown floor open concept kitchen photo in Seattle with a double-bowl sink, open cabinets, wood countertops, stainless steel appliances, an island, medium tone wood cabinets, brown backsplash and brown countertops
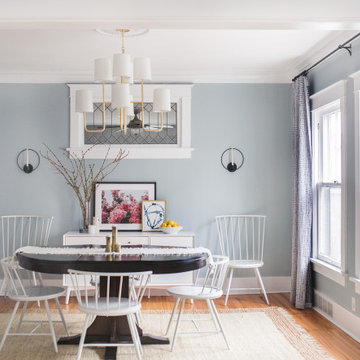
 Phillips + Gilligan Interiors

Example of a transitional medium tone wood floor and brown floor enclosed dining room design in Chicago with gray walls
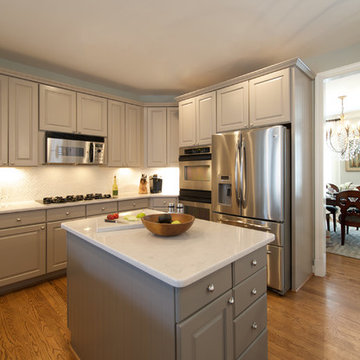
 Olamar Interiors
This condo in Sterling, VA belongs to a couple about to enter into retirement. They own this home in Sterling, along with a weekend home in West Virginia, a vacation home on Emerald Isle in North Carolina and a vacation home in St. John. They want to use this home as their "home-base" during their retirement, when they need to be in the metro area for business or to see family. The condo is small and they felt it was too "choppy," it didn't have good flow and the rooms were too separated and confined. They wondered if it could have more of an open concept feel but were doubtful due to the size and layout of the home. The furnishings they owned from their previous home were very traditional and heavy. They wanted a much lighter, more open and more contemporary feel to this home. They wanted it to feel clean, light, airy and much bigger then it is.
The first thing we tackled was an unsightly, and very heavy stone veneered fireplace wall that separated the family room from the office space. It made both rooms look heavy and dark. We took down the stone and opened up parts of the wall so that the two spaces would flow into each other.
We added a view thru fireplace and gave the fireplace wall a faux marble finish to lighten it and make it much more contemporary. Glass shelves bounce light and keep the wall feeling light and streamlined. Custom built ins add hidden storage and make great use of space in these small rooms.
Our strategy was to open as much as possible and to lighten the space through the use of color, fabric and glass. New furnishings in lighter colors and soft textures help keep the feeling light and modernize the space. Sheer linen draperies soften the hard lines and add to the light, airy feel. Tinius Photography
Sponsored
Sunbury, OH
J.Holderby - Renovations
Franklin County's Leading General Contractors - 2X Best of Houzz!
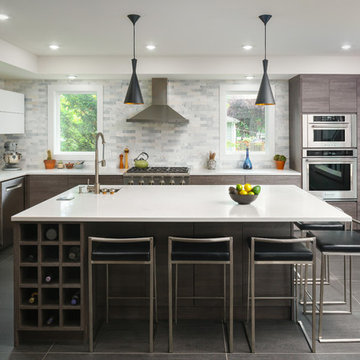
 User
UserTERRA | Legno | Ash • PORTA | High-Gloss | Bianco
Dealer: Design Depot (Englewood, NJ)
Photo: Nadav Havakook
Inspiration for a contemporary u-shaped gray floor enclosed kitchen remodel in Seattle with flat-panel cabinets, gray cabinets, an island, an undermount sink, gray backsplash and stainless steel appliances
Inspiration for a contemporary u-shaped gray floor enclosed kitchen remodel in Seattle with flat-panel cabinets, gray cabinets, an island, an undermount sink, gray backsplash and stainless steel appliances
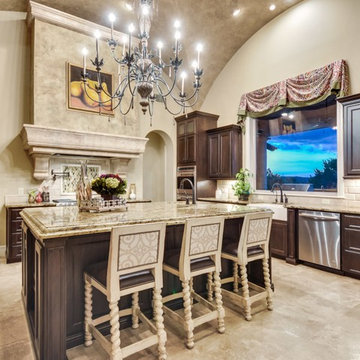
 A-Design By Gustavo Arredondo, Inc.
Kitchen - mediterranean beige floor kitchen idea in Austin with a farmhouse sink, recessed-panel cabinets, dark wood cabinets, beige backsplash, stainless steel appliances and an island
 Cabin Architecture PLLC
Rent this cabin in Grand Lake Colorado at www.GrandLakeCabinRentals.com

Small mountain style galley dark wood floor and brown floor open concept kitchen photo in Denver with an undermount sink, shaker cabinets, red cabinets, granite countertops, brown backsplash, glass tile backsplash, stainless steel appliances, an island and black countertops
Small mountain style galley dark wood floor and brown floor open concept kitchen photo in Denver with an undermount sink, shaker cabinets, red cabinets, granite countertops, brown backsplash, glass tile backsplash, stainless steel appliances, an island and black countertops
 Last Detail Interior Design
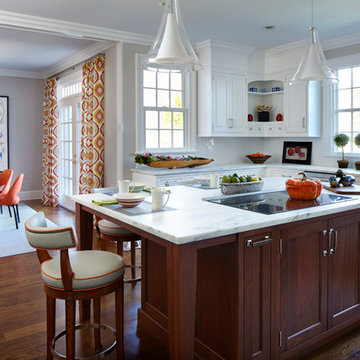
The kitchen needed to be lightened and brightened. Out with the dark mid-toned brown wood cabinets and in with freshly painted white cabinets. I transformed the counter area by having an all neutral backsplash for a clean and revived base. I added modern pendant lighting over the island and light wooden Hickory stools decorated with orange accents which gave it a fresh updated look.
The owner is a lover of nature and animals, so I wanted to create a casual dining area with a modern twist especially since the space looks out onto the beautifully landscaped backyard. It was a natural choice for the owner to select art featuring two large aviaries filled with a colorful palette of birds, as she has a parrot of her own. Placing an elliptical Julian Chichester table and bright orange Design Within Reach chairs with a whimsical chandelier and vibrant patterned drapes gave the dining area a cheerfully updated look without spending a fortune.

 Joni Spear Interior Design
A long-term client was expecting her third child. Alas, this meant that baby number two was getting booted from the coveted nursery as his sister before him had. The most convenient room in the house for the son, was dad’s home office, and dad would be relocated into the garage carriage house.
For the new bedroom, mom requested a bold, colorful space with a truck theme.
The existing office had no door and was located at the end of a long dark hallway that had been painted black by the last homeowners. First order of business was to lighten the hall and create a wall space for functioning doors. The awkward architecture of the room with 3 alcove windows, slanted ceilings and built-in bookcases proved an inconvenient location for furniture placement. We opted to place the bed close the wall so the two-year-old wouldn’t fall out. The solid wood bed and nightstand were constructed in the US and painted in vibrant shades to match the bedding and roman shades. The amazing irregular wall stripes were inherited from the previous homeowner but were also black and proved too dark for a toddler. Both myself and the client loved them and decided to have them re-painted in a daring blue. The daring fabric used on the windows counter- balance the wall stripes.
Window seats and a built-in toy storage were constructed to make use of the alcove windows. Now, the room is not only fun and bright, but functional.
 WE Studio Photography
Builder: RW Anderson Homes
Designer: Kimberlee Marie Interior
Photographer: WE Studio
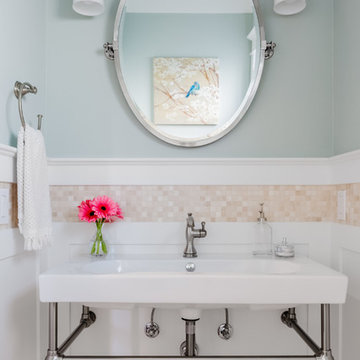
Example of a classic powder room design in Seattle
Example of a classic powder room design in Seattle
40