
Search results for "Lighting idea" in Home Design Ideas

 Nautilus Homes
This is a home that was designed around the property. With views in every direction from the master suite and almost everywhere else in the home. The home was designed by local architect Randy Sample and the interior architecture was designed by Maurice Jennings Architecture, a disciple of E. Fay Jones. New Construction of a 4,400 sf custom home in the Southbay Neighborhood of Osprey, FL, just south of Sarasota.
Photo - Ricky Perrone
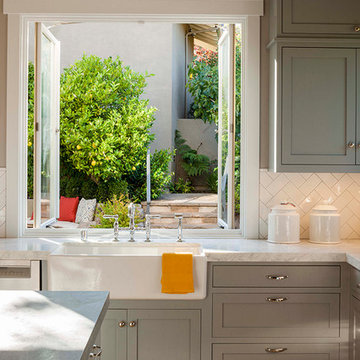
 Sogno Design Group
Photos by Langdon Clay

Example of a mid-sized l-shaped light wood floor eat-in kitchen design in San Francisco with a farmhouse sink, shaker cabinets, green cabinets, stainless steel appliances and an island
Example of a mid-sized l-shaped light wood floor eat-in kitchen design in San Francisco with a farmhouse sink, shaker cabinets, green cabinets, stainless steel appliances and an island

 Razzano Homes and Remodelers, Inc.
Inspiration for a large contemporary backyard deck remodel in Boston with a fire pit and no cover
Find the right local pro for your project

 Kessick Wine Storage Systems
Elevate Wine Storage Systems are one-of-a-kind wine storage systems that incorporate clear acrylic wine cradles held by solid stainless steel rods. These secure rods are supported by a base and soffit unit, illuminated with LED display lighting. This proprietary product is designed and manufactured by Kessick Wine Cellars. Kessick sells wholesale to the trades and ships to the entire US and international.
Photo by Drew Kelly



 Austin Impressions - A Design and Build Firm
Example of a mid-sized trendy u-shaped porcelain tile and beige floor eat-in kitchen design in Austin with an undermount sink, flat-panel cabinets, white backsplash, stainless steel appliances, an island, subway tile backsplash and medium tone wood cabinets
 Manhattan Home Builders
jason page
Inspiration for a mid-sized contemporary open concept marble floor living room remodel in Austin with gray walls, a ribbon fireplace, a tile fireplace and a media wall
Inspiration for a mid-sized contemporary open concept marble floor living room remodel in Austin with gray walls, a ribbon fireplace, a tile fireplace and a media wall


 Melissa McLay Interiors
Photographer: Angie Seckinger
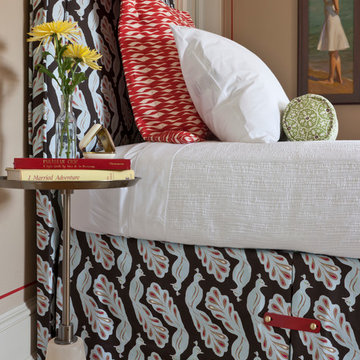
Bedroom - small contemporary guest medium tone wood floor bedroom idea in Baltimore with no fireplace and beige walls
Bedroom - small contemporary guest medium tone wood floor bedroom idea in Baltimore with no fireplace and beige walls
 AOME Architects

Connected to the great room, a functional and inviting kitchen allows accessibility while entertaining guests, unlike the original, isolated and constricted quarters of the previous galley kitchen.
Photography by Mike Jensen
 Whitlock Builders

Example of a mid-sized transitional l-shaped dark wood floor and brown floor open concept kitchen design in Charlotte with an undermount sink, quartz countertops, paneled appliances and two islands
 Canter Construction

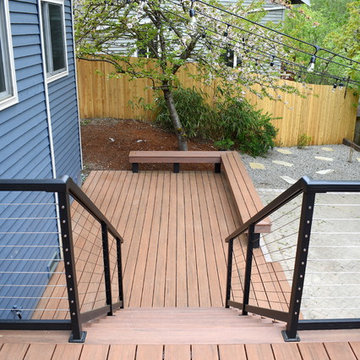
Client had an existing deck and pergola off of the back of their home that was not properly built in the original construction. This caused sagging of some of the support beams and overall an unsafe structure.
In order to give this a thicker and better look, we used 6X6 beams (instead of 4x4's) and properly bolted all members so that the structure did not move.

 IMPROVE or MOVE
Foyer
Wet bar - large contemporary galley porcelain tile wet bar idea in New York with an undermount sink, shaker cabinets, dark wood cabinets, granite countertops, multicolored backsplash and stone tile backsplash
Wet bar - large contemporary galley porcelain tile wet bar idea in New York with an undermount sink, shaker cabinets, dark wood cabinets, granite countertops, multicolored backsplash and stone tile backsplash
 IMPROVE or MOVE
Basement Bar Area
Large trendy galley porcelain tile wet bar photo in New York with an undermount sink, shaker cabinets, dark wood cabinets, granite countertops, multicolored backsplash and stone tile backsplash
Large trendy galley porcelain tile wet bar photo in New York with an undermount sink, shaker cabinets, dark wood cabinets, granite countertops, multicolored backsplash and stone tile backsplash




 Steve Eccher Design & Planning
Unwind in this uncluttered master suite with private balcony. Custom casework includes built in headboard, platform base with extra storage, and two floating nightstands. A sophisticated lighting design to meet our client's specific needs creates layers of illumination. Durango, CO | Marona Photography
 Doug Ashy Cabinet Design Center

Inspiration for a mid-sized transitional l-shaped porcelain tile kitchen pantry remodel in New Orleans with an undermount sink, shaker cabinets, gray cabinets, quartz countertops, white backsplash, cement tile backsplash, stainless steel appliances and an island
 Landmark Construction Crew
Kitchen of the new house construction in Sherman Oaks which included installation of kitchen island with granite countertop, stainless steel kitchen appliances, industrial lighting, tiled flooring and white finished cabinets and shelves.

 IMPROVE or MOVE

Basement Bar Area
Inspiration for a large contemporary galley porcelain tile wet bar remodel in New York with an undermount sink, shaker cabinets, dark wood cabinets, granite countertops, multicolored backsplash and stone tile backsplash
Inspiration for a large contemporary galley porcelain tile wet bar remodel in New York with an undermount sink, shaker cabinets, dark wood cabinets, granite countertops, multicolored backsplash and stone tile backsplash
 Canter Construction

Client had an existing deck and pergola off of the back of their home that was not properly built in the original construction. This caused sagging of some of the support beams and overall an unsafe structure.
In order to give this a thicker and better look, we used 6X6 beams (instead of 4x4's) and properly bolted all members so that the structure did not move.
 Cynthia Kriz Design
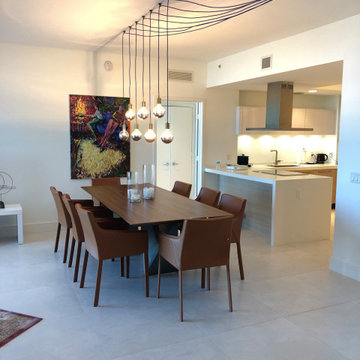
Great room - mid-sized modern porcelain tile and beige floor great room idea in Miami with white walls and no fireplace
24