
Search results for "Lighting idea" in Home Design Ideas
 Doug Ashy Cabinet Design Center

Kitchen pantry - mid-sized transitional l-shaped porcelain tile kitchen pantry idea in New Orleans with an undermount sink, shaker cabinets, gray cabinets, quartz countertops, white backsplash, cement tile backsplash, stainless steel appliances and an island
 Halo Development, Inc.
Inspiration for a small craftsman light wood floor hallway remodel in Phoenix with beige walls

 Dave Fox Design Build Remodelers
The original layout of the home had a wall cutting this kitchen in half. It was placed where the current range is and had a door way between connecting the kitchen and dining room.
Find the right local pro for your project
 Flatbrook & CO

This is an addition to a small cape code home, it consists of an open floor plan kitchen, breakfast and family room.
White shaker cabinets, with gold details. 14' island functions as the main hub with a beautiful quartzite counter top and blue handblown glass pendants from Niche Moderne. The floor is a wide plank white oak flooring with a matte finish.
Ytk Photography
 BAR Design + Construction
James Ray Spahn

Bedroom - mid-sized country master light wood floor bedroom idea in Los Angeles with white walls
Bedroom - mid-sized country master light wood floor bedroom idea in Los Angeles with white walls
 Elite A/V | Smart Home & Automation Integration
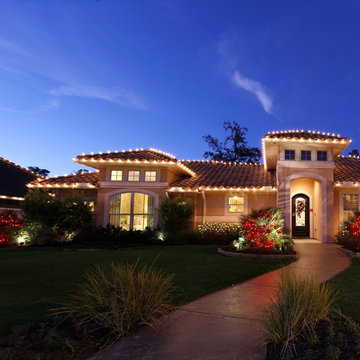
Inspiration for a mid-sized timeless beige one-story stucco house exterior remodel in Las Vegas with a hip roof and a shingle roof
 Kennedy + Kenel Ltd

Example of a mid-sized transitional galley light wood floor and beige floor seated home bar design in Toronto with shaker cabinets, medium tone wood cabinets and granite countertops


 Canter Construction

Client had an existing deck and pergola off of the back of their home that was not properly built in the original construction. This caused sagging of some of the support beams and overall an unsafe structure.
In order to give this a thicker and better look, we used 6X6 beams (instead of 4x4's) and properly bolted all members so that the structure did not move.
 post architecture inc

interior design by Tanya Yeung at Analogue Design Studio ; millwork by John Ozimec at Laneway Studio ; landscaping by Living Space Landscape ; art consulting by Mazarfox ; construction by C4 Construction ; photography by Arnaud Marthouret at Revelateur Studio
 JMA (Jim Murphy and Associates)
Home built by JMA (Jim Murphy and Associates). Architecture design by Backen Gillam & Kroeger Architects. Interior design by Frank Van Durem. Photo credit: Tim Maloney, Technical Imagery Studios.

Set amongst the oak trees, with a peaceful view of the valley, this contemporary art studio/office is new construction featuring cedar siding and Ipé wood decking inside and out.
 Architectural Alliance LLC
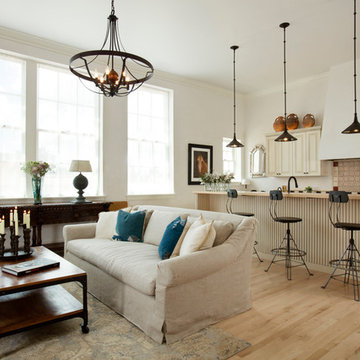
Example of a mid-sized classic l-shaped light wood floor open concept kitchen design in Albuquerque with an undermount sink, raised-panel cabinets, beige cabinets, granite countertops, beige backsplash, ceramic backsplash, paneled appliances and an island
 Martin E. Hogan Corp.

Example of a mid-sized classic 3/4 ceramic tile bathroom design in New York with shaker cabinets, black cabinets, blue walls, an undermount sink and marble countertops
 Platinum Development Builders
Brad Olechnowicz

Example of a mid-sized beach style wooden straight wood railing staircase design in Grand Rapids with wooden risers
Example of a mid-sized beach style wooden straight wood railing staircase design in Grand Rapids with wooden risers

Sponsored
Plain City, OH

Kuhns Contracting, Inc.
Central Ohio's Trusted Home Remodeler Specializing in Kitchens & Baths

 Stephenson Design Collective
Andrew Pogue Photography
Large trendy ceramic tile eat-in kitchen photo in Seattle with an undermount sink, flat-panel cabinets, quartz countertops, white backsplash, paneled appliances, an island and white cabinets
Large trendy ceramic tile eat-in kitchen photo in Seattle with an undermount sink, flat-panel cabinets, quartz countertops, white backsplash, paneled appliances, an island and white cabinets

 Webber + Studio, Architects
Casey Dunn Photography
Kitchen/dining room combo - large contemporary beige floor kitchen/dining room combo idea in Austin with no fireplace and white walls
Kitchen/dining room combo - large contemporary beige floor kitchen/dining room combo idea in Austin with no fireplace and white walls

 Page Home Design
Enclosed dining room - mid-sized 1950s medium tone wood floor enclosed dining room idea in Austin with white walls and no fireplace

 Hubley Design Interiors, LLC
Dining Room
Great room - large contemporary great room idea in Miami with gray walls and no fireplace
Great room - large contemporary great room idea in Miami with gray walls and no fireplace

Sponsored
Sunbury, OH

J.Holderby - Renovations
Franklin County's Leading General Contractors - 2X Best of Houzz!

 Lauren Shadid Architecture + Interiors
Island color was custom. Countertops are Princess White Quartzite. Light fixtures over island are from Rejuvenation (exact type has been discontinued)
Photos by Holly Lepere
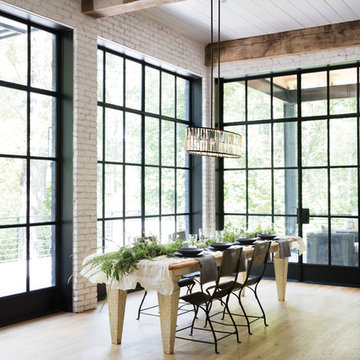


 Design 1 Kitchen & Bath
Open concept kitchen - mid-sized contemporary u-shaped medium tone wood floor open concept kitchen idea in Boston with a drop-in sink, flat-panel cabinets, light wood cabinets, terrazzo countertops, subway tile backsplash, stainless steel appliances, a peninsula and gray backsplash
23