
Search results for "Lighting" in Home Design Ideas
 Studio McGee

Inspiration for a large contemporary l-shaped light wood floor and beige floor open concept kitchen remodel in Salt Lake City with a farmhouse sink, light wood cabinets, white backsplash, stone slab backsplash, stainless steel appliances, an island and flat-panel cabinets

 Beasley & Henley Interior Design
The gorgeous "Charleston" home is 6,689 square feet of living with four bedrooms, four full and two half baths, and four-car garage. Interiors were crafted by Troy Beasley of Beasley and Henley Interior Design. Builder- Lutgert

 KJM Design Studio
A design for a Prairie Style handrail with self-lit posts for nighttime illumination. The stair and home were existing - contrasting color on home was switched from muddy brown to dark bronze, better matching the brick. Railing post were designed to compliment the existing exterior lighting from Hubbardton Forge.
Find the right local pro for your project

 Santa I Contracting Corp
Kitchen - large transitional l-shaped light wood floor kitchen idea in New York with an undermount sink, shaker cabinets, white cabinets, white backsplash, subway tile backsplash, stainless steel appliances, an island and granite countertops

 Sutro Architects
Inspiration for a transitional light wood floor eat-in kitchen remodel in San Francisco with shaker cabinets, white cabinets, white backsplash, subway tile backsplash, stainless steel appliances and an island

 Caine & Company
Lovely transitional style custom home in Scottsdale, Arizona. The high ceilings, skylights, white cabinetry, and medium wood tones create a light and airy feeling throughout the home. The aesthetic gives a nod to contemporary design and has a sophisticated feel but is also very inviting and warm. In part this was achieved by the incorporation of varied colors, styles, and finishes on the fixtures, tiles, and accessories. The look was further enhanced by the juxtapositional use of black and white to create visual interest and make it fun. Thoughtfully designed and built for real living and indoor/ outdoor entertainment.

 Archer & Buchanan Architecture, Ltd.
Angle Eye Photography
Inspiration for a large timeless brick floor mudroom remodel in Philadelphia with gray walls and a white front door
Inspiration for a large timeless brick floor mudroom remodel in Philadelphia with gray walls and a white front door


 TouchStone Accent Lighting, Inc.

Large elegant backyard stone and rectangular lap pool photo in Minneapolis
 Ruth Johnson Interiors
Photography - Toni Soluri Photography
Architecture - dSPACE Studio
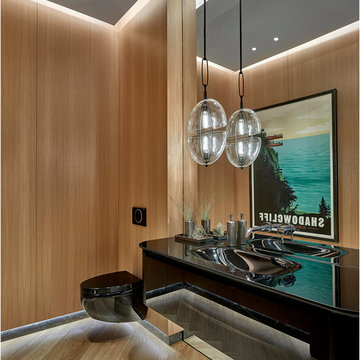
Inspiration for a contemporary light wood floor powder room remodel in Chicago with a wall-mount toilet, an integrated sink and black countertops
Inspiration for a contemporary light wood floor powder room remodel in Chicago with a wall-mount toilet, an integrated sink and black countertops
 M.S. Vicas Interiors

Kitchen/dining room combo - mid-sized contemporary single-wall light wood floor and beige floor kitchen/dining room combo idea in DC Metro with flat-panel cabinets, dark wood cabinets, white walls and no fireplace

 Benjamin Dhong Interiors
Inspiration for a transitional beige floor dining room remodel in San Francisco with gray walls

 Patrick Schmitt, designer Inc.
Large transitional u-shaped dark wood floor open concept kitchen photo in Portland with an undermount sink, white backsplash, subway tile backsplash, stainless steel appliances, an island, shaker cabinets, white cabinets and granite countertops
 B Interior
Anne Ruthman

Inspiration for a contemporary master light wood floor bedroom remodel in New York with white walls
Inspiration for a contemporary master light wood floor bedroom remodel in New York with white walls

 Emora Design Studio
Anastasia Alkema Photography

Inspiration for a large contemporary brown floor and dark wood floor kitchen/dining room combo remodel in Atlanta with white walls
Inspiration for a large contemporary brown floor and dark wood floor kitchen/dining room combo remodel in Atlanta with white walls
 Century Electric Supply Company

Inspiration for a mid-sized transitional white two-story adobe house exterior remodel in Chicago with a shingle roof

Beach style formal and enclosed light wood floor family room photo in San Francisco with white walls, no fireplace and a wall-mounted tv
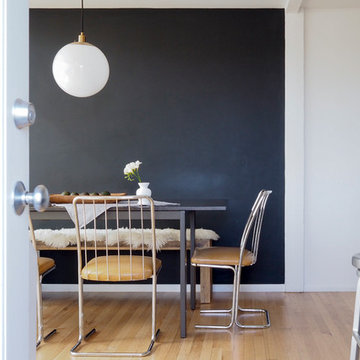
 FormAndField
Santa Cruz Surf House: Dining Room
Example of a mid-sized trendy beige floor and light wood floor great room design in San Francisco with white walls and no fireplace
Example of a mid-sized trendy beige floor and light wood floor great room design in San Francisco with white walls and no fireplace



 Metro Kitchens
Modern Custom Kitchen in East York, Toronto
https://www.metrokitchens.ca/avenue-modern-kitchen/

 Marcin Wyszomirski
Marcin Wyszomirski
Kitchen - small contemporary l-shaped light wood floor and gray floor kitchen idea with a drop-in sink, flat-panel cabinets, white cabinets, wood countertops, white backsplash, paneled appliances and an island
Kitchen - small contemporary l-shaped light wood floor and gray floor kitchen idea with a drop-in sink, flat-panel cabinets, white cabinets, wood countertops, white backsplash, paneled appliances and an island

 re:source lifestyles
Example of a huge light wood floor single front door design in Toronto with red walls
20