
Search results for "Lighting" in Home Design Ideas

 CMM Custom Homes
Sean Litchfield
Example of a mid-sized beach style galley light wood floor eat-in kitchen design in New York with blue cabinets, an island, an undermount sink, recessed-panel cabinets, white backsplash, subway tile backsplash and paneled appliances
Example of a mid-sized beach style galley light wood floor eat-in kitchen design in New York with blue cabinets, an island, an undermount sink, recessed-panel cabinets, white backsplash, subway tile backsplash and paneled appliances

 Whitten Architects
Jonathan Reece
Example of a mid-sized transitional l-shaped light wood floor and brown floor open concept kitchen design in Portland Maine with granite countertops, gray backsplash, stone slab backsplash, stainless steel appliances, an island, white cabinets and an undermount sink
Example of a mid-sized transitional l-shaped light wood floor and brown floor open concept kitchen design in Portland Maine with granite countertops, gray backsplash, stone slab backsplash, stainless steel appliances, an island, white cabinets and an undermount sink

 Suk Design Group LLP
Large transitional u-shaped light wood floor eat-in kitchen photo in New York with glass-front cabinets, white cabinets, white backsplash, white appliances, an island, a farmhouse sink and marble countertops
Find the right local pro for your project

 Artesano Plaster
Dane Cronin Photography
Example of a large tuscan l-shaped medium tone wood floor kitchen design in Salt Lake City with a farmhouse sink, medium tone wood cabinets, stainless steel appliances, an island, glass-front cabinets, wood countertops and brown backsplash
Example of a large tuscan l-shaped medium tone wood floor kitchen design in Salt Lake City with a farmhouse sink, medium tone wood cabinets, stainless steel appliances, an island, glass-front cabinets, wood countertops and brown backsplash
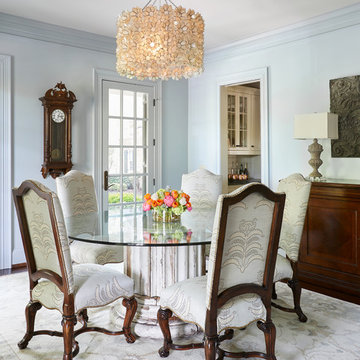
 Huseby Homes
Example of a mid-sized classic carpeted and white floor enclosed dining room design in Nashville with blue walls and no fireplace

 Kraus Associates
Meghann Gregory Photography
Example of a mid-sized transitional l-shaped dark wood floor and brown floor open concept kitchen design in Boston with a farmhouse sink, shaker cabinets, white cabinets, white backsplash, subway tile backsplash, stainless steel appliances, an island and solid surface countertops
Example of a mid-sized transitional l-shaped dark wood floor and brown floor open concept kitchen design in Boston with a farmhouse sink, shaker cabinets, white cabinets, white backsplash, subway tile backsplash, stainless steel appliances, an island and solid surface countertops
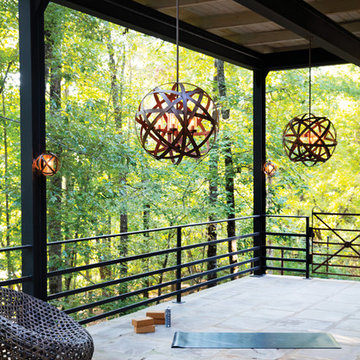
 Hinkley
Voted Best of Westchester by Westchester Magazine for several years running, HI-LIGHT is based in Yonkers, New York only fifteen miles from Manhattan. After more than thirty years it is still run on a daily basis by the same family. Our children were brought up in the lighting business and work with us today to continue the HI-LIGHT tradition of offering lighting and home accessories of exceptional quality, style, and price while providing the service our customers have come to expect. Come and visit our lighting showroom in Yonkers.

Sponsored
Columbus, OH

Hope Restoration & General Contracting
Columbus Design-Build, Kitchen & Bath Remodeling, Historic Renovations
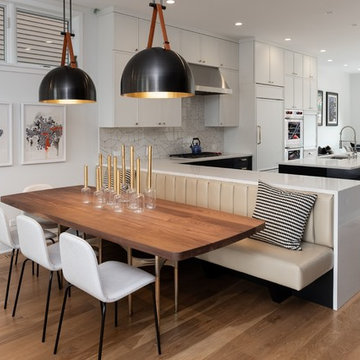
 Killmurry Development Inc
Inspiration for a mid-sized contemporary light wood floor and beige floor kitchen/dining room combo remodel in Chicago with white walls

 State Of The Art Wood Floor Gallery Corp
Example of a large trendy formal and open concept light wood floor and beige floor living room design in New York with beige walls, a ribbon fireplace and a concrete fireplace

 John Lum Architecture, Inc. AIA
Paul Dyer
Inspiration for a large victorian master dark wood floor and brown floor bedroom remodel in San Francisco with gray walls and no fireplace
Inspiration for a large victorian master dark wood floor and brown floor bedroom remodel in San Francisco with gray walls and no fireplace

 The Gaines Group Architects
Luxury living done with energy-efficiency in mind. From the Insulated Concrete Form walls to the solar panels, this home has energy-efficient features at every turn. Luxury abounds with hardwood floors from a tobacco barn, custom cabinets, to vaulted ceilings. The indoor basketball court and golf simulator give family and friends plenty of fun options to explore. This home has it all.
Elise Trissel photograph

 ROOM8
ROOM8Chris Rollet
Mid-sized trendy l-shaped dark wood floor open concept kitchen photo in Vancouver with an undermount sink, flat-panel cabinets, light wood cabinets, an island, glass countertops, gray backsplash and stainless steel appliances
Mid-sized trendy l-shaped dark wood floor open concept kitchen photo in Vancouver with an undermount sink, flat-panel cabinets, light wood cabinets, an island, glass countertops, gray backsplash and stainless steel appliances

 Smart Builders, Inc
Bedroom - contemporary medium tone wood floor bedroom idea in Other with gray walls

Sponsored
Plain City, OH

Kuhns Contracting, Inc.
Central Ohio's Trusted Home Remodeler Specializing in Kitchens & Baths

 NightOrbs, llc.
18" Custom Feathered NighOrb and 13" Sun Nightorb with Reddish Opal Orange Chaos Wrap. Photo by Jerry McKay
Inspiration for an eclectic landscaping in Philadelphia.
Inspiration for an eclectic landscaping in Philadelphia.

 Archambault Construction
Eat-in kitchen - large transitional light wood floor eat-in kitchen idea in Boston with an undermount sink, shaker cabinets, white cabinets, soapstone countertops, white backsplash, stone tile backsplash, paneled appliances and an island

 Custom Design & Construction
We had the pleasure of being featured in the Spring 2017 Home issue of Southbay Magazine. Showcased is an addition in south Redondo Beach where the goal was to bring the outdoors in. See the full spread for details on the project and our firm: http://www.oursouthbay.com/custom-design-construction-4/
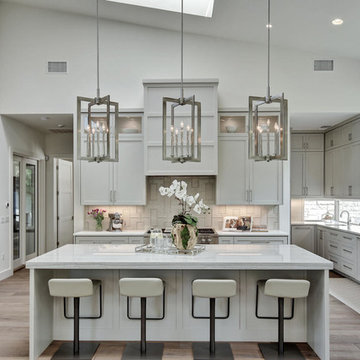
 Butterfield Custom Homes
Inspiration for a transitional light wood floor open concept kitchen remodel in Austin with an undermount sink, shaker cabinets, gray cabinets, gray backsplash, stainless steel appliances and an island

Sponsored
Fredericksburg, OH

High Point Cabinets
Columbus' Experienced Custom Cabinet Builder | 4x Best of Houzz Winner

 Aremac Photography
Aremac Photography
Example of a trendy single-wall light wood floor and beige floor wet bar design in Miami with an undermount sink, medium tone wood cabinets and gray countertops
Example of a trendy single-wall light wood floor and beige floor wet bar design in Miami with an undermount sink, medium tone wood cabinets and gray countertops

 James Witt Homes
Photography by Bernard Andre
Mid-sized trendy u-shaped light wood floor kitchen photo in San Francisco with a single-bowl sink, quartz countertops, stainless steel appliances, an island, flat-panel cabinets and light wood cabinets
Mid-sized trendy u-shaped light wood floor kitchen photo in San Francisco with a single-bowl sink, quartz countertops, stainless steel appliances, an island, flat-panel cabinets and light wood cabinets
 BRIBURN – Architecture for Life

Inspiration for a large contemporary formal and open concept light wood floor and beige floor living room remodel in Portland Maine with white walls, no fireplace and no tv
51