
Search results for "Lighting" in Home Design Ideas

 BRIBURN – Architecture for Life
Inspiration for a large contemporary formal and open concept light wood floor and beige floor living room remodel in Portland Maine with white walls, no fireplace and no tv

 JAZ Design, Inc.
Bright and warm, this custom kitchen was once a closed off room. The kitchen is the homes gathering space so we opened up the room to the dining area for comfortable entertainment.

 Newhaven Builders Inc.
Bathroom - large mediterranean master gray floor bathroom idea in Santa Barbara with white cabinets, white walls, an undermount sink, marble countertops and shaker cabinets
Find the right local pro for your project

 Dean Digital Imaging Inc
Entry. Photography by Floyd Dean, Dean Digital Imaging Inc. ©2016
Transitional dark wood floor entryway photo in Philadelphia with white walls and a glass front door
Transitional dark wood floor entryway photo in Philadelphia with white walls and a glass front door

 User
UserDressing room - contemporary men's carpeted and beige floor dressing room idea in Nashville with open cabinets and dark wood cabinets
 User
UserBathroom - contemporary master marble tile and white tile marble floor, white floor and double-sink bathroom idea in DC Metro with flat-panel cabinets, white cabinets, white walls, a vessel sink, a hinged shower door, gray countertops and a floating vanity

 Jennifer Garner Interiors
Michael Hunter Photography
Eat-in kitchen - country u-shaped medium tone wood floor and brown floor eat-in kitchen idea in Austin with shaker cabinets, white cabinets, white backsplash, stainless steel appliances and an island
Eat-in kitchen - country u-shaped medium tone wood floor and brown floor eat-in kitchen idea in Austin with shaker cabinets, white cabinets, white backsplash, stainless steel appliances and an island

Sponsored
Plain City, OH

Kuhns Contracting, Inc.
Central Ohio's Trusted Home Remodeler Specializing in Kitchens & Baths
 Michael L Pelzer
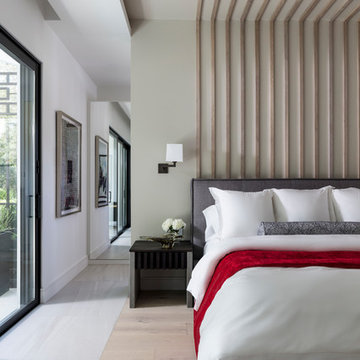
Bedroom - contemporary light wood floor and beige floor bedroom idea in Orlando with green walls
 Kitchen Art Design

Example of a mid-sized trendy light wood floor and beige floor kitchen/dining room combo design in Vancouver with gray walls and no fireplace
 All About Home Design
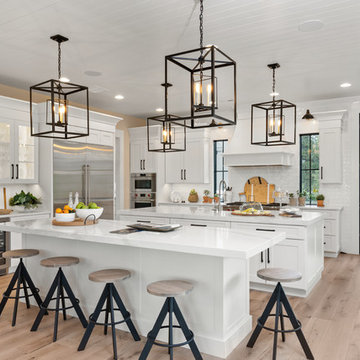
Transitional light wood floor and brown floor kitchen photo in Denver with shaker cabinets, white cabinets, white backsplash, stainless steel appliances, two islands and white countertops

 Christian Rice Architects, Inc.
Coronado, CA

The Alameda Residence is situated on a relatively large, yet unusually shaped lot for the beachside community of Coronado, California. The orientation of the “L” shaped main home and linear shaped guest house and covered patio create a large, open courtyard central to the plan. The majority of the spaces in the home are designed to engage the courtyard, lending a sense of openness and light to the home. The aesthetics take inspiration from the simple, clean lines of a traditional “A-frame” barn, intermixed with sleek, minimal detailing that gives the home a contemporary flair. The interior and exterior materials and colors reflect the bright, vibrant hues and textures of the seaside locale.

 DesignARC
Inspired by DesignARC's Greenworth House, the owners of this 1960's single-story ranch house desired a fresh take on their out-dated, well-worn Montecito residence. Hailing from Toronto Canada, the couple is at ease in urban, loft-like spaces and looked to create a pared-down dwelling that could become their home.

Sponsored
Sunbury, OH

J.Holderby - Renovations
Franklin County's Leading General Contractors - 2X Best of Houzz!

 Tate Studio Architects
Powder bathroom features the same wood and stone used in the kitchen and great room. Builder – GEF Development, Interiors - Ownby Design, Photographer – Thompson Photographic.
 Mollie Ranize
Bethany Nauert
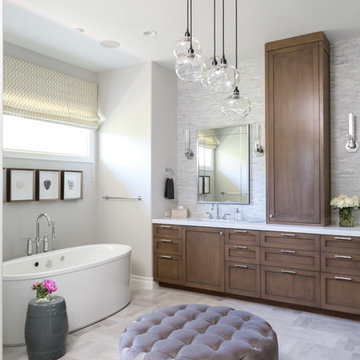
Transitional 3/4 gray tile gray floor freestanding bathtub photo in Other with shaker cabinets, medium tone wood cabinets, gray walls and an undermount sink
Transitional 3/4 gray tile gray floor freestanding bathtub photo in Other with shaker cabinets, medium tone wood cabinets, gray walls and an undermount sink

 Pinnacle Custom Builders, Inc.
This fun and functional custom kitchen features concrete counters made with recycled glass.
Enclosed kitchen - large contemporary galley light wood floor and brown floor enclosed kitchen idea in Atlanta with flat-panel cabinets, yellow cabinets, green backsplash, stainless steel appliances, an undermount sink, recycled glass countertops and glass tile backsplash
Enclosed kitchen - large contemporary galley light wood floor and brown floor enclosed kitchen idea in Atlanta with flat-panel cabinets, yellow cabinets, green backsplash, stainless steel appliances, an undermount sink, recycled glass countertops and glass tile backsplash
 Wyatt Poindexter

Example of a beach style l-shaped light wood floor eat-in kitchen design in Oklahoma City with an undermount sink, beaded inset cabinets, white cabinets, green backsplash, stainless steel appliances and an island


 Filament Lighting & Home

Large transitional l-shaped dark wood floor eat-in kitchen photo in Minneapolis with an undermount sink, white cabinets, white backsplash, stainless steel appliances, an island, shaker cabinets, marble countertops and marble backsplash

 Rob Stuart Interiors
Photos: Donna Dotan Photography; Instagram: @donnadotanphoto
Large beach style dark wood floor and brown floor sunroom photo in New York with a standard ceiling
Large beach style dark wood floor and brown floor sunroom photo in New York with a standard ceiling

 Bonura Building Inc.
Large trendy u-shaped beige floor open concept kitchen photo in Los Angeles with an undermount sink, flat-panel cabinets, an island, light wood cabinets, marble countertops, gray backsplash and stainless steel appliances
52