
Search results for "Lighting" in Home Design Ideas

Inspiration for a timeless galley light wood floor open concept kitchen remodel in Vancouver with an undermount sink, beaded inset cabinets, beige backsplash, stainless steel appliances and an island
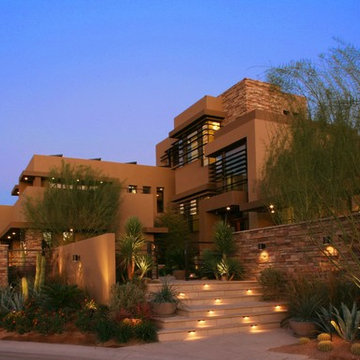

 CJS Woodworking & Design

Example of a transitional l-shaped light wood floor and beige floor eat-in kitchen design in Los Angeles with a farmhouse sink, recessed-panel cabinets, beige cabinets, white backsplash, paneled appliances and an island
Find the right local pro for your project
 Architectural Design & Restoration, Inc.

Example of a large classic light wood floor and beige floor kitchen design in San Francisco with a single-bowl sink, recessed-panel cabinets, beige cabinets, beige backsplash, stainless steel appliances and an island

 Sun West Custom Homes LLC
Large center island in kitchen with seating facing the cooking and prep area.
Example of a mid-sized trendy travertine floor and gray floor open concept kitchen design in Las Vegas with an undermount sink, dark wood cabinets, granite countertops, stainless steel appliances, an island, flat-panel cabinets, white backsplash and stone slab backsplash
Example of a mid-sized trendy travertine floor and gray floor open concept kitchen design in Las Vegas with an undermount sink, dark wood cabinets, granite countertops, stainless steel appliances, an island, flat-panel cabinets, white backsplash and stone slab backsplash

 Kitchen & Bath Gallery
Creating a space that combined the warmth of an older home with the features and materials of today was the task for the designer on this project located on Cape Cod. The designer used Mouser Cabinetry with a beaded face frame and the Stratford inset door style in white throughout the kitchen. Wood beams are the focal point and draw the eye to the vaulted ceiling.
Kyle J Caldwell Photography
 Magleby Construction

Home theater - large rustic enclosed carpeted and brown floor home theater idea in Salt Lake City with brown walls and a projector screen



 Deimler Family Construction
Example of a mid-sized trendy master beige tile doorless shower design in Other with an undermount sink, flat-panel cabinets, black cabinets and black countertops
 Peterbilt Construction Inc

Bedroom - large contemporary master light wood floor and beige floor bedroom idea in Miami with brown walls and no fireplace

 Rethink Design Studio
Richard Leo Johnson
Enclosed dining room - large transitional carpeted and gray floor enclosed dining room idea in Atlanta with gray walls and no fireplace
Enclosed dining room - large transitional carpeted and gray floor enclosed dining room idea in Atlanta with gray walls and no fireplace
 Banks Design Associates, LTD & Simply Home

Bedroom - small coastal guest light wood floor and brown floor bedroom idea in Portland Maine with white walls and no fireplace

 Root Architecture
Example of a large danish light wood floor and beige floor open concept kitchen design in Austin with flat-panel cabinets, white cabinets, marble countertops, white backsplash, marble backsplash, stainless steel appliances, an island, white countertops and an undermount sink
 Coats Homes

Large trendy open concept light wood floor and beige floor family room photo in Dallas with white walls, a ribbon fireplace, a plaster fireplace and a wall-mounted tv



Elegant u-shaped medium tone wood floor and brown floor eat-in kitchen photo in Minneapolis with an undermount sink, white cabinets, quartzite countertops, gray backsplash, subway tile backsplash, an island, blue countertops and shaker cabinets

 Beth Dotolo, ASID, RID, NCIDQ
This forever home, perfect for entertaining and designed with a place for everything, is a contemporary residence that exudes warmth, functional style, and lifestyle personalization for a family of five. Our busy lawyer couple, with three close-knit children, had recently purchased a home that was modern on the outside, but dated on the inside. They loved the feel, but knew it needed a major overhaul. Being incredibly busy and having never taken on a renovation of this scale, they knew they needed help to make this space their own. Upon a previous client referral, they called on Pulp to make their dreams a reality. Then ensued a down to the studs renovation, moving walls and some stairs, resulting in dramatic results. Beth and Carolina layered in warmth and style throughout, striking a hard-to-achieve balance of livable and contemporary. The result is a well-lived in and stylish home designed for every member of the family, where memories are made daily.
 Keystone Custom Homes
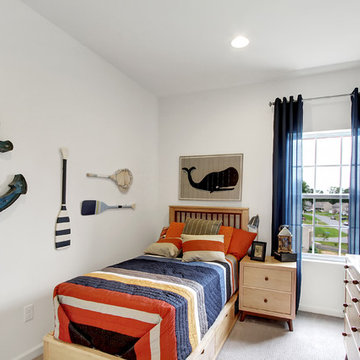
Example of a mid-sized transitional boy carpeted kids' room design in Philadelphia with white walls

 Malibu Home
Example of a large trendy master white tile and porcelain tile gray floor and double-sink bathroom design in Los Angeles with flat-panel cabinets, a hinged shower door, an undermount sink, solid surface countertops, medium tone wood cabinets, white walls, white countertops and a floating vanity

Sponsored
Fredericksburg, OH

High Point Cabinets
Columbus' Experienced Custom Cabinet Builder | 4x Best of Houzz Winner
 Kingston Lafferty Design
Barbara Corsico

Example of a trendy light wood floor living room design in Dublin
Example of a trendy light wood floor living room design in Dublin
 Robert Paige Cabinetry LLC
Photography by William Quarles

Cabinetry designed and built by Robert Paige Cabinetry
Open concept kitchen - mid-sized transitional l-shaped light wood floor open concept kitchen idea in Charleston with shaker cabinets, white cabinets, wood countertops, gray backsplash, stainless steel appliances, a single-bowl sink, glass tile backsplash and an island
Open concept kitchen - mid-sized transitional l-shaped light wood floor open concept kitchen idea in Charleston with shaker cabinets, white cabinets, wood countertops, gray backsplash, stainless steel appliances, a single-bowl sink, glass tile backsplash and an island
 Karin Payson architecture + design
Francis Dzikowski

Mid-sized transitional master light wood floor bedroom photo in New York with blue walls and no fireplace
Mid-sized transitional master light wood floor bedroom photo in New York with blue walls and no fireplace
49