
Search results for "Lighting" in Home Design Ideas
 The Weber Studio
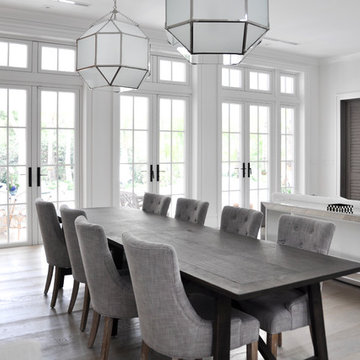
Example of a beach style light wood floor great room design in Miami with white walls

Inspiration for a contemporary light wood floor and beige floor dressing room remodel in Boston with flat-panel cabinets and medium tone wood cabinets
 Depole Design llc
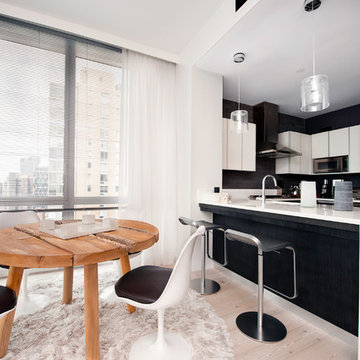
Mid-sized trendy u-shaped light wood floor and beige floor open concept kitchen photo in New York with flat-panel cabinets, white cabinets, black backsplash, stainless steel appliances, an undermount sink, solid surface countertops and a peninsula
Find the right local pro for your project

 TriplePoint Design Build
Flawless craftsmanship, creative storage solutions, angled cabinets, efficient work triangle, elevated ceilings and lots of natural light bring this contemporary kitchen to life.

 Blackband Design

AFTER: DINING ROOM | We removed the etched glass windows that ran throughout the main floor. We completely redesigned the staircase getting rid of the faux bamboo handrails and replacing them with solid maple handrails and hand forged iron detailing. New dark hardwood floors replace the previous travertine flooring. We replaced the existing lighting with double coco bead chandeliers and added custom drapery for a pop of color. | Renovations + Design by Blackband Design | Photography by Tessa Neustadt
 MetropolitanDecor

Tech Lighting Fab Pendant features a cylinder shaped shade, constructed of Indian silk with hand-rolled edges.
Available at http://www.metropolitandecor.com/TECH-LIGHTING-FAB-PENDANT-LIGHT.html



 Berghuis Construction LLC
photos by Kaity
Inspiration for a mid-sized contemporary l-shaped light wood floor open concept kitchen remodel in Grand Rapids with an undermount sink, quartz countertops, white appliances, an island, black cabinets, white backsplash, glass tile backsplash and flat-panel cabinets
Inspiration for a mid-sized contemporary l-shaped light wood floor open concept kitchen remodel in Grand Rapids with an undermount sink, quartz countertops, white appliances, an island, black cabinets, white backsplash, glass tile backsplash and flat-panel cabinets

 alene workman interior design, inc
This Miami Modern style custom bar replaced an old world dark wood style pub. This updated social gathering spot allows you to sit with your friends, enjoy a cocktail, and appreciate the commissioned art installation on the bar's backsplash wall, enhanced by wall-washed lighting. The italian bar chairs are upholstered in red leather and feature woven cane backs.
 Lloyd Construction, Inc.
Josh Wells Sun Valley Photo

Example of a mid-sized mountain style master beige floor drop-in bathtub design in Other with medium tone wood cabinets, beige walls, an undermount sink, quartz countertops and flat-panel cabinets
Example of a mid-sized mountain style master beige floor drop-in bathtub design in Other with medium tone wood cabinets, beige walls, an undermount sink, quartz countertops and flat-panel cabinets
 SEN Creative
Photo: Lauren Andersen © 2018 Houzz
Design: MODtage Design

Inspiration for a contemporary light wood floor and beige floor dressing room remodel in San Francisco with open cabinets and light wood cabinets
Inspiration for a contemporary light wood floor and beige floor dressing room remodel in San Francisco with open cabinets and light wood cabinets

 SANDBOX
Photo by Vance Fox showing the Billiards Room on the backside of the large, custom double-sided fireplace from the Living Room, and opening to the Theater Room on the opposite side (not visible).

 Coastal Wood Flooring & Supplies Inc.
Example of a huge minimalist master light wood floor and beige floor bedroom design in Los Angeles with black walls and no fireplace



 Sara Balough Design
A crisp white California farmhouse kitchen. Quartzite counters, farm sink and white subways - - classics of our times. Dog food storage built into the pantry. A pullout appliance garage for the Kitchen-Aid mixer. Lighting by Visual Comfort.
Sara Balough Designs specializes in residential interior decorating and design and serves the South Bay area of California; including Palos Verdes, Rolling Hills, Lunada Bay, Redondo Beach, Hermosa Beach, and Manhattan Beach.

 Red Leaf Interiors, LLC
Example of a small transitional gray floor great room design in Nashville with beige walls and no fireplace

 Moreau Design
Leland Gebhardt Photography
Example of a classic l-shaped light wood floor open concept kitchen design in Phoenix with a farmhouse sink, shaker cabinets, white cabinets, marble countertops, white backsplash, stainless steel appliances and an island
Example of a classic l-shaped light wood floor open concept kitchen design in Phoenix with a farmhouse sink, shaker cabinets, white cabinets, marble countertops, white backsplash, stainless steel appliances and an island
 Nies Homes
Shane Organ Photo
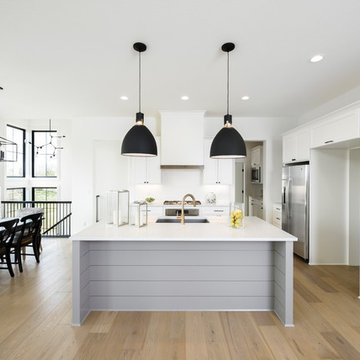
Inspiration for a transitional l-shaped light wood floor and beige floor eat-in kitchen remodel in Wichita with an undermount sink, recessed-panel cabinets, white cabinets, white backsplash, stainless steel appliances, an island and white countertops
Inspiration for a transitional l-shaped light wood floor and beige floor eat-in kitchen remodel in Wichita with an undermount sink, recessed-panel cabinets, white cabinets, white backsplash, stainless steel appliances, an island and white countertops

Sponsored
Plain City, OH

Kuhns Contracting, Inc.
Central Ohio's Trusted Home Remodeler Specializing in Kitchens & Baths

 Jamie Bush & Co.
Ngoc Minh Ngo
Inspiration for a contemporary beige tile bathroom remodel in Sacramento with flat-panel cabinets, medium tone wood cabinets and an undermount sink
Inspiration for a contemporary beige tile bathroom remodel in Sacramento with flat-panel cabinets, medium tone wood cabinets and an undermount sink
 BAUFORMAT

Example of a trendy master multicolored tile and stone slab white floor bathroom design in Los Angeles with flat-panel cabinets, light wood cabinets, white walls and an undermount sink
 Coddington Design

Inspiration for a scandinavian light wood floor, beige floor and exposed beam dining room remodel in San Francisco with blue walls
72