
Search results for "Lighting" in Home Design Ideas

 JOURNEY HOME INTERIORS
Photography by Jess Kettle
Inspiration for a coastal light wood floor and beige floor single front door remodel in San Francisco with white walls and a white front door
Inspiration for a coastal light wood floor and beige floor single front door remodel in San Francisco with white walls and a white front door

 Jennifer Gilmer Kitchen & Bath
Bethesda, Maryland Craftsman Kitchen design by #JGKB
Photography by Bob Narod
http://www.gilmerkitchens.com/
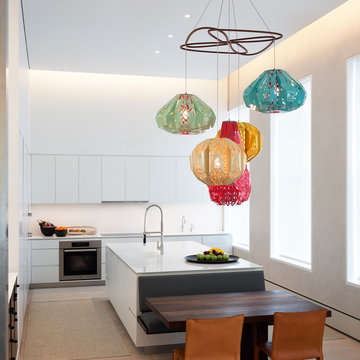
 Gabellini Sheppard Associates
Kitchen - contemporary l-shaped kitchen idea in New York with flat-panel cabinets, white cabinets, stainless steel appliances and an island
Find the right local pro for your project

 Anderson Construction, LLC.
Example of a large transitional l-shaped enclosed kitchen design in Cedar Rapids with an undermount sink, shaker cabinets, white cabinets, marble countertops, multicolored backsplash, stone tile backsplash, stainless steel appliances and an island
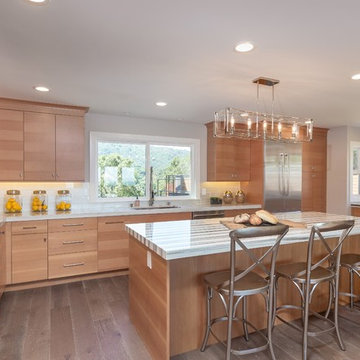
 Charisma Design
Example of a trendy light wood floor kitchen design in San Francisco with an undermount sink, flat-panel cabinets, light wood cabinets, white backsplash, stainless steel appliances and an island

 MD Construction
Example of a country u-shaped medium tone wood floor and brown floor kitchen design in Sacramento with a farmhouse sink, shaker cabinets, medium tone wood cabinets, gray backsplash, stainless steel appliances and an island

 Ritchie Construction Ltd
Large transitional l-shaped light wood floor kitchen photo in Vancouver with shaker cabinets, white cabinets, solid surface countertops, white backsplash, subway tile backsplash, an island and stainless steel appliances


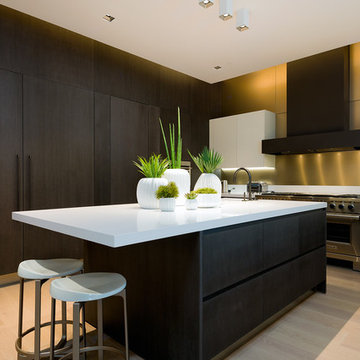
 Natural Selections LLC
Kitchen with large island and under-lit cabinets.
Inspiration for a large contemporary light wood floor and beige floor kitchen remodel in Dallas with flat-panel cabinets, dark wood cabinets, quartz countertops, stainless steel appliances, an island, white countertops and metallic backsplash
Inspiration for a large contemporary light wood floor and beige floor kitchen remodel in Dallas with flat-panel cabinets, dark wood cabinets, quartz countertops, stainless steel appliances, an island, white countertops and metallic backsplash

 Rinaldi Designs Inc.
Large trendy u-shaped light wood floor and brown floor eat-in kitchen photo in New York with an integrated sink, flat-panel cabinets, white cabinets, orange backsplash, mosaic tile backsplash, white appliances and solid surface countertops

 Design Platform
David Lauer Photography
1950s light wood floor kitchen photo in Denver with flat-panel cabinets, light wood cabinets, stainless steel appliances and an island
1950s light wood floor kitchen photo in Denver with flat-panel cabinets, light wood cabinets, stainless steel appliances and an island

Example of a trendy light wood floor kitchen design in Portland with flat-panel cabinets, light wood cabinets, stainless steel appliances, an island and solid surface countertops
 PHX Architecture
Dino Tonn Photography

Transitional women's light wood floor closet photo in Los Angeles with glass-front cabinets and gray cabinets
Transitional women's light wood floor closet photo in Los Angeles with glass-front cabinets and gray cabinets

 Galilee Lighting
Galilee Lighting - modern rectangle art glass chandelier.
Our beautiful modern art glass chandelier is made fused glass in unique colors and textures that bring the touch of art to the space.
Our modern lighting fixtures are available in different colors, sizes, shapes and length.
We advise our customers about the right size of chandelier for their space according to their room size, and custom design our chandeliers to fit their needs.
for more details or to receive our catalog by email, contact us Sales@GalileeLighting.com
for more unique lighting designs visit www.GalileeLighting.com

Sponsored
Columbus, OH

Hope Restoration & General Contracting
Columbus Design-Build, Kitchen & Bath Remodeling, Historic Renovations
 Desco Fine Homes LLC

Bathroom - traditional master bathroom idea in Dallas with white cabinets, white walls and a vessel sink
 REEF Cape Cod's Home Builder

Bedroom - mid-sized coastal guest light wood floor bedroom idea in Boston with white walls and no fireplace
 Mireya Fernández

Trendy l-shaped gray floor kitchen photo in Madrid with flat-panel cabinets, white cabinets, black backsplash, white appliances, white countertops, an undermount sink and an island
 Lochwood-Lozier Custom Homes

Example of a trendy wooden floating open and glass railing staircase design in Seattle



 Bella Vista Company
Shoot2Sell
Bathroom - mid-sized transitional master gray tile and stone tile light wood floor bathroom idea in Dallas with shaker cabinets, gray cabinets, gray walls, an undermount sink, quartz countertops and a hinged shower door
Bathroom - mid-sized transitional master gray tile and stone tile light wood floor bathroom idea in Dallas with shaker cabinets, gray cabinets, gray walls, an undermount sink, quartz countertops and a hinged shower door
 CHARLES STREET DESIGN, LLC
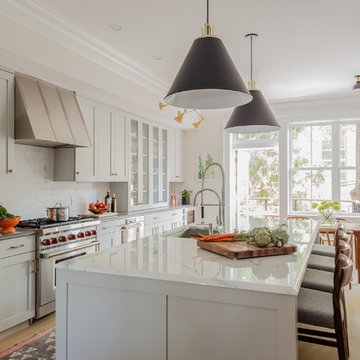
We completely reconfigured this 2-level home in a Boston historic neighborhood to bring it to today’s style of living. The mechanical room was in the center of the lower level. We shifted its location along with nearly every other space in the home. It’s now a stunning, bright entertaining space. We selected beautiful furnishings that offer a fresh take on traditional. A complete new home – start to finish.
 Vision Interiors
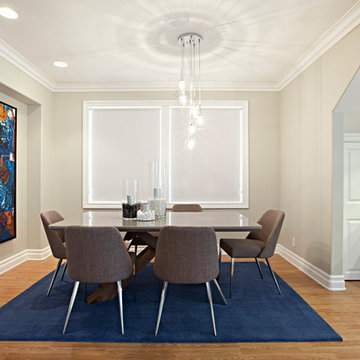
Inspiration for a contemporary medium tone wood floor dining room remodel in Orange County with beige walls and no fireplace
75