
Search results for "Lighting" in Home Design Ideas
 Peacock Builders
Trent Bell
Scott Simons Architects
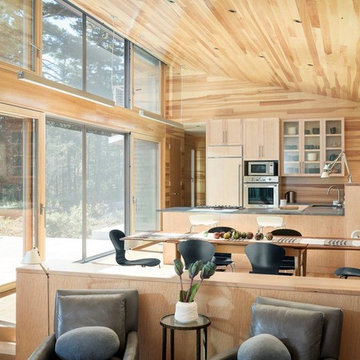
Open concept kitchen - contemporary galley open concept kitchen idea in Other with glass-front cabinets, light wood cabinets and paneled appliances
Open concept kitchen - contemporary galley open concept kitchen idea in Other with glass-front cabinets, light wood cabinets and paneled appliances

Bathroom - coastal master multicolored tile multicolored floor bathroom idea in Miami with white cabinets, gray walls, a vessel sink, a hinged shower door and gray countertops
 Cody Craig Custom Homes
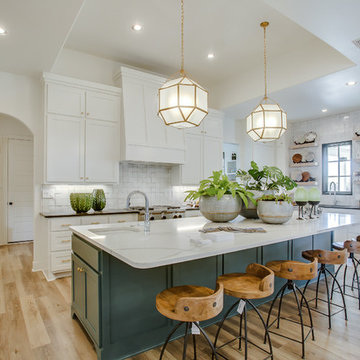
Transitional u-shaped light wood floor and beige floor kitchen photo in Other with an undermount sink, shaker cabinets, turquoise cabinets, white backsplash, an island and white countertops
Find the right local pro for your project
 ArtDecor

Inspiration for an industrial family room remodel in Singapore with white walls, no fireplace and a wall-mounted tv

 PORCELANOSA Group
 Find a Porcelanosa Showroom near you today: http://www.porcelanosa-usa.com/home/locations.aspx

 Rachelle Capes Interiors
After photo showing new ceiling, light fixture, windows without mullions, new mantle, trimmed out alcove for desk.
Large transitional formal and open concept dark wood floor and brown floor living room photo in Atlanta with beige walls, a standard fireplace, a stone fireplace and no tv
Large transitional formal and open concept dark wood floor and brown floor living room photo in Atlanta with beige walls, a standard fireplace, a stone fireplace and no tv
 Charlie & Co. Design, Ltd
Corey Gaffer

Example of a mountain style master light wood floor bedroom design in Minneapolis with white walls and a standard fireplace
Example of a mountain style master light wood floor bedroom design in Minneapolis with white walls and a standard fireplace


 Novell Design Build & Novella Outdoors
Janis Nicolay
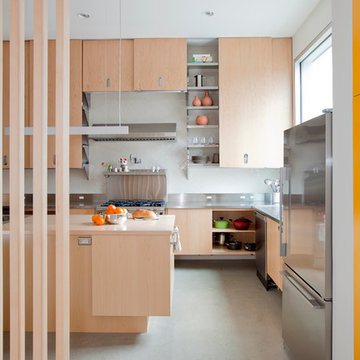
Example of a trendy l-shaped concrete floor kitchen design in Vancouver with flat-panel cabinets, light wood cabinets, stainless steel appliances, an island and stainless steel countertops
Example of a trendy l-shaped concrete floor kitchen design in Vancouver with flat-panel cabinets, light wood cabinets, stainless steel appliances, an island and stainless steel countertops
 McClean Design
Designer: Paul McClean
Project Type: New Single Family Residence
Location: Los Angeles, CA
Approximate Size: 15,500 sf
Completion Date: 2012
Photographer: Jim Bartsch

 O’Hara Interiors
Martha O'Hara Interiors, Interior Design | L. Cramer Builders + Remodelers, Builder | Troy Thies, Photography | Shannon Gale, Photo Styling
Please Note: All “related,” “similar,” and “sponsored” products tagged or listed by Houzz are not actual products pictured. They have not been approved by Martha O’Hara Interiors nor any of the professionals credited. For information about our work, please contact design@oharainteriors.com.
 Monogram Decor
Mike Kelley for Pure Photo

Trendy galley dark wood floor enclosed kitchen photo in San Francisco with an undermount sink, flat-panel cabinets, light wood cabinets, quartzite countertops, gray backsplash, glass tile backsplash, stainless steel appliances and an island
Trendy galley dark wood floor enclosed kitchen photo in San Francisco with an undermount sink, flat-panel cabinets, light wood cabinets, quartzite countertops, gray backsplash, glass tile backsplash, stainless steel appliances and an island

 Crosby Creations Home Designs
Photography by: Heirloom Creative, Andrew Cebulka
Entryway - mid-sized traditional medium tone wood floor and brown floor entryway idea in Charleston with blue walls and a glass front door
Entryway - mid-sized traditional medium tone wood floor and brown floor entryway idea in Charleston with blue walls and a glass front door

 Sustainable Nine Design + Build
Eat-in kitchen - country light wood floor eat-in kitchen idea in Minneapolis with shaker cabinets, white cabinets, paneled appliances, an island and gray countertops

Sponsored
Fredericksburg, OH

High Point Cabinets
Columbus' Experienced Custom Cabinet Builder | 4x Best of Houzz Winner
 marcon KITCHEN + BATH STUDIO
Design and photos by Uli Rankin
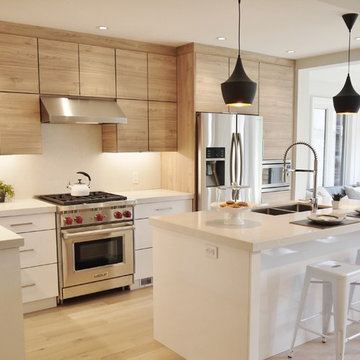
Example of a small trendy l-shaped light wood floor open concept kitchen design in Toronto with flat-panel cabinets, white backsplash, stainless steel appliances, an island, light wood cabinets and an undermount sink
Example of a small trendy l-shaped light wood floor open concept kitchen design in Toronto with flat-panel cabinets, white backsplash, stainless steel appliances, an island, light wood cabinets and an undermount sink
 AT6 Architecture + Design Build

Mid-sized trendy master light wood floor and beige floor bedroom photo in San Francisco with gray walls and no fireplace
 RDM Architecture

Three rooms were combined to create this space. The new "L" shaped space includes a dining area, kitchen and family room and is the heart of the house. Extensive custom cabinets transition from the kitchen to the family room.
Photos: Bob Greenspan

 Progress Lighting
Jonathan Edwards
Large beach style master white tile and stone tile marble floor corner shower photo in Other with an undermount sink, recessed-panel cabinets, white cabinets, marble countertops, a two-piece toilet and multicolored walls
Large beach style master white tile and stone tile marble floor corner shower photo in Other with an undermount sink, recessed-panel cabinets, white cabinets, marble countertops, a two-piece toilet and multicolored walls



 Majestic Outdoor Lighting
Ryan Lee
Mid-sized contemporary beige two-story stone exterior home idea in Dallas with a shingle roof
Mid-sized contemporary beige two-story stone exterior home idea in Dallas with a shingle roof
 Axiom Integration

Inspiration for a large southwestern enclosed carpeted and brown floor home theater remodel in Orlando with brown walls and a projector screen
69