
Search results for "Lighting" in Home Design Ideas

 Siena Custom Builders, Inc.
Breakfast Nook overlooking golf course - built- in bench seating
Inspiration for a timeless dark wood floor dining room remodel in Chicago with yellow walls
Inspiration for a timeless dark wood floor dining room remodel in Chicago with yellow walls

 Frankel Design Build
Huge transitional single-wall medium tone wood floor and brown floor open concept kitchen photo in Houston with a farmhouse sink, glass-front cabinets, medium tone wood cabinets, white backsplash, subway tile backsplash, an island, stainless steel appliances and white countertops

 KTS Group
Inspiration for a mid-sized transitional l-shaped marble floor eat-in kitchen remodel in Miami with an undermount sink, recessed-panel cabinets, quartzite countertops, brown backsplash, stone tile backsplash, stainless steel appliances and an island
Find the right local pro for your project
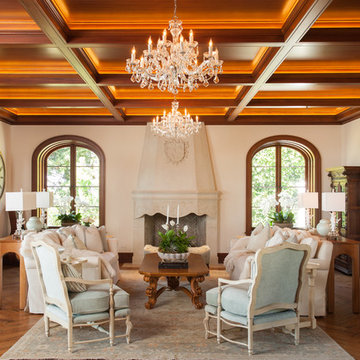
Example of a large classic formal dark wood floor living room design in Salt Lake City with a standard fireplace and no tv

 Beth Holland Design
Example of a trendy light wood floor and beige floor great room design in San Francisco with white walls

 Z+ Interiors
© amandakirkpatrickphoto
Large transitional l-shaped medium tone wood floor and brown floor kitchen photo in New York with a farmhouse sink, light wood cabinets, white backsplash, stainless steel appliances, an island, white countertops and shaker cabinets
Large transitional l-shaped medium tone wood floor and brown floor kitchen photo in New York with a farmhouse sink, light wood cabinets, white backsplash, stainless steel appliances, an island, white countertops and shaker cabinets

 Eastwood Development
Inspiration for a mid-sized contemporary l-shaped light wood floor and beige floor kitchen remodel in San Francisco with an undermount sink, flat-panel cabinets, light wood cabinets, gray backsplash, stainless steel appliances and an island



 Emerick Architects
Windows and door panels reaching for the 12 foot ceilings flood this kitchen with natural light. Custom stainless cabinetry with an integral sink and commercial style faucet carry out the industrial theme of the space.
Photo by Lincoln Barber

 sarah1034
Todd Norwood Studio
Dining room - contemporary light wood floor and beige floor dining room idea in New York with white walls
Dining room - contemporary light wood floor and beige floor dining room idea in New York with white walls

 Hayward Interiors
Example of a mid-sized trendy dark wood floor enclosed dining room design in Other with white walls and no fireplace

 Suk Design Group LLP
Photographer: Evan Joseph
Broker: Raphael Deniro, Douglas Elliman
Design: Bryan Eure
Mid-sized trendy master light wood floor and beige floor bedroom photo in New York with white walls and no fireplace
Mid-sized trendy master light wood floor and beige floor bedroom photo in New York with white walls and no fireplace

 Grace Hill Design
Spacecrafting
Inspiration for a large timeless u-shaped dark wood floor open concept kitchen remodel in Minneapolis with an undermount sink, shaker cabinets, white cabinets, white backsplash, an island, marble countertops, subway tile backsplash and paneled appliances
Inspiration for a large timeless u-shaped dark wood floor open concept kitchen remodel in Minneapolis with an undermount sink, shaker cabinets, white cabinets, white backsplash, an island, marble countertops, subway tile backsplash and paneled appliances

 Herron Horton Architects, Inc.
Inspiration for a mid-sized contemporary open concept light wood floor family room library remodel in Little Rock with white walls



 Landscape Renovations, Inc.
Mid-sized minimalist backyard concrete paver and rectangular lap pool photo in Minneapolis

 Martin Manley Architects
The Luxurious Residence in the Avon neighborhood of Wildridge boasts incredible finishes and custom light fixtures by Hammerton Lighting.
Large mountain style master multicolored tile drop-in bathtub photo in Denver with flat-panel cabinets, medium tone wood cabinets, an undermount sink and granite countertops
Large mountain style master multicolored tile drop-in bathtub photo in Denver with flat-panel cabinets, medium tone wood cabinets, an undermount sink and granite countertops

 Francois & Co
With inspiration going back to antiquity, the ancient French farmhouse, or the vast bustling kitchen of chateau, our Range Hoods collections vary from the simply elegant to creations of intricate beauty, ranging in scale and style from delicate and understated to grand and majestic.

 Clearcut & Co
This project consisted of stripping everything to the studs and removing walls on half of the first floor and replacing with custom finishes creating an open concept with zoned living areas.



 Square Construction
Inspiration for a mid-sized mediterranean concrete floor enclosed dining room remodel in Austin with beige walls
 Design and Dwell Homes LLC
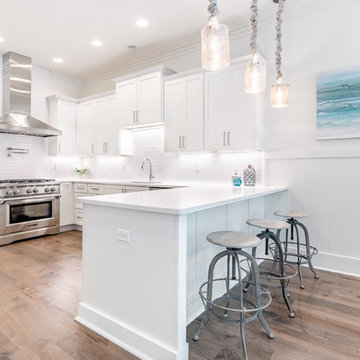
Mid-sized beach style u-shaped medium tone wood floor and brown floor eat-in kitchen photo in Other with an undermount sink, shaker cabinets, white cabinets, white backsplash, subway tile backsplash, stainless steel appliances, a peninsula, white countertops and quartzite countertops
 Moser Architects PLLC

Mid-sized trendy u-shaped dark wood floor and brown floor enclosed kitchen photo in DC Metro with an undermount sink, flat-panel cabinets, dark wood cabinets, gray backsplash, stainless steel appliances, an island and white countertops
78