
Search results for "Lighting" in Home Design Ideas
 Cathers Home Furniture + Interior Design
Dallas & Harris Photography

Mid-sized transitional carpeted and gray floor great room photo in Denver with white walls and no fireplace
Mid-sized transitional carpeted and gray floor great room photo in Denver with white walls and no fireplace
 Tina Ramchandani Creative

This kitchen and dining area is a masterclass in luminous, industrial-chic design. The space is anchored by a sleek, oversized island and a professional-grade stainless steel range, all set against a stunning full-height marble backsplash that adds organic movement to the crisp white cabinetry.
 Stephenson Design Collective
Andrew Pogue Photography

Example of a mid-sized trendy dark wood floor powder room design in Seattle with flat-panel cabinets, dark wood cabinets, quartz countertops, beige walls, a trough sink and white countertops
Example of a mid-sized trendy dark wood floor powder room design in Seattle with flat-panel cabinets, dark wood cabinets, quartz countertops, beige walls, a trough sink and white countertops
Find the right local pro for your project
 Billinkoff Architecture PLLC
photography: Jon DeCola

Inspiration for a large contemporary porcelain tile great room remodel in New York with white walls and no fireplace
Inspiration for a large contemporary porcelain tile great room remodel in New York with white walls and no fireplace

 Open Range
Inspiration for a large contemporary master brown tile and porcelain tile beige floor drop-in bathtub remodel in Salt Lake City with shaker cabinets, an undermount sink, gray walls and dark wood cabinets

Inspiration for a mid-sized transitional u-shaped dark wood floor kitchen remodel in San Francisco with a farmhouse sink, shaker cabinets, white cabinets, marble countertops, white backsplash, stainless steel appliances, an island and stone tile backsplash

 Bruns Architecture
Tricia Shay Photography
Inspiration for a mid-sized contemporary dark wood floor and brown floor great room remodel in Milwaukee with white walls and a ribbon fireplace
Inspiration for a mid-sized contemporary dark wood floor and brown floor great room remodel in Milwaukee with white walls and a ribbon fireplace

Sponsored
Sunbury, OH

J.Holderby - Renovations
Franklin County's Leading General Contractors - 2X Best of Houzz!

 Bunch Design
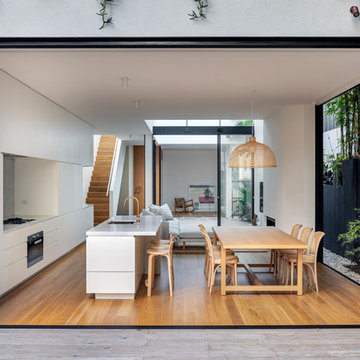
Kitchen, bathroom and partial renovation of a residence. Design intent was to create a design complimentary to the existing mid century house while introducing hints and love of Japanese lifestyle.
Photographed by: Bo Sundius
 Eco Outdoor USA
Architect: Akin Atelier
Landscape Designer: Dangar Barin Smith
Photographer: Murray Fredericks
Eat-in kitchen - contemporary galley medium tone wood floor and brown floor eat-in kitchen idea in Los Angeles with an undermount sink, flat-panel cabinets, white cabinets, gray backsplash, an island and white countertops
Eat-in kitchen - contemporary galley medium tone wood floor and brown floor eat-in kitchen idea in Los Angeles with an undermount sink, flat-panel cabinets, white cabinets, gray backsplash, an island and white countertops
 Kitchen and Bath Studios Inc

Example of a large classic l-shaped dark wood floor and brown floor open concept kitchen design in DC Metro with a farmhouse sink, recessed-panel cabinets, white cabinets, quartz countertops, white backsplash, ceramic backsplash, stainless steel appliances and an island

 The Decorators Unlimited
This Palm Beach Gardens, FL home is a contemporary masterpiece. With a cream bedroom with dark accents, bold wall decor and built-ins, and a clean kitchen, this home has a clean sophisticated feel.
 Dovetail Group

Inspiration for a large transitional u-shaped medium tone wood floor and brown floor eat-in kitchen remodel in Indianapolis with a farmhouse sink, shaker cabinets, gray cabinets, white backsplash, stainless steel appliances, an island, white countertops, granite countertops and porcelain backsplash
 Studio M Designs

Inspiration for a small industrial concrete floor kitchen remodel in Austin with flat-panel cabinets, light wood cabinets, quartzite countertops, stainless steel appliances, an island, white backsplash, subway tile backsplash and white countertops

Sponsored
Delaware, OH

Buckeye Basements, Inc.
Central Ohio's Basement Finishing ExpertsBest Of Houzz '13-'21

 Adam Leland Homes, Inc.
Trendy open concept family room photo in Other with a ribbon fireplace and a wall-mounted tv
 DANE AUSTIN INTERIOR DESIGN Boston & Cambridge
This chic couple from Manhattan requested for a fashion-forward focus for their new Boston condominium. Textiles by Christian Lacroix, Faberge eggs, and locally designed stilettos once owned by Lady Gaga are just a few of the inspirations they offered.
Project designed by Boston interior design studio Dane Austin Design. They serve Boston, Cambridge, Hingham, Cohasset, Newton, Weston, Lexington, Concord, Dover, Andover, Gloucester, as well as surrounding areas.
For more about Dane Austin Design, click here: https://daneaustindesign.com/
To learn more about this project, click here:
https://daneaustindesign.com/seaport-high-rise

 Ezra Lee Design+Build
Bathroom - mid-sized transitional master white tile and ceramic tile ceramic tile and gray floor bathroom idea in Salt Lake City with shaker cabinets, white cabinets, white walls, an undermount sink and gray countertops

 R Michael Cross Design Group
Example of a transitional u-shaped dark wood floor open concept kitchen design in Richmond with an undermount sink, shaker cabinets, white cabinets, gray backsplash, stainless steel appliances and an island

Sponsored
Plain City, OH

Kuhns Contracting, Inc.
Central Ohio's Trusted Home Remodeler Specializing in Kitchens & Baths
 The Christopher Companies
Poe & Faulkner Floorplan Designs
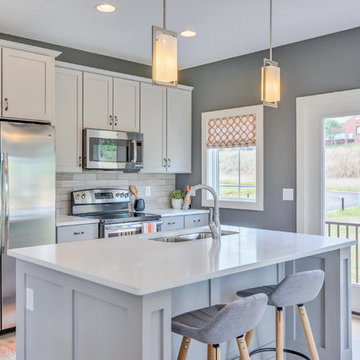
Example of a transitional galley light wood floor kitchen design in DC Metro with a double-bowl sink, shaker cabinets, white cabinets, beige backsplash, stainless steel appliances and an island
Example of a transitional galley light wood floor kitchen design in DC Metro with a double-bowl sink, shaker cabinets, white cabinets, beige backsplash, stainless steel appliances and an island

 Kyle Hunt & Partners, Incorporated
Builder & Interior Selections: Kyle Hunt & Partners, Architect: Sharratt Design Company, Landscape Design: Yardscapes, Photography by James Kruger, LandMark Photography

 HDR Remodeling Inc.
The kitchen includes cabinets by Columbia in two different colors. The cabinets are maple with a furniture finish. Some of the upper cabinets were finished out with clear glass. The custom granite countertops installed by Bay Works unify the space with an eat-in area and dramatic lighting completes this lovely remodel. The Zephyr Venezia exhaust fan adds a nice finishing touch.
Treve Johnson Photography
HDR Remodeling Inc. specializes in classic East Bay homes. Whole-house remodels, kitchen and bathroom remodeling, garage and basement conversions are our specialties. Our start-to-finish process -- from design concept to permit-ready plans to production -- will guide you along the way to make sure your project is completed on time and on budget and take the uncertainty and stress out of remodeling your home. Our philosophy -- and passion -- is to help our clients make their remodeling dreams come true.
96