
Search results for "Lighting" in Home Design Ideas

 Empire Kitchen & Bath
Eat-in kitchen - mid-sized contemporary l-shaped travertine floor and beige floor eat-in kitchen idea in Calgary with an undermount sink, flat-panel cabinets, gray cabinets, beige backsplash, stainless steel appliances, an island and brown countertops
![Royal Bay Showhome 1 [Agius Builders] | 2016](https://st.hzcdn.com/fimgs/b471348807aba218_6067-w360-h360-b0-p0--.jpg)
 Pacific Coast Floors Carpet One
Sales Rep: Chris Dougans
Photo by: Trudy Rowlett
Example of a mid-sized transitional master light wood floor and gray floor bedroom design in Vancouver with no fireplace and white walls
Example of a mid-sized transitional master light wood floor and gray floor bedroom design in Vancouver with no fireplace and white walls


Find the right local pro for your project
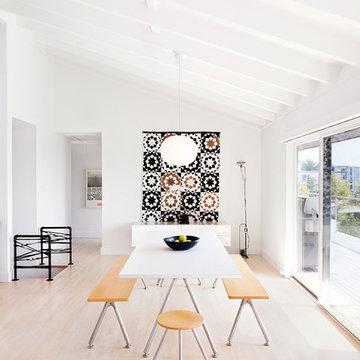
 Kyle Born Photography
©2014 Kyle Born
Inspiration for a scandinavian light wood floor great room remodel in Philadelphia with white walls
Inspiration for a scandinavian light wood floor great room remodel in Philadelphia with white walls

 Lochwood-Lozier Custom Homes
Inspiration for a contemporary master brown tile white floor bathroom remodel in Seattle with flat-panel cabinets, medium tone wood cabinets, a vessel sink and white countertops
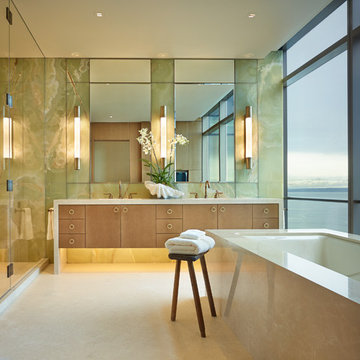
 NB Design Group, Inc
Architect of Record: Stillwell Hanson Architects
Contractor: Lockhart Suver
Photography: Benjamin Benschneider
Inspiration for a contemporary master bathroom remodel in Seattle with flat-panel cabinets, light wood cabinets, an undermount tub and a hinged shower door
Inspiration for a contemporary master bathroom remodel in Seattle with flat-panel cabinets, light wood cabinets, an undermount tub and a hinged shower door

 Myrna Porcaro Designs LLC.
Example of a trendy l-shaped seated home bar design in Miami with mirror backsplash

Sponsored
Columbus, OH

Hope Restoration & General Contracting
Columbus Design-Build, Kitchen & Bath Remodeling, Historic Renovations

 Rodriguez Studio Architecture PC
David Joseph
Example of a mid-sized trendy l-shaped medium tone wood floor eat-in kitchen design in New York with flat-panel cabinets, white cabinets, white backsplash, stainless steel appliances, an island, an undermount sink, marble backsplash and marble countertops
Example of a mid-sized trendy l-shaped medium tone wood floor eat-in kitchen design in New York with flat-panel cabinets, white cabinets, white backsplash, stainless steel appliances, an island, an undermount sink, marble backsplash and marble countertops

 Richard Moody & Sons Construction LLC
Open concept kitchen - transitional single-wall dark wood floor open concept kitchen idea in Portland Maine with shaker cabinets, gray cabinets, multicolored backsplash, mosaic tile backsplash, stainless steel appliances, an island and granite countertops

 J Reilly Construction
Inspiration for a contemporary l-shaped kitchen remodel in San Francisco with shaker cabinets, white cabinets, quartz countertops, white backsplash, stainless steel appliances and brown countertops

 RW Anderson Homes
Interior Design by ecd Design LLC
This newly remodeled home was transformed top to bottom. It is, as all good art should be “A little something of the past and a little something of the future.” We kept the old world charm of the Tudor style, (a popular American theme harkening back to Great Britain in the 1500’s) and combined it with the modern amenities and design that many of us have come to love and appreciate. In the process, we created something truly unique and inspiring.
RW Anderson Homes is the premier home builder and remodeler in the Seattle and Bellevue area. Distinguished by their excellent team, and attention to detail, RW Anderson delivers a custom tailored experience for every customer. Their service to clients has earned them a great reputation in the industry for taking care of their customers.
Working with RW Anderson Homes is very easy. Their office and design team work tirelessly to maximize your goals and dreams in order to create finished spaces that aren’t only beautiful, but highly functional for every customer. In an industry known for false promises and the unexpected, the team at RW Anderson is professional and works to present a clear and concise strategy for every project. They take pride in their references and the amount of direct referrals they receive from past clients.
RW Anderson Homes would love the opportunity to talk with you about your home or remodel project today. Estimates and consultations are always free. Call us now at 206-383-8084 or email Ryan@rwandersonhomes.com.

 Carlton Edwards
David Dietrich
Inspiration for a large contemporary master black tile and ceramic tile ceramic tile and black floor bathroom remodel in Charlotte with an undermount tub, granite countertops, flat-panel cabinets, light wood cabinets, an undermount sink and beige walls
Inspiration for a large contemporary master black tile and ceramic tile ceramic tile and black floor bathroom remodel in Charlotte with an undermount tub, granite countertops, flat-panel cabinets, light wood cabinets, an undermount sink and beige walls

 General Assembly
Mid-sized danish open concept light wood floor living room photo in New York with white walls, a standard fireplace, a metal fireplace and no tv

Sponsored
Sunbury, OH

J.Holderby - Renovations
Franklin County's Leading General Contractors - 2X Best of Houzz!

 DesignARC
Inspired by DesignARC's Greenworth House, the owners of this 1960's single-story ranch house desired a fresh take on their out-dated, well-worn Montecito residence. Hailing from Toronto Canada, the couple is at ease in urban, loft-like spaces and looked to create a pared-down dwelling that could become their home.
Photo Credit: Jim Bartsch Photography

 Hoke Ley
Blake Worthington, Rebecca Duke
Family room library - huge contemporary enclosed light wood floor and beige floor family room library idea in Los Angeles with white walls and no tv
Family room library - huge contemporary enclosed light wood floor and beige floor family room library idea in Los Angeles with white walls and no tv

 Thomas Development + Construction
Enclosed kitchen - large scandinavian galley light wood floor enclosed kitchen idea in Dallas with a double-bowl sink, open cabinets, white cabinets, stainless steel appliances, an island, quartz countertops, gray backsplash and stone tile backsplash
 Gordon and Johnson Design
Jesse Prezza Photography.
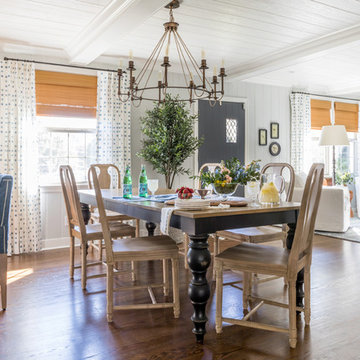
Inspiration for a country medium tone wood floor and brown floor dining room remodel in Jacksonville with gray walls
Inspiration for a country medium tone wood floor and brown floor dining room remodel in Jacksonville with gray walls

Sponsored
Fredericksburg, OH

High Point Cabinets
Columbus' Experienced Custom Cabinet Builder | 4x Best of Houzz Winner
 Trinity Builders & Design, Inc.

Example of a mid-sized 1950s open concept light wood floor and brown floor living room design in Los Angeles with a standard fireplace, a tile fireplace, no tv and white walls

 Chi Renovation & Design
A few shades of grey, a splash of white, and a dark matte blue — this Chicago kitchen balances color beautifully. The hues are complemented with gorgeous modern decor like the statement mirror in the dining area, the pendant lamps over the island, and the intricate chandelier over the sleek metal and wood dining table.
Project designed by Skokie renovation firm, Chi Renovation & Design - general contractors, kitchen and bath remodelers, and design & build company. They serve the Chicago area and its surrounding suburbs, with an emphasis on the North Side and North Shore. You'll find their work from the Loop through Lincoln Park, Skokie, Evanston, Wilmette, and all the way up to Lake Forest.
For more about Chi Renovation & Design, click here: https://www.chirenovation.com/
To learn more about this project, click here:
https://www.chirenovation.com/portfolio/sleek-modern-chicago-kitchen/#kitchen-remodeling
 JACK ROSEN CUSTOM KITCHENS

Example of a large classic u-shaped dark wood floor open concept kitchen design in DC Metro with white cabinets, white backsplash, stainless steel appliances, an island, a farmhouse sink, recessed-panel cabinets, marble countertops and stone slab backsplash
98