
Search results for "Lightning rods" in Home Design Ideas

 VelArt Designer Kitchens & Baths

Inspiration for a large transitional gender-neutral marble floor and white floor walk-in closet remodel in Miami with open cabinets and light wood cabinets

 Dezign Sewing, Inc.
Interior design by Mitchell Channon Design, Window treatments measured, executed, and installed by Dezign Sewing Inc.
Enclosed dining room - large transitional carpeted enclosed dining room idea in Chicago with no fireplace and blue walls
Enclosed dining room - large transitional carpeted enclosed dining room idea in Chicago with no fireplace and blue walls

 Custom Storage Solutions
In this multi-space we designed a laundry/craft/office space with a mud room and bench. Plenty of storage space in the twin towers with doors, mud room with hooks for coat storage, a desk with l.e.d. Lightning and drawers, rod storage and a fold out ironing board. We also added crown molding for that finished look.
Find the right local pro for your project

 Curated Nest
Formal dining room: This light-drenched dining room in suburban New Jersery was transformed into a serene and comfortable space, with both luxurious elements and livability for families. Moody grasscloth wallpaper lines the entire room above the wainscoting and two aged brass lantern pendants line up with the tall windows. We added linen drapery for softness with stylish wood cube finials to coordinate with the wood of the farmhouse table and chairs. We chose a distressed wood dining table with a soft texture to will hide blemishes over time, as this is a family-family space. We kept the space neutral in tone to both allow for vibrant tablescapes during large family gatherings, and to let the many textures create visual depth.
Photo Credit: Erin Coren, Curated Nest Interiors

 W.C. Meek Design and Construction Ltd.
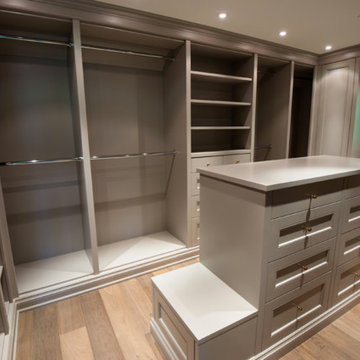
Home design - large contemporary gender-neutral medium tone wood floor home design idea in Toronto with beaded inset cabinets and beige cabinets
 Custom Storage Solutions
In this multi-space we designed a laundry/craft/office space with a mud room and bench. Plenty of storage space in the twin towers with doors, mud room with hooks for coat storage, a desk with l.e.d. Lightning and drawers, rod storage and a fold out ironing board. We also added crown molding for that finished look.




 Custom Storage Solutions
In this multi-space we designed a laundry/craft/office space with a mud room and bench. Plenty of storage space in the twin towers with doors, mud room with hooks for coat storage, a desk with l.e.d. Lightning and drawers, rod storage and a fold out ironing board. We also added crown molding for that finished look.
 Custom Storage Solutions
In this multi-space we designed a laundry/craft/office space with a mud room and bench. Plenty of storage space in the twin towers with doors, mud room with hooks for coat storage, a desk with l.e.d. Lightning and drawers, rod storage and a fold out ironing board. We also added crown molding for that finished look.
 Custom Storage Solutions
In this multi-space we designed a laundry/craft/office space with a mud room and bench. Plenty of storage space in the twin towers with doors, mud room with hooks for coat storage, a desk with l.e.d. Lightning and drawers, rod storage and a fold out ironing board. We also added crown molding for that finished look.


 Teass \ Warren Architects
Mid-sized transitional galley dark wood floor and brown floor open concept kitchen photo in DC Metro with an undermount sink, recessed-panel cabinets, gray cabinets, gray backsplash, stainless steel appliances, an island, white countertops, quartz countertops and marble backsplash
 Custom Storage Solutions
In this multi-space we designed a laundry/craft/office space with a mud room and bench. Plenty of storage space in the twin towers with doors, mud room with hooks for coat storage, a desk with l.e.d. Lightning and drawers, rod storage and a fold out ironing board. We also added crown molding for that finished look.
 Custom Storage Solutions
In this multi-space we designed a laundry/craft/office space with a mud room and bench. Plenty of storage space in the twin towers with doors, mud room with hooks for coat storage, a desk with l.e.d. Lightning and drawers, rod storage and a fold out ironing board. We also added crown molding for that finished look.
 Custom Storage Solutions
In this multi-space we designed a laundry/craft/office space with a mud room and bench. Plenty of storage space in the twin towers with doors, mud room with hooks for coat storage, a desk with l.e.d. Lightning and drawers, rod storage and a fold out ironing board. We also added crown molding for that finished look.
 Infinity Construction, llc.
Perfection

Alcove bathtub - large modern kids' white tile and ceramic tile dark wood floor, brown floor and single-sink alcove bathtub idea with raised-panel cabinets, gray cabinets, a two-piece toilet, gray walls, quartz countertops, white countertops and a niche
Alcove bathtub - large modern kids' white tile and ceramic tile dark wood floor, brown floor and single-sink alcove bathtub idea with raised-panel cabinets, gray cabinets, a two-piece toilet, gray walls, quartz countertops, white countertops and a niche

 Custom Storage Solutions
In this multi-space we designed a laundry/craft/office space with a mud room and bench. Plenty of storage space in the twin towers with doors, mud room with hooks for coat storage, a desk with l.e.d. Lightning and drawers, rod storage and a fold out ironing board. We also added crown molding for that finished look.
5