
Search results for "Lightning rods" in Home Design Ideas
 KHE Construction Corporation
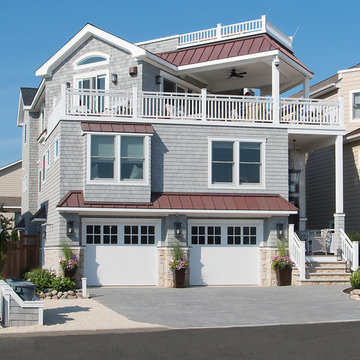
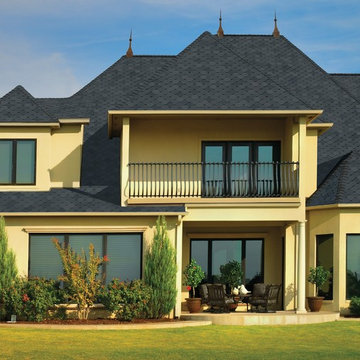
Copper accentuates the straight lines of this 2016 KHE project. Notice the lightning protection rods that extend from the rooftop. Attention to detail is our forte. Images by graphicus14.com.


Find the right local pro for your project
 BK Design
Tyler Kessler

Danish medium tone wood floor and brown floor sunroom photo in Kansas City with a standard ceiling
Danish medium tone wood floor and brown floor sunroom photo in Kansas City with a standard ceiling
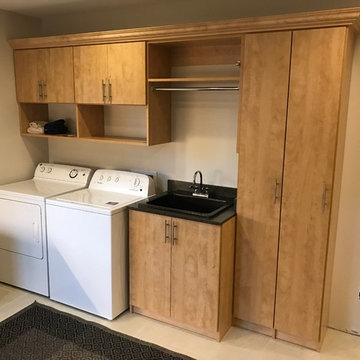
 Custom Storage Solutions
In this multi-space we designed a laundry/craft/office space with a mud room and bench. Plenty of storage space in the twin towers with doors, mud room with hooks for coat storage, a desk with l.e.d. Lightning and drawers, rod storage and a fold out ironing board. We also added crown molding for that finished look.


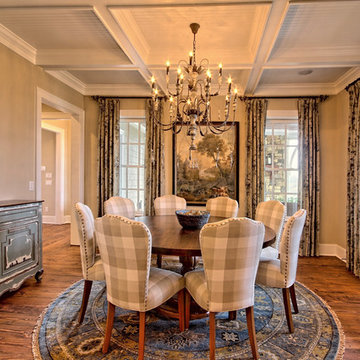
 Craig Alan Homes, Inc
Enclosed dining room - mid-sized french country light wood floor enclosed dining room idea in Atlanta with beige walls and no fireplace



 Kitchens For Cooking
Steven Mednick
Example of a mid-sized classic women's marble floor walk-in closet design in Miami with raised-panel cabinets and white cabinets
Example of a mid-sized classic women's marble floor walk-in closet design in Miami with raised-panel cabinets and white cabinets
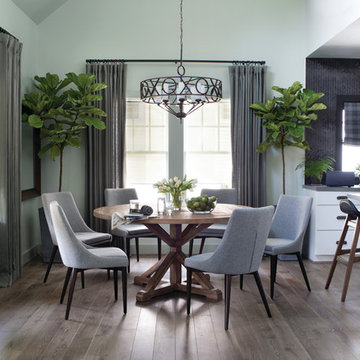
 Bona US
Inspiration for a mid-sized contemporary brown floor and medium tone wood floor kitchen/dining room combo remodel in Denver with white walls and no fireplace
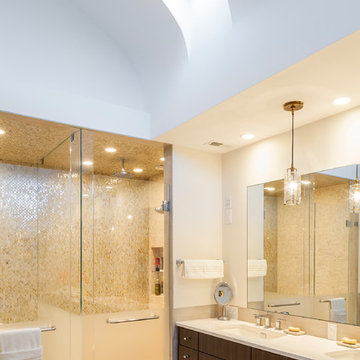
 314 Design Studio
Bathroom - contemporary master mosaic tile porcelain tile and beige floor bathroom idea in Baltimore with flat-panel cabinets, dark wood cabinets, white walls, an undermount sink and a hinged shower door

 Wiedemann Architects LLC
Photos © Anice HoachlanderOur client was drawn to the property in Wesley Heights as it was in an established neighborhood of stately homes, on a quiet street with views of park. They wanted a traditional home for their young family with great entertaining spaces that took full advantage of the site.
The site was the challenge. The natural grade of the site was far from traditional. The natural grade at the rear of the property was about thirty feet above the street level. Large mature trees provided shade and needed to be preserved.
The solution was sectional. The first floor level was elevated from the street by 12 feet, with French doors facing the park. We created a courtyard at the first floor level that provide an outdoor entertaining space, with French doors that open the home to the courtyard.. By elevating the first floor level, we were able to allow on-grade parking and a private direct entrance to the lower level pub "Mulligans". An arched passage affords access to the courtyard from a shared driveway with the neighboring homes, while the stone fountain provides a focus.
A sweeping stone stair anchors one of the existing mature trees that was preserved and leads to the elevated rear garden. The second floor master suite opens to a sitting porch at the level of the upper garden, providing the third level of outdoor space that can be used for the children to play.
The home's traditional language is in context with its neighbors, while the design allows each of the three primary levels of the home to relate directly to the outside.
Builder: Peterson & Collins, Inc
Photos © Anice Hoachlander

 Rodwin Architecture & Skycastle Construction
Rodwin Architecture & Skycastle Homes
Location: Boulder, Colorado, USA
Interior design, space planning and architectural details converge thoughtfully in this transformative project. A 15-year old, 9,000 sf. home with generic interior finishes and odd layout needed bold, modern, fun and highly functional transformation for a large bustling family. To redefine the soul of this home, texture and light were given primary consideration. Elegant contemporary finishes, a warm color palette and dramatic lighting defined modern style throughout. A cascading chandelier by Stone Lighting in the entry makes a strong entry statement. Walls were removed to allow the kitchen/great/dining room to become a vibrant social center. A minimalist design approach is the perfect backdrop for the diverse art collection. Yet, the home is still highly functional for the entire family. We added windows, fireplaces, water features, and extended the home out to an expansive patio and yard.
The cavernous beige basement became an entertaining mecca, with a glowing modern wine-room, full bar, media room, arcade, billiards room and professional gym.
Bathrooms were all designed with personality and craftsmanship, featuring unique tiles, floating wood vanities and striking lighting.
This project was a 50/50 collaboration between Rodwin Architecture and Kimball Modern

 Santa Barbara Home Design
Design Consultant Jeff Doubét is the author of Creating Spanish Style Homes: Before & After – Techniques – Designs – Insights. The 240 page “Design Consultation in a Book” is now available. Please visit SantaBarbaraHomeDesigner.com for more info.
Jeff Doubét specializes in Santa Barbara style home and landscape designs. To learn more info about the variety of custom design services I offer, please visit SantaBarbaraHomeDesigner.com
Jeff Doubét is the Founder of Santa Barbara Home Design - a design studio based in Santa Barbara, California USA.


 Melinamade - Residential Design + Interiors
Some vintage Midcentury pieces here along with a custom made Swarovski crystal sputnik chandelier similar to the much larger one in the NYC Metropolitan Opera House! To know more about this makeover, please read the "Houzz Tour" feature article here: http://www.houzz.com/ideabooks/32975037/list/houzz-tour-midcentury-meets-mediterranean-in-california
Bernard Andre Photography

 Tucker & Marks
Photography by Lisa Romerein
Bedroom - mediterranean master medium tone wood floor bedroom idea in San Francisco with beige walls and a standard fireplace
Bedroom - mediterranean master medium tone wood floor bedroom idea in San Francisco with beige walls and a standard fireplace

 Closet Factory
This closet takes custom to the next level with curved Naples Sabatini melamine sitting flush against these unique curved walls. Built-in ladder to reach top level areas and gorgeous wide frame sliding doors accented by green interior.
 Gonyea Custom Homes

Durable engineered wood floor. Box vault ceiling with dark wood bead-board. Photography by Spacecrafting.
Example of a large transitional dark wood floor foyer design in Minneapolis with gray walls and a dark wood front door
Example of a large transitional dark wood floor foyer design in Minneapolis with gray walls and a dark wood front door

 Inspired Closets by Organized Spaces

Inspiration for a large contemporary men's light wood floor and beige floor walk-in closet remodel in Seattle with open cabinets and gray cabinets
7