
Search results for "Lightning rods" in Home Design Ideas
 Sentinel Builders
Ryan McGill ; www.rmcgillphotos.com

Mid-sized transitional wooden straight staircase photo with painted risers
Mid-sized transitional wooden straight staircase photo with painted risers
 Studio KZ- Architecture

This modern wood fence was constructed to provide curb appeal to a traditional block wall in front of an ranch style home in the Arcadia neighborhood of Phoenix, Arizona. Anchored directly onto the cement block this fence was the perfect simple facelift for this home.
 Graphicus 14 Productions, LLC
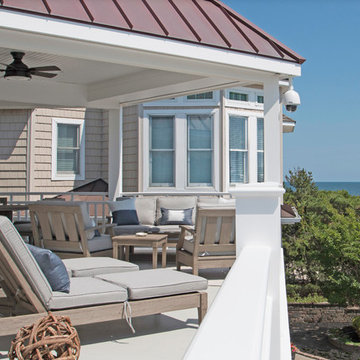
A beautiful deck to relax on and gaze at the ocean. Images by Graphicus14 Productions, LLC.
Inspiration for a large coastal rooftop balcony balcony remodel in New York with a roof extension
Inspiration for a large coastal rooftop balcony balcony remodel in New York with a roof extension
Find the right local pro for your project
 BayWorks Construction, Inc.
Dennis Mayer Photography

Large elegant freestanding desk dark wood floor home office photo in San Francisco with gray walls
Large elegant freestanding desk dark wood floor home office photo in San Francisco with gray walls

 T.S. Adams Studio, Architects
Jean Allsopp
Beach style dark wood floor and brown floor bedroom photo with white walls
Beach style dark wood floor and brown floor bedroom photo with white walls

 Alair Homes Plano
 Our clients came to us because they were tired of looking at the side of their neighbor’s house from their master bedroom window! Their 1959 Dallas home had worked great for them for years, but it was time for an update and reconfiguration to make it more functional for their family.
They were looking to open up their dark and choppy space to bring in as much natural light as possible in both the bedroom and bathroom. They knew they would need to reconfigure the master bathroom and bedroom to make this happen. They were thinking the current bedroom would become the bathroom, but they weren’t sure where everything else would go.
This is where we came in! Our designers were able to create their new floorplan and show them a 3D rendering of exactly what the new spaces would look like.
The space that used to be the master bedroom now consists of the hallway into their new master suite, which includes a new large walk-in closet where the washer and dryer are now located.
From there, the space flows into their new beautiful, contemporary bathroom. They decided that a bathtub wasn’t important to them but a large double shower was! So, the new shower became the focal point of the bathroom. The new shower has contemporary Marine Bone Electra cement hexagon tiles and brushed bronze hardware. A large bench, hidden storage, and a rain shower head were must-have features. Pure Snow glass tile was installed on the two side walls while Carrara Marble Bianco hexagon mosaic tile was installed for the shower floor.
For the main bathroom floor, we installed a simple Yosemite tile in matte silver. The new Bellmont cabinets, painted naval, are complemented by the Greylac marble countertop and the Brainerd champagne bronze arched cabinet pulls. The rest of the hardware, including the faucet, towel rods, towel rings, and robe hooks, are Delta Faucet Trinsic, in a classic champagne bronze finish. To finish it off, three 14” Classic Possini Euro Ludlow wall sconces in burnished brass were installed between each sheet mirror above the vanity.
In the space that used to be the master bathroom, all of the furr downs were removed. We replaced the existing window with three large windows, opening up the view to the backyard. We also added a new door opening up into the main living room, which was totally closed off before.
Our clients absolutely love their cool, bright, contemporary bathroom, as well as the new wall of windows in their master bedroom, where they are now able to enjoy their beautiful backyard!


 Silver Leaf Construction & Renovation

Example of a small mountain style single-wall medium tone wood floor dedicated laundry room design in Chicago with recessed-panel cabinets, medium tone wood cabinets, marble countertops, white walls and a side-by-side washer/dryer


 ZEPHYR
Example of a transitional l-shaped kitchen design in San Francisco with an undermount sink, shaker cabinets, gray cabinets, white backsplash, stainless steel appliances, an island and white countertops

 Kathleen Jacobson, The Couture Closet
This stunning white closet is outfitted with LED lighting throughout. Three built in dressers, a double sided island and a glass enclosed cabinet for handbags provide plenty of storage.
Photography by Kathy Tran

 Candelaria Design Associates
Inspiration for a timeless formal and enclosed living room remodel in Phoenix with beige walls, a standard fireplace and a tile fireplace
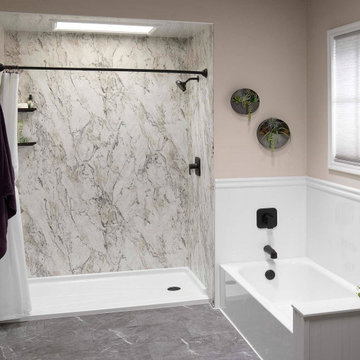
 United Renovations Construction

Lightning Smooth walls w/ low 1.5" threshold shower, fixed curtain rod and matte black fixtures

 dRemodeling Design-Build
When dealing with constraints such as small square footage and limited sunlight, it can be challenging to create dynamic lightning that penetrates and invites the user to a space. By adding a cool gray tone such as the brick veneer wall, it can immediately activate a room. With relief to the wall, it brings contrast to the existing white walls within the space, as well as making components such a white single hung window pop. This in turn, creates a significantly more dynamic and enriching space, transforming a place of once simple function to that of enjoyment and leisure.
 Ed Hughey, Architect & Realtor
 http://dennisburnettphotography.com
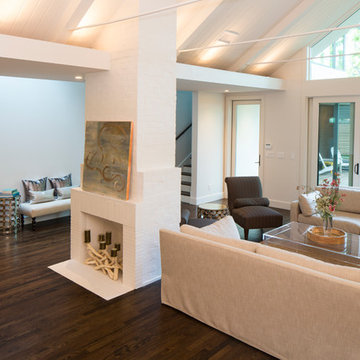
Example of a mid-sized transitional open concept dark wood floor and brown floor living room design in Austin with white walls, a brick fireplace, a standard fireplace and a concealed tv
Example of a mid-sized transitional open concept dark wood floor and brown floor living room design in Austin with white walls, a brick fireplace, a standard fireplace and a concealed tv
 Cantoni

A tech-savvy family looks to Cantoni designer George Saba and architect Keith Messick to engineer the ultimate modern marvel in Houston’s Bunker Hill neighborhood.
Photos By: Michael Hunter & Taggart Sorensen
 Santa Barbara Home Design

Design Consultant Jeff Doubét is the author of Creating Spanish Style Homes: Before & After – Techniques – Designs – Insights. The 240 page “Design Consultation in a Book” is now available. Please visit SantaBarbaraHomeDesigner.com for more info.
Jeff Doubét specializes in Santa Barbara style home and landscape designs. To learn more info about the variety of custom design services I offer, please visit SantaBarbaraHomeDesigner.com
Jeff Doubét is the Founder of Santa Barbara Home Design - a design studio based in Santa Barbara, California USA.
 T.S. Adams Studio, Architects

Example of a beach style master bedroom design in Atlanta with white walls

 Magleby Construction
David Agnello
Inspiration for a mid-sized contemporary dark wood floor and brown floor great room remodel in Salt Lake City with beige walls, a two-sided fireplace and a plaster fireplace
Inspiration for a mid-sized contemporary dark wood floor and brown floor great room remodel in Salt Lake City with beige walls, a two-sided fireplace and a plaster fireplace

9