
Search results for "Lights method" in Home Design Ideas

Trendy medium tone wood floor kitchen photo in Seattle with an undermount sink, flat-panel cabinets, light wood cabinets, multicolored backsplash, stainless steel appliances and an island
 Method Remodeling, Inc
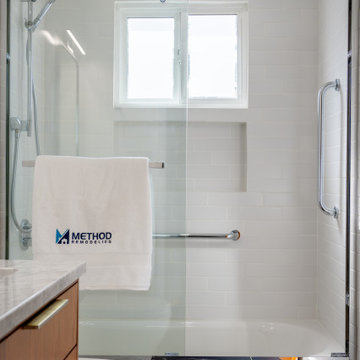
Two bathrooms remodel in Pacifica!
The first bathroom blends warm natural wood with cool modern finishes. It features a floating vanity with a sleek marble countertop, soft-close drawers, and integrated storage. The tub-shower combo is wrapped in clean, white subway tile, highlighted by accessibility-friendly grab bars and a modern sliding glass enclosure. Matte black floor tiles ground the space, while recessed lighting and polished chrome fixtures add a bright, contemporary touch.
The second bathroom makes a bold yet elegant statement with oversized porcelain slabs in the walk-in shower, a frameless glass enclosure, and a rainfall showerhead paired with a hand-held wand. A wall-mounted vanity with six drawers provides ample storage, topped with marble and accented by an LED-lit mirror for a luxurious feel. The minimalistic palette, soft natural light, and smart toilet complete the spa-like experience.
 Shain Development Inc

Trendy open concept light wood floor, brown floor and wood ceiling living room photo in Los Angeles with a ribbon fireplace and a concealed tv
Find the right local pro for your project

 Unicon Construction Solutions
Transitional galley medium tone wood floor and brown floor kitchen photo in San Francisco with shaker cabinets, white cabinets, white backsplash, subway tile backsplash, stainless steel appliances, an island and gray countertops

Alcove bathtub - mid-sized contemporary 3/4 blue tile and porcelain tile porcelain tile alcove bathtub idea in San Francisco with flat-panel cabinets, white cabinets, a one-piece toilet, blue walls, an integrated sink and solid surface countertops

 Method Residential Design
New main floor office area with large windows for lots of light.
Inspiration for a mid-sized rustic freestanding desk medium tone wood floor and brown floor study room remodel in Calgary with white walls
Inspiration for a mid-sized rustic freestanding desk medium tone wood floor and brown floor study room remodel in Calgary with white walls

 Sergey Harenko
Bedroom - small industrial master light wood floor bedroom idea with multicolored walls and no fireplace




 Tierney Conner Architecture

On a second story of a storefront in the vibrant neighborhood of Lakeshore Avenue, this studio is a series of surprises. The richness of existing brick walls is contrasted by bright, naturally lit surfaces. Raw steel elements mix with textured wall surfaces, detailed molding and modern fixtures. What was once a maze of halls and small rooms is now a well-organized flow of studio and changing spaces punctuated by large (immense) skylights and windows.
Architecture by Tierney Conner Design Studio


 Method Architecture Studio, PLLC

From the onset of this custom home design on Canandaigua Lake, our clients knew their desire to be integrated with the lake and its views from as many rooms as possible. Their taste in the classic interior finishes of clean and crisp whites compliment the views we framed throughout. What the photos don’t show is the process of planning this home from razing and rebuilding an existing structure to the extensive planning board meetings for the proposed design goals. This neighborhood has strict zoning laws that make designing a clients wishes and dreams a challenge. We worked intimately with the client and town zoning boards to gain necessary approvals for this custom lake home design. As a result we were able to achieve their desired goals for the design of this house and the development of this property.

 Xavier Design Group
spanish style home
Mid-sized tuscan white two-story stucco gable roof photo in Los Angeles with a tile roof and a pergola
Mid-sized tuscan white two-story stucco gable roof photo in Los Angeles with a tile roof and a pergola

 Method Design Group Ltd.
Example of a mid-sized classic u-shaped dark wood floor and brown floor open concept kitchen design in Vancouver with shaker cabinets, white cabinets, solid surface countertops, beige backsplash, stone slab backsplash, stainless steel appliances, an island and an undermount sink

Sponsored
Sunbury, OH

J.Holderby - Renovations
Franklin County's Leading General Contractors - 2X Best of Houzz!
 Method Residential Design
Main floor office with new two tone built-in desk and under cabinet lighting.
Study room - mid-sized contemporary built-in desk vinyl floor and gray floor study room idea in Calgary with gray walls
Study room - mid-sized contemporary built-in desk vinyl floor and gray floor study room idea in Calgary with gray walls





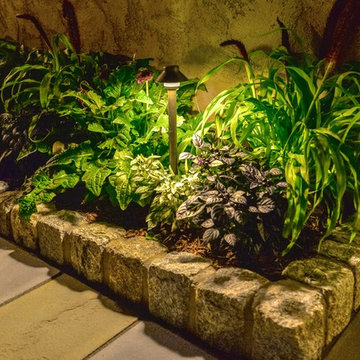
 The Landscape Group
Advanced Imaging Methods
Example of a transitional home design design in Philadelphia
Example of a transitional home design design in Philadelphia
18