
Search results for "Lights method" in Home Design Ideas
 Method Architecture Studio, PLLC

From the onset of this custom home design on Canandaigua Lake, our clients knew their desire to be integrated with the lake and its views from as many rooms as possible. Their taste in the classic interior finishes of clean and crisp whites compliment the views we framed throughout. What the photos don’t show is the process of planning this home from razing and rebuilding an existing structure to the extensive planning board meetings for the proposed design goals. This neighborhood has strict zoning laws that make designing a clients wishes and dreams a challenge. We worked intimately with the client and town zoning boards to gain necessary approvals for this custom lake home design. As a result we were able to achieve their desired goals for the design of this house and the development of this property.
 Method + Moxie
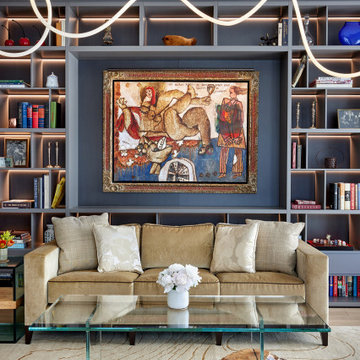
Living room - contemporary light wood floor and wallpaper living room idea in New York
 Eco Method Interiors
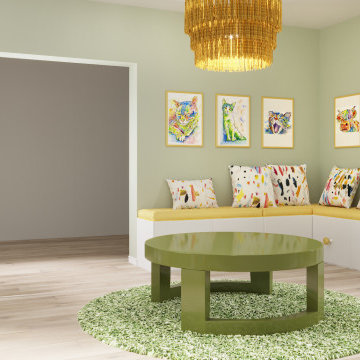
This bright, colorful and gender neutral playroom serves as a fun and functional space for a pair of siblings with different ages and genders. You'll see tons of storage for toys and books, as well as an area to lounge and read or make and create. Eco-friendly features Include: Non-toxic throw pillow inserts, an upcycled cotton scrap area rug, a pre-owned, vintage coffee table, No-VOC paint and 100% linen curtains and pillow covers.
Find the right local pro for your project
 Method Kitchens
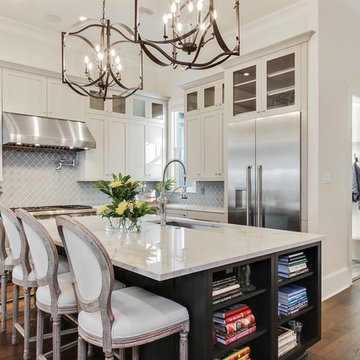
Inspiration for a transitional light wood floor and brown floor eat-in kitchen remodel in New Orleans with a single-bowl sink, recessed-panel cabinets, gray cabinets, solid surface countertops, gray backsplash, porcelain backsplash and stainless steel appliances
 Method Remodeling, Inc
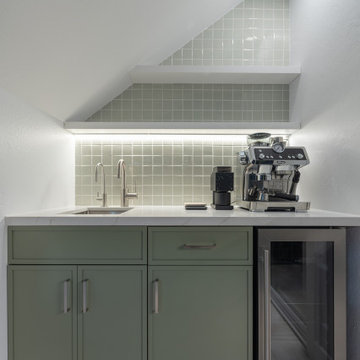
This kitchen remodel blends modern functionality with subtle warmth and color. The space features custom shaker-style cabinetry in a soft sage green, paired with crisp white upper cabinets to keep the kitchen feeling bright and open.
White quartz countertops provide a clean, durable work surface, while a light green tile backsplash adds texture and visual interest without overpowering the design. Under-cabinet LED lighting enhances both task visibility and ambiance.
A peninsula with integrated cooktop creates an efficient layout for everyday cooking and entertaining, complemented by a sleek stainless steel range hood and modern appliances. Recessed ceiling lights provide even illumination throughout the space.
Thoughtful details—including streamlined hardware, integrated storage solutions, and a dedicated coffee and beverage station—maximize functionality while maintaining a calm, cohesive aesthetic. The result is a fresh, timeless kitchen designed for both practicality and style.
 Method Residential Design

Quartz back splash with veining placed over the cooktop area.
Inspiration for a mid-sized contemporary u-shaped light wood floor and beige floor eat-in kitchen remodel in Calgary with an undermount sink, flat-panel cabinets, white cabinets, quartzite countertops, white backsplash, stone slab backsplash, paneled appliances, an island and white countertops
Inspiration for a mid-sized contemporary u-shaped light wood floor and beige floor eat-in kitchen remodel in Calgary with an undermount sink, flat-panel cabinets, white cabinets, quartzite countertops, white backsplash, stone slab backsplash, paneled appliances, an island and white countertops
 Method Residential Design
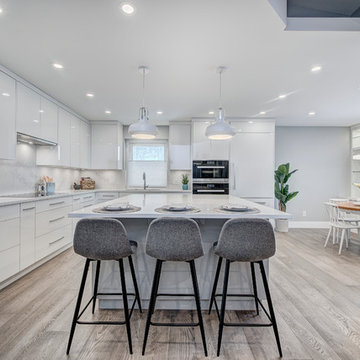
Modern open concept kitchen accented with rustic wide plank flooring and high gloss cabinetry.
Example of a mid-sized trendy u-shaped light wood floor and beige floor eat-in kitchen design in Calgary with an undermount sink, flat-panel cabinets, white cabinets, quartzite countertops, white backsplash, stone slab backsplash, paneled appliances, an island and white countertops
Example of a mid-sized trendy u-shaped light wood floor and beige floor eat-in kitchen design in Calgary with an undermount sink, flat-panel cabinets, white cabinets, quartzite countertops, white backsplash, stone slab backsplash, paneled appliances, an island and white countertops


 G Method Limited
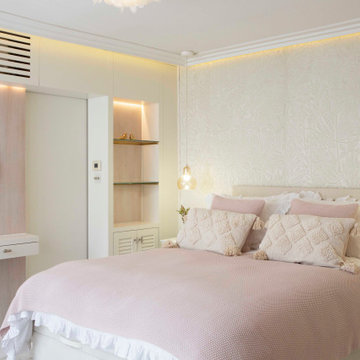
Double bedroom with pastel and nude colours, organic wallpaper patterns and cosy night lighting dropping down from the ceiling.
Example of a minimalist wallpaper bedroom design in London with beige walls
Example of a minimalist wallpaper bedroom design in London with beige walls
 Method Residential Design
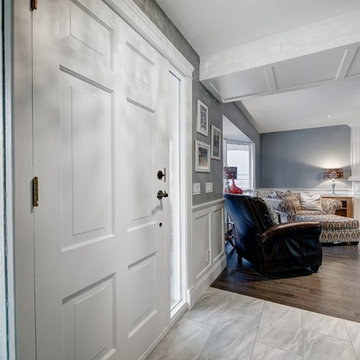
Main floor entrance with new open plan design
Example of a mid-sized arts and crafts porcelain tile and white floor entryway design in Calgary with gray walls and a white front door
Example of a mid-sized arts and crafts porcelain tile and white floor entryway design in Calgary with gray walls and a white front door
 Method Architecture Studio, PLLC

Bringing new life to this 1970’s condo with a clean lined modern mountain aesthetic.
Tearing out the existing walls in this condo left us with a blank slate and the ability to create an open and inviting living environment. Our client wanted a clean easy living vibe to help take them away from their everyday big city living. The new design has three bedrooms, one being a first floor master suite with steam shower, a large mud/gear room and plenty of space to entertain acres guests.
 Method Residential Design
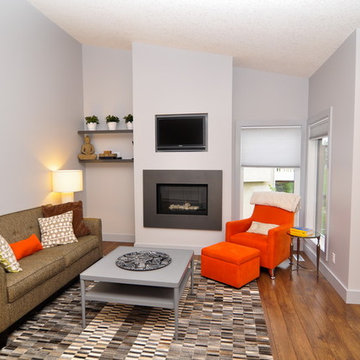
Family room - mid-sized transitional open concept medium tone wood floor and brown floor family room idea in Calgary with gray walls, a standard fireplace, a tile fireplace and a wall-mounted tv
 Method Architecture Studio, PLLC
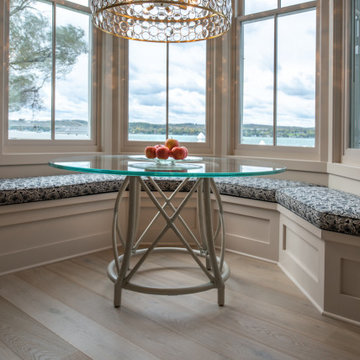
Dining nook with built-in bench seating, glass chandelier and glass table.
From the onset of this custom home design on Canandaigua Lake, our clients knew their desire to be integrated with the lake and its views from as many rooms as possible. Their taste in the classic interior finishes of clean and crisp whites compliment the views we framed throughout. What the photos don’t show is the process of planning this home from razing and rebuilding an existing structure to the extensive planning board meetings for the proposed design goals. This neighborhood has strict zoning laws that make designing a clients wishes and dreams a challenge. We worked intimately with the client and town zoning boards to gain necessary approvals for this custom lake home design. As a result we were able to achieve their desired goals for the design of this house and the development of this property.
 Home Methods
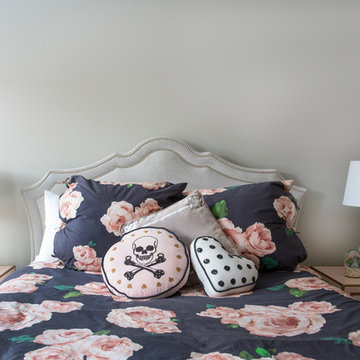
Example of a mid-sized transitional master medium tone wood floor and brown floor bedroom design in Baltimore with gray walls and no fireplace


 Eco Method Interiors
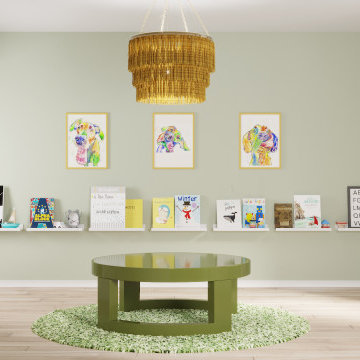
This bright, colorful and gender neutral playroom serves as a fun and functional space for a pair of siblings with different ages and genders. You'll see tons of storage for toys and books, as well as an area to lounge and read or make and create. Eco-friendly features Include: Non-toxic throw pillow inserts, an upcycled cotton scrap area rug, a pre-owned, vintage coffee table, No-VOC paint and 100% linen curtains and pillow covers.
 Method Residential Design
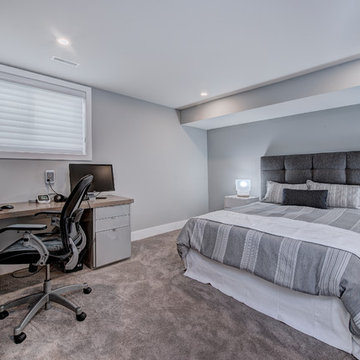
Spare Basement bedroom with additional two tone built-in office cabinetry.
Example of a mid-sized trendy guest carpeted and gray floor bedroom design in Calgary with gray walls
Example of a mid-sized trendy guest carpeted and gray floor bedroom design in Calgary with gray walls

 BlueStone Construction, LLC
The major objective of this home was to craft something entirely unique; based on our client’s international travels, and tailored to their ideal lifestyle. Every detail, selection and method was individual to this project. The design included personal touches like a dog shower for their Great Dane, a bar downstairs to entertain, and a TV tucked away in the den instead of on display in the living room.
Great design doesn’t just happen. It’s a product of work, thought and exploration. For our clients, they looked to hotels they love in New York and Croatia, Danish design, and buildings that are architecturally artistic and ideal for displaying art. Our part was to take these ideas and actually build them. Every door knob, hinge, material, color, etc. was meticulously researched and crafted. Most of the selections are custom built either by us, or by hired craftsman.
 Alex Crook Photography
Alex Crook

Bedroom - small eclectic master medium tone wood floor and brown floor bedroom idea in Seattle with gray walls and no fireplace
Bedroom - small eclectic master medium tone wood floor and brown floor bedroom idea in Seattle with gray walls and no fireplace

Sponsored
Columbus, OH

Hope Restoration & General Contracting
Columbus Design-Build, Kitchen & Bath Remodeling, Historic Renovations

 Arbordale Landscaping Ltd
Stepping stones in a minimal gravel paved area lead past two lounge chairs to the intimate dining area. The herringbone-patterned limestone patio dissipates into a lush planting bed filled with loose swaths of shade-loving perennials and seasonal bulbs. Beech hedging, and formal clipped evergreens, surround the space and provide privacy, structure and winter interest to the garden. On axis to the main interior living space of the home, the fountain, is the focal point of the garden. A limestone water wall featuring an engraved pattern of fallen Honey Locust leaves nods to the centrally located mature Honey Locust tree that anchors the garden. Water, flowing down the wall, falls a short distance into a pool with a submerged limestone panel. The light noise of the falling water helps soften the sounds of the bustling downtown neighbourhood, creating a tranquil back drop for living and entertaining.
 DeVos Custom Woodworking

Beech Countertops and Backsplash by DeVos Custom Woodworking
Wood species: Beech
Construction method: face grain
Special feature: wood backsplash
Thickness: 1"
Edge profile: Softened (.125" roundover)
Finish: Waterlox satin finish
Countertop & backsplash by: DeVos Custom Woodworking
Project location: Oakland, CA
Photo by: Homeowner
 WSM Craft

 Perfectly settled in the shade of three majestic oak trees, this timeless homestead evokes a deep sense of belonging to the land. The Wilson Architects farmhouse design riffs on the agrarian history of the region while employing contemporary green technologies and methods. Honoring centuries-old artisan traditions and the rich local talent carrying those traditions today, the home is adorned with intricate handmade details including custom site-harvested millwork, forged iron hardware, and inventive stone masonry. Welcome family and guests comfortably in the detached garage apartment. Enjoy long range views of these ancient mountains with ample space, inside and out.
31