
Search results for "Lights method" in Home Design Ideas

 Maraya Interior Design
Old World European, Country Cottage. Three separate cottages make up this secluded village over looking a private lake in an old German, English, and French stone villa style. Hand scraped arched trusses, wide width random walnut plank flooring, distressed dark stained raised panel cabinetry, and hand carved moldings make these traditional buildings look like they have been here for 100s of years. Newly built of old materials, and old traditional building methods, including arched planked doors, leathered stone counter tops, stone entry, wrought iron straps, and metal beam straps. The Lake House is the first, a Tudor style cottage with a slate roof, 2 bedrooms, view filled living room open to the dining area, all overlooking the lake. European fantasy cottage with hand hewn beams, exposed curved trusses and scraped walnut floors, carved moldings, steel straps, wrought iron lighting and real stone arched fireplace. The Carriage Home fills in when the kids come home to visit, and holds the garage for the whole idyllic village. This cottage features 2 bedrooms with on suite baths, a large open kitchen, and an warm, comfortable and inviting great room. All overlooking the lake. The third structure is the Wheel House, running a real wonderful old water wheel, and features a private suite upstairs, and a work space downstairs. All homes are slightly different in materials and color, including a few with old terra cotta roofing. Project Location: Ojai, California. Project designed by Maraya Interior Design. From their beautiful resort town of Ojai, they serve clients in Montecito, Hope Ranch, Malibu and Calabasas, across the tri-county area of Santa Barbara, Ventura and Los Angeles, south to Hidden Hills.
Christopher Painter, contractor

 Randy Angell Designs
This organic modern design is built in an area known for having notable issues with ground movement. After speaking with the developer and reviewing the soil report with our Structural Engineer, we made our recommendations to the client.
Since the budget for a full-blown pier and beam structure with void boxes under the pool was well beyond the comfort level of our client, they elected to have us utilize a float shell construction method.
For this, we over-excavated the hole and placed a 12" layer of gravel beneath the shell of the pool. Drain lines lead from the deepest point under the pool down into a culvert, placed off to the side of the pool. A sump pump removes any excess water from the culvert as it accumulates.
For the shell of the pool, we utilized a double matt of steel and increased the wall thickness to a minimum of 12". This gave added strength to withstand the volatile soil.
The elements of fire, water, wood and stone were very important in creating the organic modern feel of this design. The layered effect along the back wall creates a visual stimulation across the length of the yard, without overwhelming the senses.
Rather than creating walls only of hard materials, we used Ipe wood to create horizontal screen walls of a more organic nature. At either end, the raised wall and the fire feature are finished in a large-scale porcelain tile, with the look of stained concrete.
Custom stainless steel scuppers, made by a local fabricator, create a soothing sound of falling water. The low wall at the center of the project is faced in natural ledgestone, and carries a color palette that set the tone for the entire project.
Behind this wall and in front of one of the Ipe screens are three Desert Steel Giant Agave sculptures. The unique fire feature isn't quite a fire place, nor is it a fire pit. It is a linear fire burner, surrounded by a 4" thick cantilevered Leuder limestone hearth, with a backdrop wall of blue glazed clay tile.
Although the pool was initially planned as a plaster pool, as the project began to take shape, the client elected to go all the way and finish it in a beautiful blue glass mosaic.
Custom fabricated stainless steel cannon jets send a delicate arch of water over this deep blue, and draw attention to the three square wok planters on the far side of the yard.
For the decking on this project, we elected to work with Mother Nature rather than against her. Two and a half inch thick concrete pavers, set on a bed of compacted, decomposed granite allow for movement around the pool that is easily fixed. If an area of deck moves around, we can simply lift the affected areas, re-level with DG bed, and re-set the pavers.

 Hugh Lofting Timber Framing, Inc.
Photos by Steve Buchanan Photography
Example of a minimalist kitchen design in Philadelphia
Example of a minimalist kitchen design in Philadelphia
Find the right local pro for your project



 Method Architecture Studio, PLLC
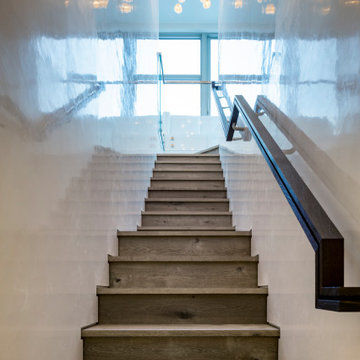

English panelling with dark hardwood railing accent the light filled staircase. Huge ceilings, geometric chandeliers.
Example of a large minimalist medium tone wood floor, brown floor, vaulted ceiling and wainscoting front door design in New York with white walls and a brown front door
Example of a large minimalist medium tone wood floor, brown floor, vaulted ceiling and wainscoting front door design in New York with white walls and a brown front door

 Blake Civiello Architecture
Blake Civiello Architecture makes regular visits to consult camp operators on green building methods, space planning, and cold weather insulation among other architecture-related questions. Photos by Norden Camp www.NordenTravel.com

Sponsored
Columbus, OH

Hope Restoration & General Contracting
Columbus Design-Build, Kitchen & Bath Remodeling, Historic Renovations

 The Artisan Shop, Inc.
This beautiful kitchen was made using native Colorado Beetle Kill Pine with blue painted rustic knotty alder accent pieces. Matching integrated refrigerator panels. European frameless construction method.

 NICHE home styling
Dining room - contemporary medium tone wood floor and brown floor dining room idea in Los Angeles with white walls

 BlueStone Construction, LLC
The major objective of this home was to craft something entirely unique; based on our client’s international travels, and tailored to their ideal lifestyle. Every detail, selection and method was individual to this project. The design included personal touches like a dog shower for their Great Dane, a bar downstairs to entertain, and a TV tucked away in the den instead of on display in the living room.
Great design doesn’t just happen. It’s a product of work, thought and exploration. For our clients, they looked to hotels they love in New York and Croatia, Danish design, and buildings that are architecturally artistic and ideal for displaying art. Our part was to take these ideas and actually build them. Every door knob, hinge, material, color, etc. was meticulously researched and crafted. Most of the selections are custom built either by us, or by hired craftsman.

 McSwain Carpets and Floors
The new Duality Premium vinyl floor has a fiberglass structure for high performance and 3D superior visuals for enhanced dimension, depth of color and definition.
Real Beauty
MasterWorks Technology® 3D creates high definition floors that look like real wood, stone, ceramic and other natural materials.
Superior Stain Protection
Duality Premium has a CleanSweep® wear layer for superior stain protection.
Easy Installation
Duality Premium vinyl flooring can be installed with the modified loose lay method or the glue-down method using either releasable or permanent adhesive.
Duality Premium has a Lifetime Limited Residential Warranty & a 10-Year Limited Light Commercial Warranty.

 Barrisol B.C.
Barrisol's high gloss ceilings can help you to increase the perceived ceiling height in a room. This method works especially well when there is natural light or up lighting. An added benefit to the reflective ceilings is that a modern clean look can be achieved while enhancing the room's acoustic properties.
 Barrisol B.C.
Barrisol's high gloss ceilings can help you to increase the perceived ceiling height in a room. This method works especially well when there is natural light or up lighting. An added benefit to the reflective ceilings is that a modern clean look can be achieved while enhancing the room's acoustic properties.


 G Method Limited

Kids bedroom with half-rise wall panelling continued with graphic wallpaper. Use of gray and mint green tones through the room. Reading nook feature by the window.


 Method Architecture Studio, PLLC
A light and bright space with Douglas fir timber trusses and mosaic stone fireplace surround.
Example of a mid-sized beach style open concept dark wood floor, brown floor and vaulted ceiling living room design in New York with white walls, a standard fireplace, a stone fireplace and a wall-mounted tv
Example of a mid-sized beach style open concept dark wood floor, brown floor and vaulted ceiling living room design in New York with white walls, a standard fireplace, a stone fireplace and a wall-mounted tv

 Craftsmen Home Improvements
The Bermuda Triangle is one the biggest mysteries in human history. Everyone likes a little mystery, but not when it comes to your kitchen remodeling. Follow our triangle method and we’ll solve this mystery together.

Sponsored
Fredericksburg, OH

High Point Cabinets
Columbus' Experienced Custom Cabinet Builder | 4x Best of Houzz Winner
 G Method Limited

Kids bedroom with half-rise wall panelling continued with graphic wallpaper. Use of gray and mint green tones through the room. Reading nook feature by the window.
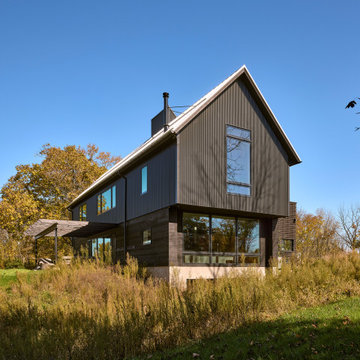
 MaMo Architects
Contrasting heavy timber against concrete and steel, this barn combines modern and traditional methods of construction. An honest and simple interior tells the story of how the building was made. The structure has a stair tower capped with a light-shaft that reaches past the roof with views to the sky. Varied spatial volumes are integral to this experience of the building, and the landscape playfully joins in this expression, undulating up and down.
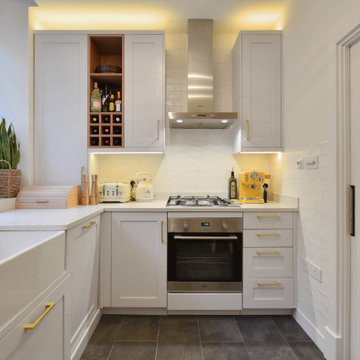 G Method Limited
A view from the refurbished kitchen, well-lit with a combination of natural and artificial lighting details.
Small minimalist l-shaped dark wood floor and brown floor enclosed kitchen photo in London with flat-panel cabinets, no island, white countertops, gray cabinets and stainless steel appliances
Small minimalist l-shaped dark wood floor and brown floor enclosed kitchen photo in London with flat-panel cabinets, no island, white countertops, gray cabinets and stainless steel appliances
30