
Search results for "Lights method" in Home Design Ideas
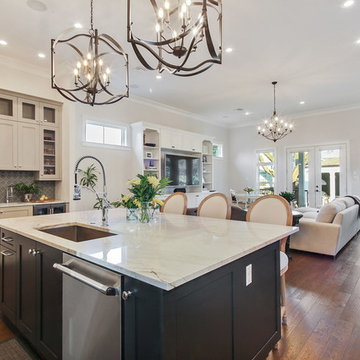
 Method Kitchens
Eat-in kitchen - transitional light wood floor and brown floor eat-in kitchen idea in New Orleans with a single-bowl sink, recessed-panel cabinets, gray cabinets, solid surface countertops, gray backsplash, porcelain backsplash and stainless steel appliances
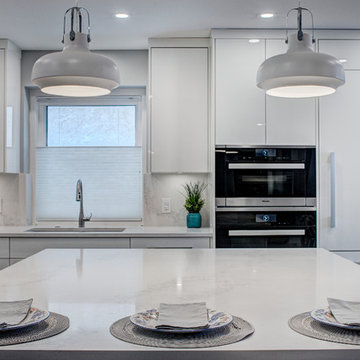
 Method Residential Design
Clean lines of Miele appliances accent this modern gem.
Inspiration for a mid-sized contemporary u-shaped light wood floor and beige floor eat-in kitchen remodel in Calgary with an undermount sink, flat-panel cabinets, white cabinets, quartzite countertops, white backsplash, stone slab backsplash, paneled appliances, an island and white countertops
Inspiration for a mid-sized contemporary u-shaped light wood floor and beige floor eat-in kitchen remodel in Calgary with an undermount sink, flat-panel cabinets, white cabinets, quartzite countertops, white backsplash, stone slab backsplash, paneled appliances, an island and white countertops
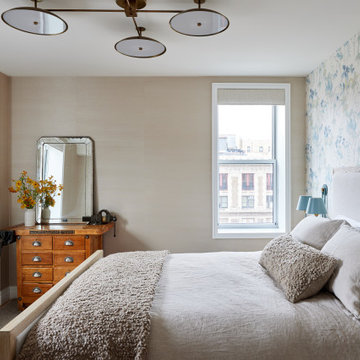
 Method + Moxie
This master suite color palette invites calm. Accentuated by a soft blue an beige floral linen wallcovering, and warm beige grass cloth walls, the room evokes a call to nature. A custom boucle area rug brings a soft texture underfoot to welcome an early riser or anyone who choses to relax on the loveseat and read.
Find the right local pro for your project
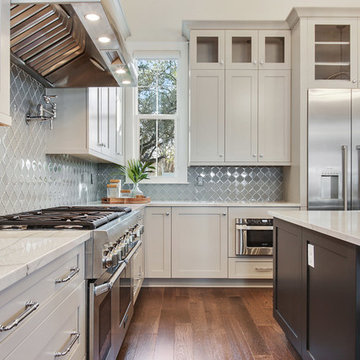 Method Kitchens
Transitional l-shaped light wood floor and brown floor eat-in kitchen photo in New Orleans with a single-bowl sink, recessed-panel cabinets, gray cabinets, solid surface countertops, gray backsplash, porcelain backsplash and stainless steel appliances
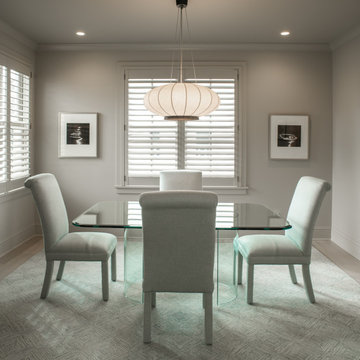
 Method Architecture Studio, PLLC
A quaint dining room with perfect symmetry, minimal feel and lovely shutters that open to the lake views.
From the onset of this custom home design on Canandaigua Lake, our clients knew their desire to be integrated with the lake and its views from as many rooms as possible. Their taste in the classic interior finishes of clean and crisp whites compliment the views we framed throughout. What the photos don’t show is the process of planning this home from razing and rebuilding an existing structure to the extensive planning board meetings for the proposed design goals. This neighborhood has strict zoning laws that make designing a clients wishes and dreams a challenge. We worked intimately with the client and town zoning boards to gain necessary approvals for this custom lake home design. As a result we were able to achieve their desired goals for the design of this house and the development of this property.
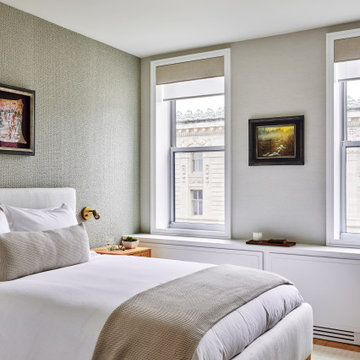 Method + Moxie
This guest room is adorned in soft neutrals of various textures, from the walls to the flooring to the linens. Walnut and brass offer a warm accompaniment to the neutrals.
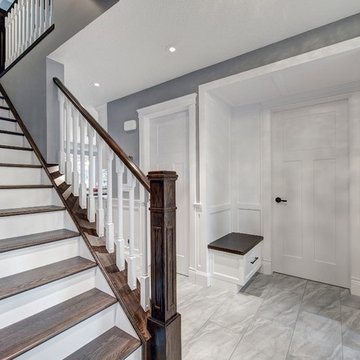 Method Residential Design
Main floor entrance with new open plan design with new two tone staircase, wainscot paneling and entry bench seat.
Example of a mid-sized arts and crafts porcelain tile and beige floor entryway design in Calgary with gray walls and a white front door
Example of a mid-sized arts and crafts porcelain tile and beige floor entryway design in Calgary with gray walls and a white front door


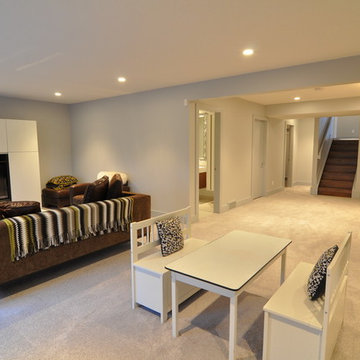 Method Residential Design
Inspiration for a large contemporary look-out carpeted and beige floor basement remodel in Calgary with gray walls, a standard fireplace and a tile fireplace
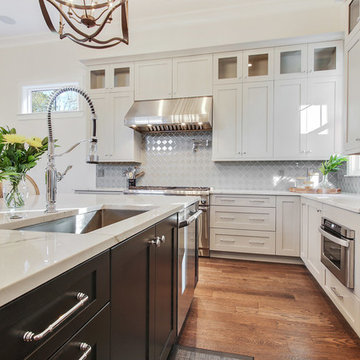 Method Kitchens
Example of a transitional l-shaped light wood floor and brown floor eat-in kitchen design in New Orleans with a single-bowl sink, recessed-panel cabinets, gray cabinets, solid surface countertops, gray backsplash, porcelain backsplash and stainless steel appliances
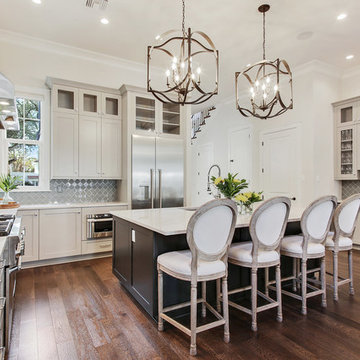 Method Kitchens
Eat-in kitchen - transitional light wood floor and brown floor eat-in kitchen idea in New Orleans with a single-bowl sink, recessed-panel cabinets, gray cabinets, solid surface countertops, gray backsplash, porcelain backsplash and stainless steel appliances
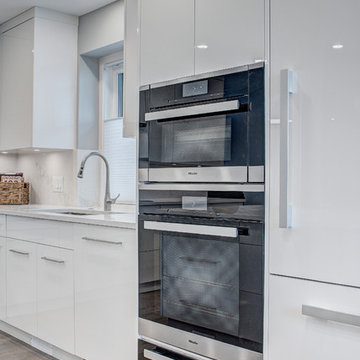 Method Residential Design
Miele oven, convection oven and warming drawer.
Inspiration for a mid-sized contemporary u-shaped light wood floor and beige floor eat-in kitchen remodel in Calgary with an undermount sink, flat-panel cabinets, white cabinets, quartzite countertops, white backsplash, stone slab backsplash, paneled appliances, an island and white countertops
Inspiration for a mid-sized contemporary u-shaped light wood floor and beige floor eat-in kitchen remodel in Calgary with an undermount sink, flat-panel cabinets, white cabinets, quartzite countertops, white backsplash, stone slab backsplash, paneled appliances, an island and white countertops
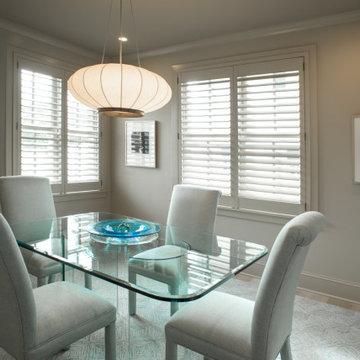 Method Architecture Studio, PLLC
A quaint dining room with perfect symmetry, minimal feel and lovely shutters that open to the lake views.
From the onset of this custom home design on Canandaigua Lake, our clients knew their desire to be integrated with the lake and its views from as many rooms as possible. Their taste in the classic interior finishes of clean and crisp whites compliment the views we framed throughout. What the photos don’t show is the process of planning this home from razing and rebuilding an existing structure to the extensive planning board meetings for the proposed design goals. This neighborhood has strict zoning laws that make designing a clients wishes and dreams a challenge. We worked intimately with the client and town zoning boards to gain necessary approvals for this custom lake home design. As a result we were able to achieve their desired goals for the design of this house and the development of this property.
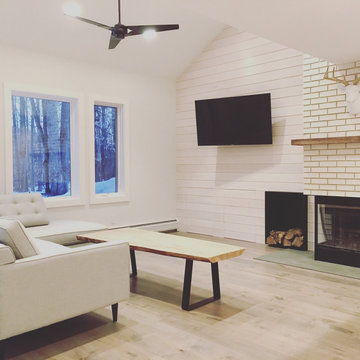 Method Architecture Studio, PLLC
Bringing new life to this 1970’s condo with a clean lined modern mountain aesthetic.
Tearing out the existing walls in this condo left us with a blank slate and the ability to create an open and inviting living environment. Our client wanted a clean easy living vibe to help take them away from their everyday big city living. The new design has three bedrooms, one being a first floor master suite with steam shower, a large mud/gear room and plenty of space to entertain acres guests.

Sponsored
Columbus, OH

Trish Takacs Design
Award Winning & Highly Skilled Kitchen & Bath Designer in Columbus
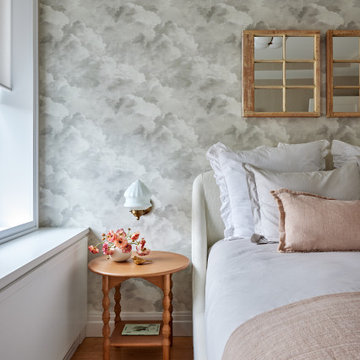 Method + Moxie
This beautiful guest bedroom makes you want to float away into the clouds. Sun-filled, it is cheerful while very relaxing, with warm oak tones and soft blushes accompanying the silver and grey shadowing of the fluffy cumulous clouds on the walls.

 G Method Limited
Well-lit dining area covered with energetic and mirrored walls. Artificial lighting details and consistent use of neutralizing colours throughout the floor.
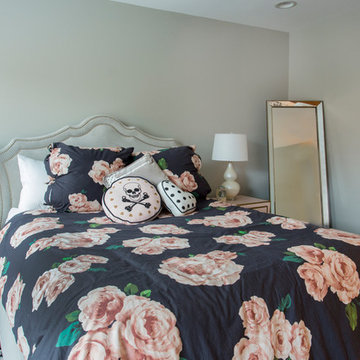
 Home Methods
Example of a mid-sized transitional master medium tone wood floor and brown floor bedroom design in Baltimore with gray walls and no fireplace
 Method Residential Design
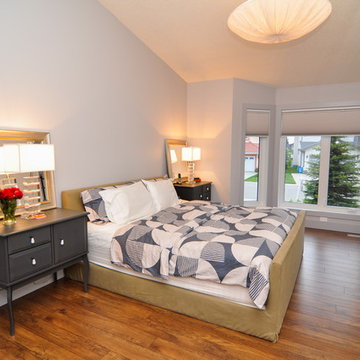
Inspiration for a mid-sized transitional master medium tone wood floor and brown floor bedroom remodel in Calgary with gray walls and no fireplace


 Eco Method Interiors

This bright, colorful and gender neutral playroom serves as a fun and functional space for a pair of siblings with different ages and genders. You'll see tons of storage for toys and books, as well as an area to lounge and read or make and create. Eco-friendly features Include: Non-toxic throw pillow inserts, an upcycled cotton scrap area rug, a pre-owned, vintage coffee table, No-VOC paint and 100% linen curtains and pillow covers.
 Method Residential Design
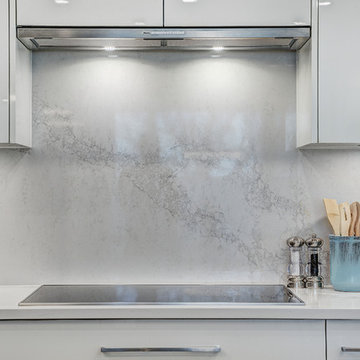
Quartz back splash with veining placed over the cooktop area.
Mid-sized trendy u-shaped light wood floor and beige floor eat-in kitchen photo in Calgary with an undermount sink, flat-panel cabinets, white cabinets, quartzite countertops, white backsplash, stone slab backsplash, paneled appliances, an island and white countertops
Mid-sized trendy u-shaped light wood floor and beige floor eat-in kitchen photo in Calgary with an undermount sink, flat-panel cabinets, white cabinets, quartzite countertops, white backsplash, stone slab backsplash, paneled appliances, an island and white countertops
 Methodical Home Solutions Inc.
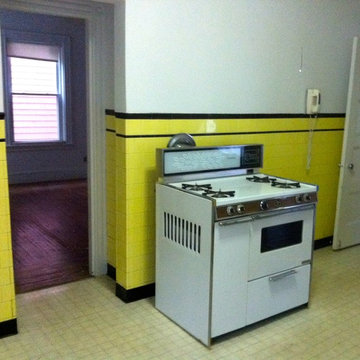
Before Remodel
Eat-in kitchen - mid-sized contemporary u-shaped light wood floor eat-in kitchen idea in Boston with an undermount sink, raised-panel cabinets, white cabinets, granite countertops, ceramic backsplash, stainless steel appliances and a peninsula
Eat-in kitchen - mid-sized contemporary u-shaped light wood floor eat-in kitchen idea in Boston with an undermount sink, raised-panel cabinets, white cabinets, granite countertops, ceramic backsplash, stainless steel appliances and a peninsula
29