
Search results for "Lights method" in Home Design Ideas
 Whitefish Architecture
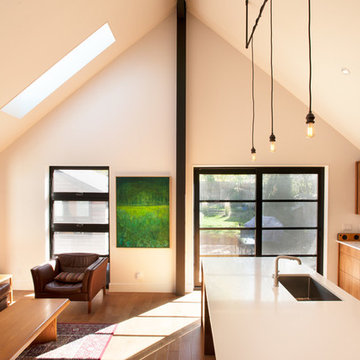
A rear yard addition that takes a tiny wartime one and a half storey and transforms it into a spacious, airy modern home. The steel frame which opens up the back of the old house, and supports the new roof ridge, is left exposed and becomes a primary design feature of the new space. Slot windows are echoed above in the long narrow skylights creating a sense of height and amazing brightness while respecting privacy to the side yard.
Design build with Method Modern
Photography - Steve Edgar
 Stebnitz Builders, Inc.
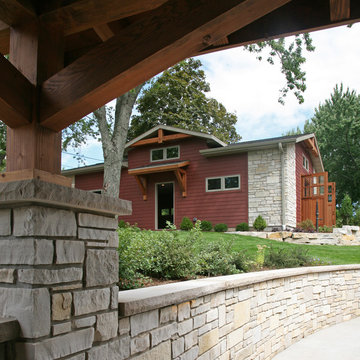
This East Troy home on Booth Lake had a few drainage issues that needed to be resolved, but one thing was clear, the homeowners knew with the proper design features, their property had amazing potential to be a fixture on the lake.
Starting with a redesign of the backyard, including retaining walls and other drainage features, the home was then ready for a radical facelift. We redesigned the entry of the home with a timber frame portico/entryway. The entire portico was built with the old-world artistry of a mortise and tenon framing method. We also designed and installed a new deck and patio facing the lake, installed an integrated driveway and sidewalk system throughout the property and added a splash of evening effects with some beautiful architectural lighting around the house.
A Timber Tech deck with Radiance cable rail system was added off the side of the house to increase lake viewing opportunities and a beautiful stamped concrete patio was installed at the lower level of the house for additional lounging.
Lastly, the original detached garage was razed and rebuilt with a new design that not only suits our client’s needs, but is designed to complement the home’s new look. The garage was built with trusses to create the tongue and groove wood cathedral ceiling and the storage area to the front of the garage. The secondary doors on the lakeside of the garage were installed to allow our client to drive his golf cart along the crushed granite pathways and to provide a stunning view of Booth Lake from the multi-purpose garage.
Photos by Beth Welsh, Interior Changes
 Dallas Builders Association
 The Shaddock family has been building homes in the Dallas/Fort Worth Metroplex for more than 50 years. While home designs and construction methods have evolved and advanced over the years, we’ve maintained our high standards for integrity in every relationship—with our homebuyers, partners, team members, and tradespeople.

Shaddock Homes newly completed home is located at 2820 Bluegill Lane, Prosper, Texas. This 1-story plan features 3 bedrooms, 2.5 baths, plus a study and is offered at $586,000. Center-stage kitchen boasts ample white cabinetry to the ceiling, a large pantry and a huge quartz island. Contemporary finish out and colors in whites & neutrals. RevWood floors in main areas. Sliding glass doors across family room. Perimeter lot with view to greenbelt/walking trail behind. Spacious utility room pre-plumbed for sink. Upgraded tech package with security camera pre-wire locations, surround sound pre-wire, and video doorbell. Light gray painted brick. NO MUD or PID Tax! Low HOA dues! *SOUTH FACING*. For more information on the beautiful home contact Jackie Lillis at jacklillis@shaddockhommes.com
This Home of the Week is presented by the Dallas Builders Association. For information on the Association please visit www.dallasbuilders.com.
Find the right local pro for your project
 User

UserThis rustic gem is handcrafted from recycled copper and reclaimed wood from Mexico. The rich colors of red, brown, orange, and black in the copper are a function of the specific temperature of the fire used to heat the copper. The colors are random – each piece is truly unique as no two pieces turn out exactly alike. Copper has rarely been used in the construction of furniture in the past, but innovation and vision resulted in the creation of this original copper furniture line from Mexico. Besides being an aesthetically pleasing recycled earth-friendly material, copper is also known to be antibacterial and inhibits the growth of microbes, thus providing a measure of protection against the presence and spread of harmful germs and bacteria. A combination of new and old reclaimed pine salvaged from old buildings is used because it adds further character and uniqueness to our furniture line. Various construction methods, including free-floating wood panels, are employed to minimize the potential for cracking and warping. All drawers employ wood runners, so they do not drop when opened; and metal drawer glides are available upon request ($15 up-charge/drawer). The dark wood finish is a five-step process which involves wood stains, a dark glaze, and two coats of clear coat lacquer. This finish is much more durable, water resistant, and maintenance free compared to the light hand-rubbed wax finish. It is the most popular and most commonly specified wood finish; and it is the default finish applied to orders unless otherwise specified by the customer. Touch-ups are quick and easy using Briwax Tudor Brown color tone or darker – wipe it on and wipe it off.

 Hillcrest Builders
Our client wanted a SIP built home and we incorporated this and many other energy and sustainability features into this home which was in the Sheboygan County Parade of Homes.
Named "The Green Balanced Home", this project was all about creating practical and stunning living spaces that combined with sound environmental building materials and methods. By showcasing an assortment of leading-edge- green technologies, the Green Balanced Home was the talk of the Parade that year. In cooperation with our client, our methodology was:
Start with the site:
1. Protected tree lines
2. Drought resistant vegetation
3. High proportion of natural, plantings versus higher maintenance lawn
4. Optimal home placement on lot for solar exposure
5. Narrower streets
Build a high thermal envelope:
1. R-10 Gold Guard laminated EPS foam under basement, garage, and patio.
2. R-10 Gold Guard laminated EPS foam around exterior foundation walls.
3. R-10 ESP foam "shirt" around foundation
4. R-24 Structural Insulated panels (SIPs) for exterior walls, including garage
5. Sprayed foam in basement box sills and attic separation walls
6. R-15 garage door
7. R-60 blown cellulose attic insulation
Add efficient heating, cooling, ventilation, and electric utilization elements:
1. High efficiency fireplace with auxiliary ducting
2. Pull-out exterior wood-loading drawer
3. Air-to-air heat pump
4. 95% efficient, ultra-quiet variable capacity furnace
5. 19 SEER air conditioner
6. Five zones with programmable thermostats
7. Heat reclamation from hot water usage
8. LED lighting
9. Skylights
10. Energy Star appliances
11. Prep for in-floor heating system
12. Prep for photovoltaic (PV) solar
13. Prep for solar hot water
Incorporate water conservation:
1. Rain water recapture for toilet flushing and irrigation
2. Motion activated hot water circulation system
3. Power flush toilets
4. Dual flush toilets
Create high indoor air quality:
1. HEPA and UV filters
2. Air-to-air exchanger
3. Ultra-quiet bathroom fans with moisture sensor activation
Integrate sustainable, efficient materials:
* Expanded polystyrene (ESP) foam that does not emit HCFC "greenhouse" gases
* Oriented strand board (OSB) based siding, trim, and shutters
* SIPs panels that contain ESP an OSB
* Carpeting pads made from recycled materials
* Stewardship-certified cabinet manufacturing
* Job site recycling and reduce waste with SIPs

 RIKB Design Build
Jamie Harrington - Image Ten Photography
Example of a cottage chic kitchen design in Providence
Example of a cottage chic kitchen design in Providence
 Charles Rose Architects Inc.
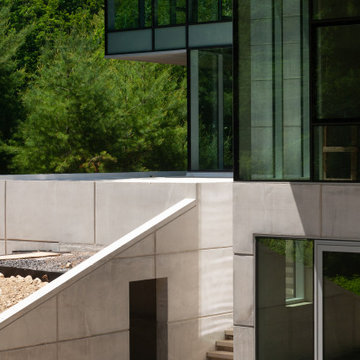
We were given the challenge of designing a house overlooking a pond on a site constrained by wetlands. Our client had an interest in permanence and solidity and a desire to work with architectural concrete. Additionally, the client desired interiors that would showcase their substantial art collection. Our design approach began with the footprint of an L-shaped courtyard house, which in part, was determined by the limited buildable area. The house is sited on a natural rise in the land, allowing the first floor elevation to rise 15 ft above the pond’s surface; this height provides dynamic views through the trees that separate the house from the pond. Ultimately, our design leverages the inherent capabilities of architectural concrete i.e. its structural capacity; the material allows for bold cantilevers and expanses of glass, creating greater transparency between interior and exterior environments.
The interior palette is comprised of rift sawn oak with 16-inch wide oak plank flooring, oak casework and millwork, a stainless steel and glass main staircase, and minimalist concrete details throughout. On the upper level, the plan accommodates a master bedroom suite, three children’s bedrooms, and a family room. The first floor includes a guest bedroom, living room, kitchen, dining room, office, and family room. The ground level has a recreational room, a mudroom, and office/studio. The site plan employs native plantings and includes a small resistance pool in the courtyard.
Concrete will be utilized for all of the house’s structural and insulation components. This method modulates the fluctuation of interior temperature, creating both an energy-efficient envelope and enough concrete mass to keep temperatures moderate and consistent throughout a 24-hour day. The employment of triple-glazed windows and a triple-glazed aluminum curtain wall further increases the project’s energy efficiency and allows the house to have abundant glass. Natural light permeates the interior and affords spectacular view in all directions of both Todd Pond and the neighboring woodlands.

Sponsored
Delaware, OH

Buckeye Basements, Inc.
Central Ohio's Basement Finishing ExpertsBest Of Houzz '13-'21
 Diablo Flooring,Inc
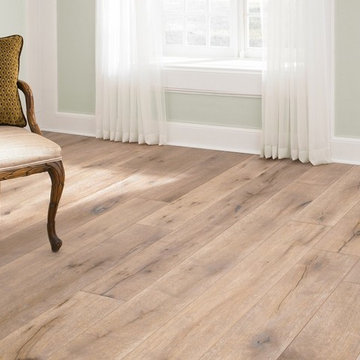
Diablo Flooring, Inc - US Floors - Castle Combe Originals Retailer In Danville, CA – San Ramon, CA – Pleasanton, CA & Walnut Creek CA
Castle Combe provides the look and feel of an ancient, reclaimed floor and combines it with the modern performance features of a 21st century engineered floor. These inspiring, beautifully aged, handcrafted FSC® 100% floors may be the most interesting, unique, head-turning floor covering AND wall panelling you’ve seen in many years. State of the art aging techniques accentuate the natural character of the wood and the ancient appearance of each plank.
Castle Combe has three distinctive series:
Market Cross: combination of hand-carved fissures, brushing, hand-scraping, and a number of stains; a rich and rustic appearance.
Manor House: smooth, raised knots sculpted and sanded by hand; a rustic look and tailored modern finish
Relics: split planks and hand carved fissures with random insertions of wooden peg inlays, and diagonal cuts; the essence of a floor reclaimed from a 19th century storehouse or a historic colonial estate.
FSCDj3eX4
Castle_Combe_Originals_inline
Plank Dimensions: 7.5″ x 75″ x 5/8″
Sq. Ft./Carton: 31.11
Construction: Engineered
Species: Oak
Finish: Natural-E Natural Oil Finish
Installation Method: Glue, Nail, Float
Installation Level: Below, On, or Above Grade Level
Residential Warranty: Limited Lifetime
Structure Warranty: Limited Lifetime
Commercial Warranty: 5 Year Limited Light/Medium Commercial

 MATHISON | MATHISON ARCHITECTS
Acton, MA
2008
sq ft varies
Visioning, programming, concept design, schematic design, construction documentation and construction administration
The HingeHouse project was the result of a unique partnership between an independent architect and a pre-fabricated home manufacturer – a partnership among the first of its kind in the country. Today, many pre-fab companies have adopted this collaborative approach recognizing that homeowners are looking for unique, custom homes while taking advantage of reliable and predictable construction methods and costs.
In 2008, the partnership was created to rethink pre-engineered post-and-beam and panelized systems to connect clients to a more modern and integrated set of design values. By integrating systems, factory design approach, manufacturing methodologies and construction sequences with design criteria grounded in sustainable planning and rigorous implementation, HingeHouse was developed.
HingeHouse is a fully-customizable pre-fab home which can be configured to meet the needs of any site, and any family. It is flexible and expandable using Deck House engineered building components. Starting with basic floor plans that are optimized spatially to Deck’s standard components, the living spaces are rotated around a "hinge” point. This design solution addresses the limitations and challenges of a particular site, while highlighting the best aspects of it. HingeHouse considers passive solar orientation depending on where the home is placed on the site and how it is “hinged”. It provides for maximum cross-ventilation from prevailing winds, preserves existing site formations and trees, and works on sloping grades. It addresses specific desired views while mitigating unwanted adjacencies, and provides great flexibility for entry sequences.
HingeHouse uses Deck’s standard sloped roof post-and-beam component system to create a lyrical, light-filled home. The western red cedar exterior is sculptural and dynamic. Interior spaces are lofty, with great view potential using Deck’s own custom-made mahogany windows. The “hinge” of the home, where the two building forms come together, has the added benefit of creating a desirable outdoor living room, complete with an outdoor fireplace. The "hinge” provides both a tool for maximizing customization and spatial orientation and a center of activity at the heart of the home.
Since this partnership in 2008, Maryann Thompson Architects and MATHISON | MATHISON ARCHITECTS have worked with Acorn Deck House Company on numerous full or partial pre-fab projects in the Boston Area, Western Massachusetts, Maryland and Michigan. We have become an advocate for their services and products because it offers advantages on a variety of levels including schedule, cost and quality.
Services provided included visioning, programming, concept design, schematic design, construction documentation and construction administration.
Evan’s Role: Project Designer & Project Manager
 DeVos Custom Woodworking
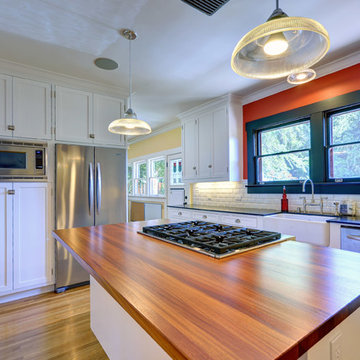
This large contemporary kitchen highlights a Santos Mahogany island top.
Category: island top
Wood species: Santos Mahogany
Construction method: edge grain
Special feature: Santos Mahogany custom corbels
Size and thickness: 44.625" wide by 79.5" long by 1.5" thick
Edge profile: softened
Finish: Waterlox satin finish
Island top by: Devos Custom Woodworking
Project location: Pasadena, CA 91106
Builder: Rose City Construction
Photo by Rose City Construction
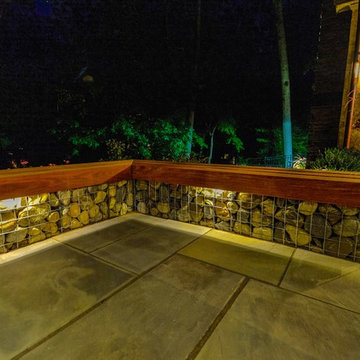
 The Landscape Group
Advanced Imaging Methods
Inspiration for a transitional exterior home remodel in Philadelphia
Inspiration for a transitional exterior home remodel in Philadelphia
 DeVos Custom Woodworking
Jatoba Island Top by DeVos Custom Woodworking
Wood species: Jatoba (Brazilian Cherry)
Construction Method: edge grain
Special feature: Vegetable scrape cutout with hand-made lid
Thickness: 1.75"
Edge profile: Softened (.125" roundover)
Finish: Waterlox satin finish
Island top by: DeVos Custom Woodworking
Project location: Austin, TX
Builder: Hagy Custom Homes
Photos by: DeVos Custom Woodworking
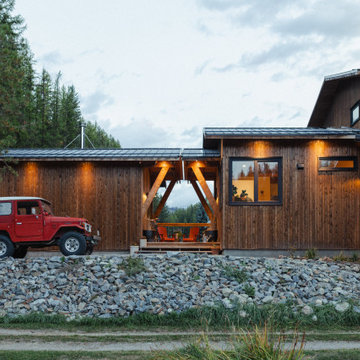
 Eisenhauer Woodworks Inc
The exterior of this residence embodies the essence of Eisenhauer Woodworks' philosophy—harmoniously blending natural materials with meticulous craftsmanship. The façade features a rich tapestry of locally sourced timber, its warm hues and varied textures reflecting the surrounding Kootenay landscape. Large, strategically placed windows invite abundant natural light, seamlessly connecting the interior spaces with the outdoors. The design emphasizes simplicity and functionality, with clean lines and a thoughtful layout that respects the property's unique topography. This approach not only enhances the home's aesthetic appeal but also ensures it stands as a testament to the enduring beauty of traditional building methods and the natural environment.




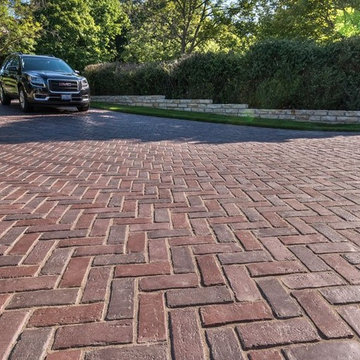
 Unilock
With more substantial proportions than Copthorne®, Town Hall is cast from original brick street pavers and offers a distressed, time-worn appearance. As well, with Unilock’s ever-increasing focus on permeable pavers, Town Hall has been designed to satisfy both traditional and permeable installation methods.
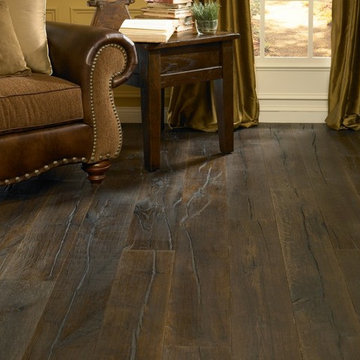 Diablo Flooring,Inc
Diablo Flooring, Inc - US Floors - Castle Combe Originals Retailer In Danville, CA – San Ramon, CA – Pleasanton, CA & Walnut Creek CA
Castle Combe provides the look and feel of an ancient, reclaimed floor and combines it with the modern performance features of a 21st century engineered floor. These inspiring, beautifully aged, handcrafted FSC® 100% floors may be the most interesting, unique, head-turning floor covering AND wall panelling you’ve seen in many years. State of the art aging techniques accentuate the natural character of the wood and the ancient appearance of each plank.
Castle Combe has three distinctive series:
Market Cross: combination of hand-carved fissures, brushing, hand-scraping, and a number of stains; a rich and rustic appearance.
Manor House: smooth, raised knots sculpted and sanded by hand; a rustic look and tailored modern finish
Relics: split planks and hand carved fissures with random insertions of wooden peg inlays, and diagonal cuts; the essence of a floor reclaimed from a 19th century storehouse or a historic colonial estate.
FSCDj3eX4
Castle_Combe_Originals_inline
Plank Dimensions: 7.5″ x 75″ x 5/8″
Sq. Ft./Carton: 31.11
Construction: Engineered
Species: Oak
Finish: Natural-E Natural Oil Finish
Installation Method: Glue, Nail, Float
Installation Level: Below, On, or Above Grade Level
Residential Warranty: Limited Lifetime
Structure Warranty: Limited Lifetime
Commercial Warranty: 5 Year Limited Light/Medium Commercial

 Mr Shishir
Computer numerical control or CNC machining is an automated manufacturing process used to make components of devices or appliances. It employs computer-aided software and codes to control complex machinery, including mills, grinders, lathes, and cutters. It is used to manufacture multiple parts from diverse raw materials such as aluminium, brass, acrylic, plastics, and wood.
It is a subtractive process in which a solid piece of material is carved into a 2D or 3D object of any shape or size. This enables the creation of prototypes for parts and finished products. It also enables automated mass production of parts such as fittings, housings, brackets, gears, fasteners, shafts, electrical contacts, and moulds using specific materials.
This process is a quick, safe, versatile, precise, and cost-effective production method. These advantages allow it to be used for various applications in industries ranging from healthcare and electronics to aerospace and the military. Moreover, it is used to create parts for several objects you use at home every day.
Here are 10 things in your house that you may not know are manufactured using CNC machining:
1. Kitchen Appliances
Several manufacturers employ CNC machines to create heavy-duty parts for durable kitchen appliances. Through pre-programmed software, the machine produces parts of different shapes, sizes, colours, and textures using a variety of materials like metals and plastic.
CNC-machined components of kitchen appliances include metal plates, covers, textured handles, pins, rings, and wires. These small but essential parts improve the utility of your everyday kitchen appliances such as the electric can opener, dishwasher, hand blender, grinder, and coffee brewing machine.
2. Electronic Devices
Components of electronic devices are usually small in size and have fine details and shapes that require precision machining. CNC machines offer the flexibility and efficiency to manufacture large and small parts of various shapes, sizes, and materials required to complete electronic appliances.
CNC machining enables accurate, computerized prototyping and the production of detailed, intricate, and sensitive parts from a wide range of metals. It can be used to produce parts such as connectors, housing, wires, heat sinks, semiconductors, and fixtures. It can also be used to create the chassis or the framework of various electronic appliances.
You can find CNC-machined parts in the following electronic home appliances:
- Laptops and Computers
- Mobile phones
- Cameras
- Television
- Speakers
- Keyboard
- Mouse
- Router
- Refrigerator
- Air conditioner
- Washing machine
- Fans, air purifiers, and humidifiers
- Robotic vacuum cleaners
- Remote control


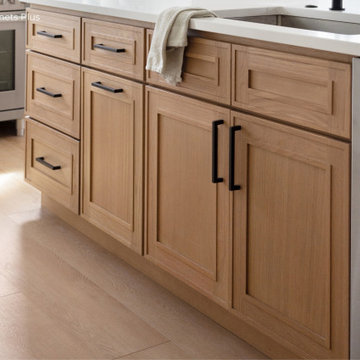
 Lions Floor
Country Breeze is a SPC (stone polymer composite) floor from the Lions Floor Indoor Delight Collection.
It features a high-performance 20 mil wear layer, offering excellent scratch resistance, while its rigid SPC core ensures enhanced dimensional stability and long-lasting performance.
Like all flooring in our SPC lineup, Country Breeze includes the following key features:
- Pet Friendly
- Indent-resistant
- Waterproof
- Formaldehyde free
- Phthalate free
It's all in the details:
Material Type: SPC
Attached Pad: Yes
Species of Wood: Oak
Surface Type: (EIR) Embossed in Register
Edge: Painted Bevel
Application: Residential, Commercial
Width: 9"
Length: 6'
Thickness: 6.5mm
Attached Pad: Antibacterial and Acoustic Padding
Finish Coating: UV Acrylic
Installation Method: Floating
| Installation done by Spokane Cabinets Plus
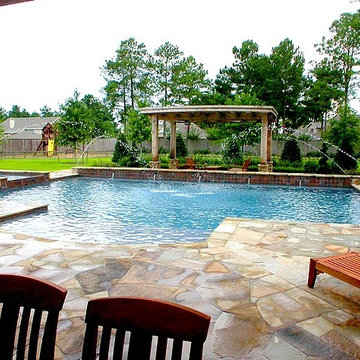
 Signature Pools of Texas
This pool was designed to mesh with its environment. The copper pipe water feature and trough gives this backyard a rustic feel. The raised wall and spa were constructed using a stacked stone method. This design was replicated on the arbor's support columns. In keeping with the "great outdoors” feel, the entire pool and patio decks were laid with multi-colored flagstone.
Look closely on the water's surface and notice the beautiful shadows of the existing backyard landscape. This peaceful feature can be seen more clearly when the pool's equipment is off and the water is still. Look even closer to see if you can find where the inner edge of the spa meets the pool.
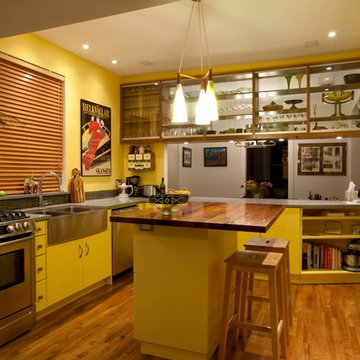 DeVos Custom Woodworking
Sunny yellow kitchen shows off the Texas Mesquite island top in a residence in Canada.
Category: island top,
Wood species: Texas Mesquite,
Construction method: face grain,
Size & thickness: 52" long by 42" wide by 1.5" thick,
Edge profile: small roundover (.25"),
Finish: Waterlox semi-gloss finish,
Builder: Vantage renovations,
island top by: DeVos Custom Woodworking,
Project location: Manotick, Ontario, Canada,
Photo by: Vantage Renovations
82