
Search results for "Lime green couch" in Home Design Ideas

 brett zamore design
Brett Zamore Design
Inspiration for a contemporary master green tile beige floor alcove shower remodel in Houston with flat-panel cabinets, quartzite countertops, an undermount sink, white cabinets and gray walls
Inspiration for a contemporary master green tile beige floor alcove shower remodel in Houston with flat-panel cabinets, quartzite countertops, an undermount sink, white cabinets and gray walls

 Kathy Ann Abell Interiors
Megan Meek
Small open concept medium tone wood floor living room photo in San Diego with beige walls, a standard fireplace, a plaster fireplace and a tv stand
Small open concept medium tone wood floor living room photo in San Diego with beige walls, a standard fireplace, a plaster fireplace and a tv stand

 Amy A. Alper, Architect
ErIc Rorer
Example of a trendy backyard brick deck design in San Francisco with a fire pit and a pergola
Example of a trendy backyard brick deck design in San Francisco with a fire pit and a pergola
Find the right local pro for your project

 LMK Interiors
Farmhouse style with industrial, contemporary feel.
Living room - mid-sized country open concept medium tone wood floor living room idea in San Francisco with gray walls
Living room - mid-sized country open concept medium tone wood floor living room idea in San Francisco with gray walls

 Cuppett Kilpatrick Architecture + Interior Design
Ryann Ford
Mid-sized cottage living room library photo in Austin
Mid-sized cottage living room library photo in Austin
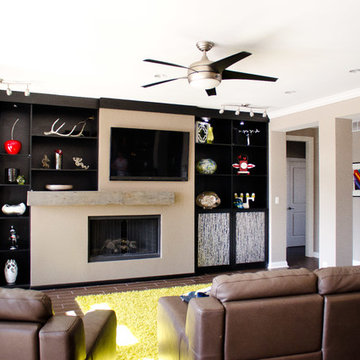
 California Closets of Indianapolis
Designer: Anthony Seitz
Photography: Pretty Pear Photography
Example of a trendy living room design in Indianapolis
Example of a trendy living room design in Indianapolis
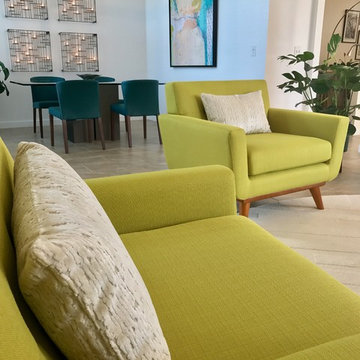
 Tweak Your Space
Example of a mid-sized mid-century modern formal and open concept ceramic tile and beige floor living room design in Tampa with white walls, no fireplace and no tv



 Laura Lee Home
Photography Mark Abeln
Family room - small transitional enclosed carpeted family room idea in St Louis with white walls, no fireplace and a tv stand
Family room - small transitional enclosed carpeted family room idea in St Louis with white walls, no fireplace and a tv stand

 OLSON LEWIS + Architects
Major gut renovation of this coastal estate preserved its basic layout while expanding the kitchen. A veranda and a pair of gazebos were also added to the home to maximize outdoor living and the water views. The interior merged the homeowners eclectic style with the traditional style of the home.
Photographer: James R. Salomon
Contractor: Carl Anderson, Anderson Contracting Services
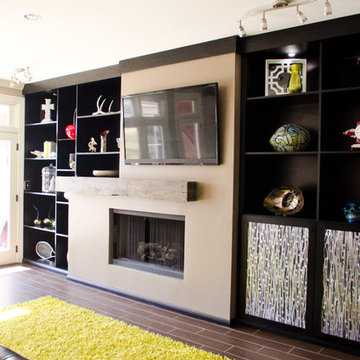 California Closets of Indianapolis
Designer: Anthony Seitz
Photography: Pretty Pear Photography
Example of a trendy living room design in Indianapolis
Example of a trendy living room design in Indianapolis

 Ally Whalen Design
Large beach style open concept coffered ceiling living room photo in Orlando with gray walls

 Dallas Design Group, Interiors
Interior Designer: Rebecca Kennedy
Design Firm: Dallas Design Group, Interiors
Photographer: Dan Piassick
Bedroom - traditional master light wood floor bedroom idea in Dallas with multicolored walls
Bedroom - traditional master light wood floor bedroom idea in Dallas with multicolored walls

 User
UserExample of a mid-sized trendy dark wood floor single front door design in Los Angeles with blue walls and a black front door


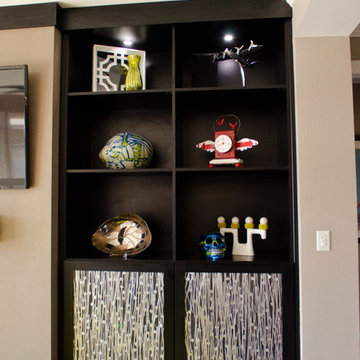 California Closets of Indianapolis
Designer: Anthony Seitz
Photography: Pretty Pear Photography
Example of a trendy living room design in Indianapolis
Example of a trendy living room design in Indianapolis

 Studio Shed - Live Large. Build Small.
A patio and seating area surrounds this home office. Unlike traditional sheds which are often tucked away and hidden in the side yard, Studio Sheds, like this home office, become a feature of the backyard landscaping.

 Alicia Weaver Design, LLC
Inspiration for a small transitional built-in desk study room remodel in Jacksonville with multicolored walls and no fireplace

 Regan Baker Design Inc.
Stylish brewery owners with airline miles that match George Clooney’s decided to hire Regan Baker Design to transform their beloved Duboce Park second home into an organic modern oasis reflecting their modern aesthetic and sustainable, green conscience lifestyle. From hops to floors, we worked extensively with our design savvy clients to provide a new footprint for their kitchen, dining and living room area, redesigned three bathrooms, reconfigured and designed the master suite, and replaced an existing spiral staircase with a new modern, steel staircase. We collaborated with an architect to expedite the permit process, as well as hired a structural engineer to help with the new loads from removing the stairs and load bearing walls in the kitchen and Master bedroom. We also used LED light fixtures, FSC certified cabinetry and low VOC paint finishes.
Regan Baker Design was responsible for the overall schematics, design development, construction documentation, construction administration, as well as the selection and procurement of all fixtures, cabinets, equipment, furniture,and accessories.
Key Contributors: Green Home Construction; Photography: Sarah Hebenstreit / Modern Kids Co.
In this photo:
The living room is grounded with an industrial floor lamp from Big Daddy’s Antiques and a Madeline Weinrib suzani rug.



 BRIDGEWATER BUILDERS, LLC
Cottage enclosed family room photo in Atlanta with white walls, a standard fireplace and a brick fireplace

 Winkelman Architecture
Trent Bell
Inspiration for a mid-sized coastal medium tone wood floor family room remodel in Portland Maine with white walls, a standard fireplace and a concealed tv
Inspiration for a mid-sized coastal medium tone wood floor family room remodel in Portland Maine with white walls, a standard fireplace and a concealed tv
 Sean Litchfield Photography
Sean Litchfield
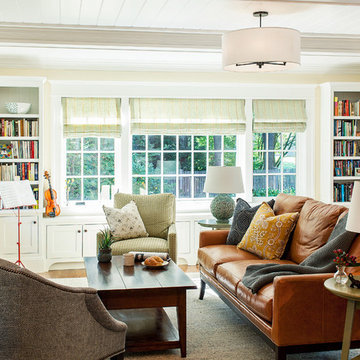
Inspiration for a timeless living room remodel in New York with beige walls
Inspiration for a timeless living room remodel in New York with beige walls
43