
Search results for "Limestone countertops" in Home Design Ideas
 susan rosenthal, IIDA, LLC
Susan Rosenthal
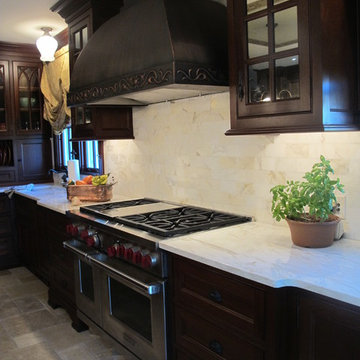
Eat-in kitchen - large traditional l-shaped limestone floor eat-in kitchen idea in New York with a farmhouse sink, recessed-panel cabinets, dark wood cabinets, marble countertops, stone tile backsplash, stainless steel appliances and an island
Eat-in kitchen - large traditional l-shaped limestone floor eat-in kitchen idea in New York with a farmhouse sink, recessed-panel cabinets, dark wood cabinets, marble countertops, stone tile backsplash, stainless steel appliances and an island

 Bellisa Design
Large transitional l-shaped limestone floor and beige floor eat-in kitchen photo in Dallas with a drop-in sink, stainless steel appliances, an island, gray cabinets, marble countertops, white backsplash, stone slab backsplash and shaker cabinets
 Arizona Tile

White Springs Granite @ Arizona Tile, natural stone granite from Brazil. White Springs has a white background with burgundy and gray movement, which gives it beautiful subtle character.
Find the right local pro for your project
 StoneWorks, Inc.

Inside the junior master suite...inside the walk-in shower...we experience the luxury of remembering all the little details, such as temperature controls, for maximum enjoyment. The shower walls are 16 x 16 brushed Sterling Limestone, the floor is mosaic tile and the accent border is a mini brick glass and marble mosaic tile called Madison.

 White Sands Coastal Development
This 5,200-square foot modern farmhouse is located on Manhattan Beach’s Fourth Street, which leads directly to the ocean. A raw stone facade and custom-built Dutch front-door greets guests, and customized millwork can be found throughout the home. The exposed beams, wooden furnishings, rustic-chic lighting, and soothing palette are inspired by Scandinavian farmhouses and breezy coastal living. The home’s understated elegance privileges comfort and vertical space. To this end, the 5-bed, 7-bath (counting halves) home has a 4-stop elevator and a basement theater with tiered seating and 13-foot ceilings. A third story porch is separated from the upstairs living area by a glass wall that disappears as desired, and its stone fireplace ensures that this panoramic ocean view can be enjoyed year-round.
This house is full of gorgeous materials, including a kitchen backsplash of Calacatta marble, mined from the Apuan mountains of Italy, and countertops of polished porcelain. The curved antique French limestone fireplace in the living room is a true statement piece, and the basement includes a temperature-controlled glass room-within-a-room for an aesthetic but functional take on wine storage. The takeaway? Efficiency and beauty are two sides of the same coin.
 Neolithic Materials

Gourmet kitchen cabinetry, is highlighted by reclaimed biblical limestone throughout, antique tuscan cladding used on the walls, black granite counter tops adds to the modernity of the space.
For inquiries, contact us at (310) 289-0414 or info@neolithicmaterials.com
 Kitchen & Bath Design + Construction

Countertops are polished Pental Quartz in "Cinza".
Photos by Chrissy Racho.
Example of a mid-sized trendy l-shaped light wood floor and yellow floor eat-in kitchen design in Bridgeport with a single-bowl sink, recessed-panel cabinets, white cabinets, quartzite countertops, beige backsplash, limestone backsplash, stainless steel appliances, a peninsula and black countertops
Example of a mid-sized trendy l-shaped light wood floor and yellow floor eat-in kitchen design in Bridgeport with a single-bowl sink, recessed-panel cabinets, white cabinets, quartzite countertops, beige backsplash, limestone backsplash, stainless steel appliances, a peninsula and black countertops

Sponsored
Plain City, OH

Kuhns Contracting, Inc.
Central Ohio's Trusted Home Remodeler Specializing in Kitchens & Baths

 Suman Architects
Mountain style powder room photo in Denver with an integrated sink, gray walls and gray countertops

 Covenant LLC
Eat-in kitchen - mid-sized farmhouse single-wall slate floor and gray floor eat-in kitchen idea in Boston with a single-bowl sink, recessed-panel cabinets, blue cabinets, limestone countertops, subway tile backsplash, stainless steel appliances, an island and white backsplash
 California Deck Builders
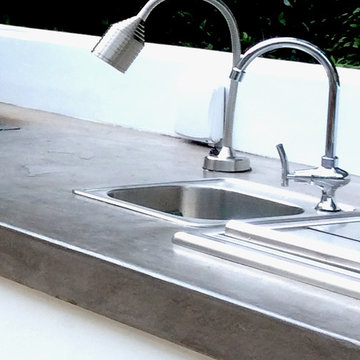
Special secret garden in Hollywood, with French Limestone patio lounge and al fresco dining area, waterfall water feature, outdoor kitchen, built-in, floating Mangaris benches.

 Charmean Neithart Interiors
Erika Bierman Photography www.erikabiermanphotography.com
Example of a classic eat-in kitchen design in Los Angeles with gray cabinets
Example of a classic eat-in kitchen design in Los Angeles with gray cabinets

 High Camp Home
Inspiration for a rustic brown tile and slate tile doorless shower remodel in Sacramento with a vessel sink and beige walls

 The House Designers
Example of a transitional open concept kitchen design in New York with flat-panel cabinets, metallic backsplash, two islands and dark wood cabinets


 Turk Interiors

Inspiration for a large craftsman master beige tile and mosaic tile limestone floor and gray floor freestanding bathtub remodel in Denver with shaker cabinets, medium tone wood cabinets, a two-piece toilet, beige walls, an undermount sink, soapstone countertops, a hinged shower door and black countertops


 Robin Bond Interiors
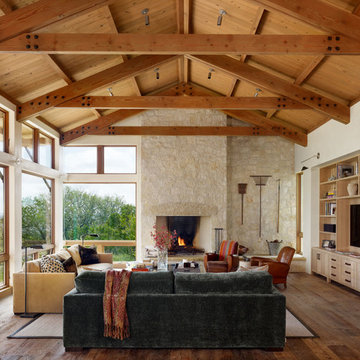
This contemporary kitchen boasts beautiful dark wood cabinets, matching ceramic tile, a stone accent wall, and a stained concrete floor. The contemporary pendants are icing on the cake in this warm kitchen. Photo by Johnny Stevens
 Yellowstone Traditions
MillerRoodell Architects // Laura Fedro Interiors // Gordon Gregory Photography

Claw-foot bathtub - rustic master gray floor claw-foot bathtub idea with medium tone wood cabinets and an undermount sink
Claw-foot bathtub - rustic master gray floor claw-foot bathtub idea with medium tone wood cabinets and an undermount sink


 Studio Dearborn
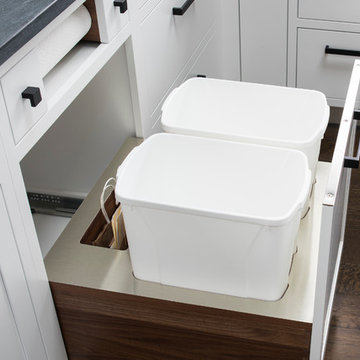
This spacious kitchen in Westchester County is flooded with light from huge windows on 3 sides of the kitchen plus two skylights in the vaulted ceiling. The dated kitchen was gutted and reconfigured to accommodate this large kitchen with crisp white cabinets and walls. Ship lap paneling on both walls and ceiling lends a casual-modern charm while stainless steel toe kicks, walnut accents and Pietra Cardosa limestone bring both cool and warm tones to this clean aesthetic. Kitchen design and custom cabinetry, built ins, walnut countertops and paneling by Studio Dearborn. Architect Frank Marsella. Interior design finishes by Tami Wassong Interior Design. Pietra cardosa limestone countertops and backsplash by Marble America. Appliances by Subzero; range hood insert by Best. Cabinetry color: Benjamin Moore Super White. Hardware by Top Knobs. Photography Adam Macchia.

 TKS Design Group
Free ebook, Creating the Ideal Kitchen. DOWNLOAD NOW
Collaborations are typically so fruitful and this one was no different. The homeowners started by hiring an architect to develop a vision and plan for transforming their very traditional brick home into a contemporary family home full of modern updates. The Kitchen Studio of Glen Ellyn was hired to provide kitchen design expertise and to bring the vision to life.
The bamboo cabinetry and white Ceasarstone countertops provide contrast that pops while the white oak floors and limestone tile bring warmth to the space. A large island houses a Galley Sink which provides a multi-functional work surface fantastic for summer entertaining. And speaking of summer entertaining, a new Nana Wall system — a large glass wall system that creates a large exterior opening and can literally be opened and closed with one finger – brings the outdoor in and creates a very unique flavor to the space.
Matching bamboo cabinetry and panels were also installed in the adjoining family room, along with aluminum doors with frosted glass and a repeat of the limestone at the newly designed fireplace.
Designed by: Susan Klimala, CKD, CBD
Photography by: Carlos Vergara
For more information on kitchen and bath design ideas go to: www.kitchenstudio-ge.com
 Vincent Longo Custom Builders
Willet Photography

Eat-in kitchen - large transitional l-shaped light wood floor and brown floor eat-in kitchen idea in Atlanta with an island, an undermount sink, shaker cabinets, white cabinets, limestone countertops, gray backsplash, porcelain backsplash and stainless steel appliances
Eat-in kitchen - large transitional l-shaped light wood floor and brown floor eat-in kitchen idea in Atlanta with an island, an undermount sink, shaker cabinets, white cabinets, limestone countertops, gray backsplash, porcelain backsplash and stainless steel appliances
14