
Search results for "Limestone flooring" in Home Design Ideas

 Annie O'Carroll Interior Design
Wendy McEahern
Huge transitional galley limestone floor and beige floor kitchen pantry photo in Albuquerque with an integrated sink, flat-panel cabinets, beige cabinets, quartzite countertops, blue backsplash, glass sheet backsplash, stainless steel appliances and an island
Huge transitional galley limestone floor and beige floor kitchen pantry photo in Albuquerque with an integrated sink, flat-panel cabinets, beige cabinets, quartzite countertops, blue backsplash, glass sheet backsplash, stainless steel appliances and an island

 Keller/Eaton Architects
Westchester, New York kitchen is part of a larger great room design. Stainless steel appliances, grey center island and natural stone wall unify the color scheme.
Peter Krupenye Photographer

 Cathie Hong Interiors
We re-designed and renovated three bathrooms and a laundry/mudroom in this builder-grade tract home. All finishes were carefully sourced, and all millwork was designed and custom-built.
Find the right local pro for your project
 User
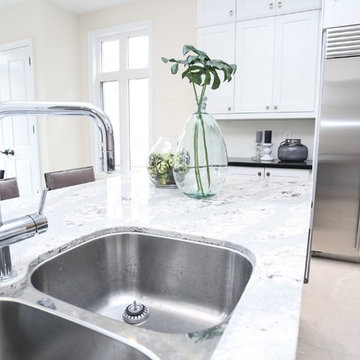
UserExample of a large trendy l-shaped limestone floor and beige floor eat-in kitchen design in Toronto with a double-bowl sink, shaker cabinets, white cabinets, stainless steel appliances, an island and solid surface countertops
 Lifestyle Kitchen's, Inc.
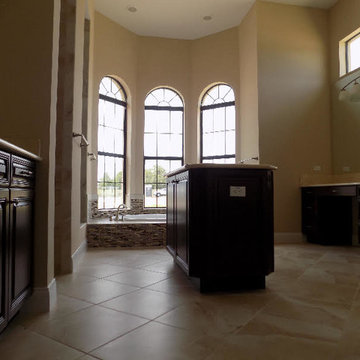
Alcove bathtub - large traditional master beige tile and glass tile limestone floor and beige floor alcove bathtub idea in Tampa with raised-panel cabinets, dark wood cabinets, beige walls and an undermount sink
 User
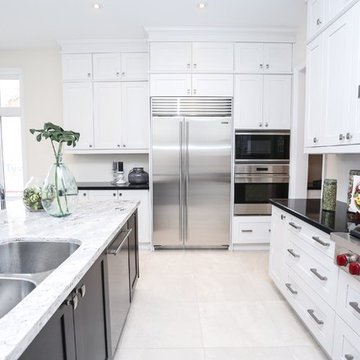
UserLarge trendy l-shaped limestone floor and beige floor eat-in kitchen photo in Toronto with a double-bowl sink, shaker cabinets, white cabinets, stainless steel appliances, an island and solid surface countertops
 Bunting Construction Co.
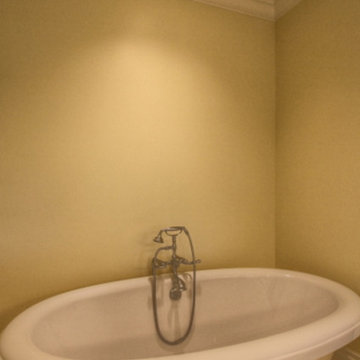
Example of a mid-sized trendy master beige tile limestone floor freestanding bathtub design in Atlanta with beige walls


 Otoniel Solis Inc.
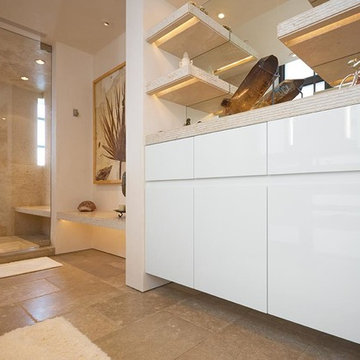
Mid-sized trendy limestone floor alcove shower photo in Los Angeles with flat-panel cabinets, white cabinets and white walls
 Centennial Kitchen & Bath
Kitchen Design by Corinne Kaye
Photos by Nicole Grimley
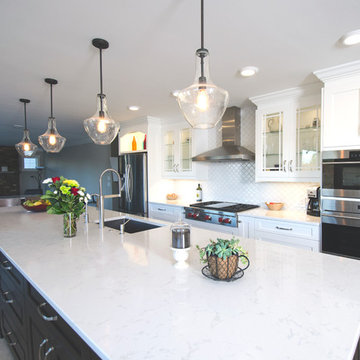
Transitional galley limestone floor eat-in kitchen photo in Other with an undermount sink, white cabinets, quartz countertops, white backsplash, ceramic backsplash, stainless steel appliances and an island
Transitional galley limestone floor eat-in kitchen photo in Other with an undermount sink, white cabinets, quartz countertops, white backsplash, ceramic backsplash, stainless steel appliances and an island
 Centennial Kitchen & Bath
Kitchen Design by Corinne Kaye
Photos by Nicole Grimley
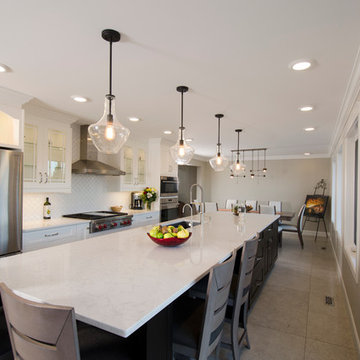
Eat-in kitchen - transitional galley limestone floor eat-in kitchen idea in Other with an undermount sink, white cabinets, quartz countertops, white backsplash, ceramic backsplash, stainless steel appliances and an island
Eat-in kitchen - transitional galley limestone floor eat-in kitchen idea in Other with an undermount sink, white cabinets, quartz countertops, white backsplash, ceramic backsplash, stainless steel appliances and an island
 D. TODD TILE & DESIGN, LLC
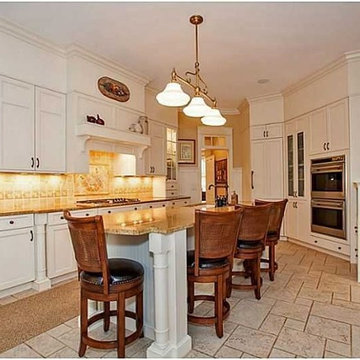
Example of a mid-sized classic l-shaped limestone floor enclosed kitchen design in Portland Maine with an undermount sink, shaker cabinets, white cabinets, beige backsplash, ceramic backsplash, stainless steel appliances, an island and granite countertops
 User
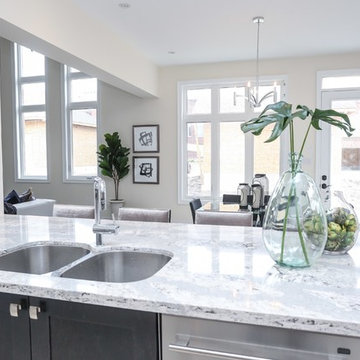
UserEat-in kitchen - large contemporary l-shaped limestone floor and beige floor eat-in kitchen idea in Toronto with a double-bowl sink, shaker cabinets, white cabinets, stainless steel appliances, an island and solid surface countertops
 Carol Moore Interior Design, Inc.
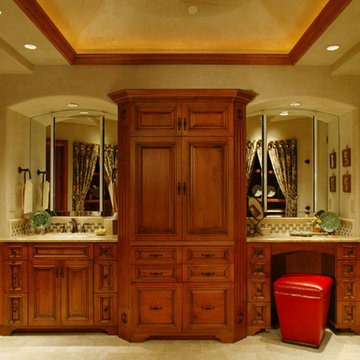
Large mountain style master limestone floor and beige floor bathroom photo in Denver with raised-panel cabinets, medium tone wood cabinets, beige walls and an undermount sink


 User
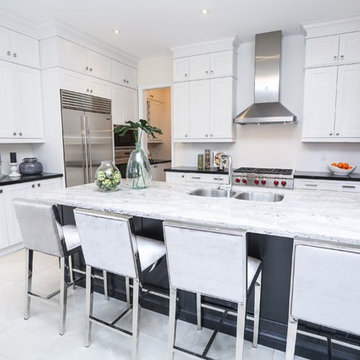
UserMid-sized trendy l-shaped limestone floor and beige floor eat-in kitchen photo in Toronto with a double-bowl sink, shaker cabinets, white cabinets, stainless steel appliances, an island and solid surface countertops
 User
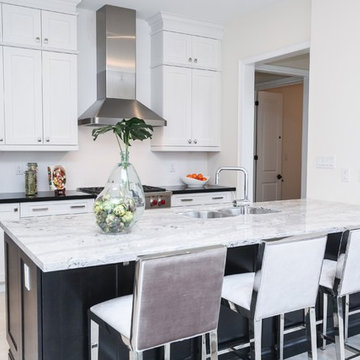
UserExample of a mid-sized trendy l-shaped limestone floor and beige floor eat-in kitchen design in Toronto with a double-bowl sink, shaker cabinets, white cabinets, stainless steel appliances, an island and solid surface countertops
 Laura Martzell Designs, LLC
Alain Alminana | www.aarphoto.com
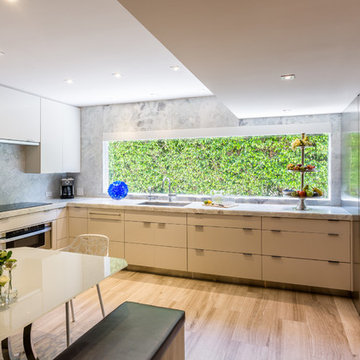
Enclosed kitchen - large contemporary u-shaped limestone floor and beige floor enclosed kitchen idea in Miami with an undermount sink, flat-panel cabinets, white cabinets, marble countertops, stainless steel appliances and an island
Enclosed kitchen - large contemporary u-shaped limestone floor and beige floor enclosed kitchen idea in Miami with an undermount sink, flat-panel cabinets, white cabinets, marble countertops, stainless steel appliances and an island

 Just Around The Corner
Example of a mid-sized southwest formal and open concept limestone floor and beige floor living room design in St Louis with beige walls, a standard fireplace, a plaster fireplace and no tv



 Susan Gail Interiors
Living room - mid-sized contemporary formal and enclosed limestone floor living room idea in Miami with blue walls, no fireplace and a wall-mounted tv
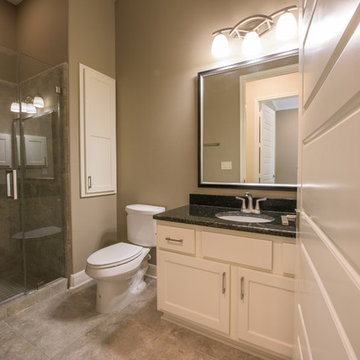 User
UserMid-sized elegant 3/4 beige tile and stone tile limestone floor alcove shower photo in Houston with shaker cabinets, white cabinets, a two-piece toilet, beige walls, an undermount sink and granite countertops
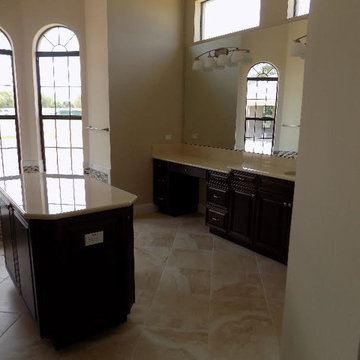 Lifestyle Kitchen's, Inc.
Example of a large classic master beige tile and glass tile limestone floor and beige floor alcove bathtub design in Tampa with raised-panel cabinets, dark wood cabinets, beige walls and an undermount sink
33