
Search results for "Limited practice" in Home Design Ideas
 Charlie & Co. Design, Ltd
Corey Gaffer
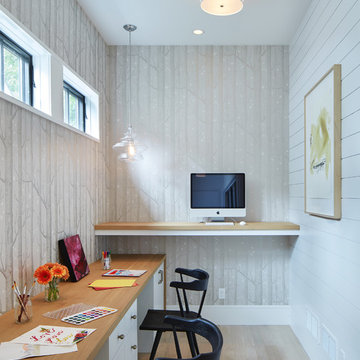
Home office - transitional built-in desk light wood floor and beige floor home office idea in Minneapolis with gray walls
Home office - transitional built-in desk light wood floor and beige floor home office idea in Minneapolis with gray walls
 Betz Pools Limited

The 6’ x 15’ cabana adds a final touch of practicality with a washroom/change room and pool equipment room. The clean design complements the modern look of the other backyard elements, while the wall-mounted television allows you to chill out in the backyard while watching your favourite program.
 Elizabeth Drake of Drake Interiors Limited

Example of a country l-shaped slate floor, multicolored floor and wallpaper utility room design with a farmhouse sink, recessed-panel cabinets, red cabinets, granite countertops, multicolored walls, a concealed washer/dryer and white countertops
Find the right local pro for your project
 YR Architecture + Design
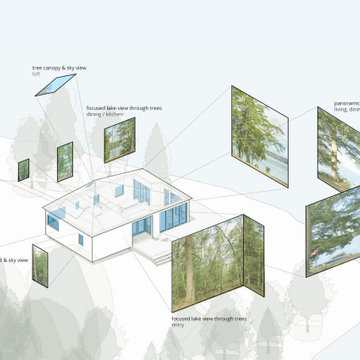
A concept design for a modest off-grid home that brings practical, modern design into reach. Intended to be self-built, the structure has a simple floor plan, efficient design, a limited material palette of local materials, and uses common construction methods.
 Grandeur Hills Group,Inc.

This bathroom is decorated in black and white. The black cabinets contrast beautifully with the white walls, ceiling, floor, freestanding bathtub and one-piece toilet, evoking a feeling of relaxation, peace, warmth, and comfort.
Despite the small size of the bathroom, it does not look cramped thanks to the right colors, as well as the small amount of the most important pieces of furniture and sanitary engineering.
The Grandeur Hills Group design studio is always pleased to help you with designing your bathroom so that it may completely meet your wishes, tastes, and needs.
 Primo Construction Limited
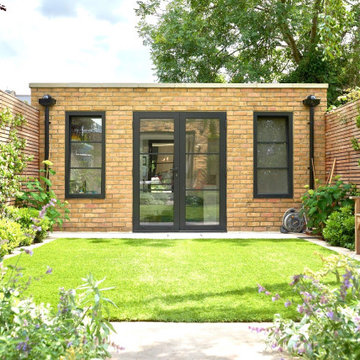
Experience serenity with our patio project, showcasing refined garden outbuildings and durable stone garden buildings. Designed to blend seamlessly with nature, these structures elevate your outdoor space with their timeless appeal and robust construction. Whether you desire a peaceful retreat or a practical workspace, our garden outbuildings provide versatility and elegance, creating a tranquil haven for relaxation and leisure in your outdoor oasis.
 Betz Pools Limited
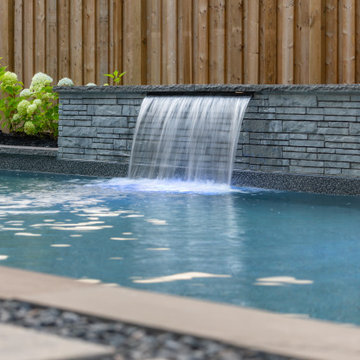
To achieve the necessary height for the sheer descent waterfall, an elevated wall was built and clad with matching Scandina grey Lafitt Tandem wall stone. The waterfall is both aesthetic and practical, with the soothing sound of water providing a calming effect while it helps muffle ambient neighbourhood noise.

Sponsored
Westerville, OH

Custom Home Works
Franklin County's Award-Winning Design, Build and Remodeling Expert
 Betz Pools Limited
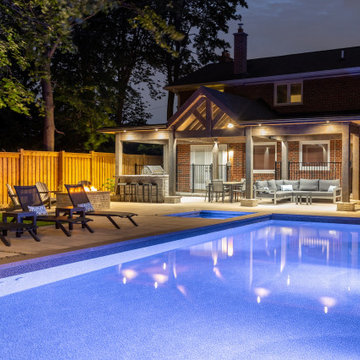
Once the backyard was fully transformed it became hard to imagine it any other way. For a busy young family this low maintenance retreat illustrates practically and beautifully the lure of having a cottage at home. From fitness to relaxation to family fun and games, it’s hard to find a reason to venture far from home.
 Betz Pools Limited

Undoubtedly, the most eye-catching feature of the yard is the trio of sheer descent waterfalls. They look striking against the black granite wall and add both an aesthetic and practical benefit. The gentle soothing sound of falling water provides a calming effect while at the same time helping to muffle neighbourhood noise.
 Betz Pools Limited
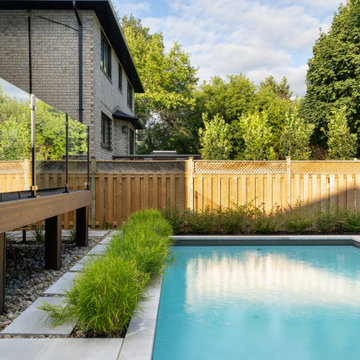
The entire backyard is low maintenance, including the easy-care composite deck, the river cobble bordering the flagstone patio and the ornamental grasses and shrubs which offer a contrast to the hardscapes. They are all a practical aid to busy owners who are eager to minimize backyard chores.

 Primo Construction Limited
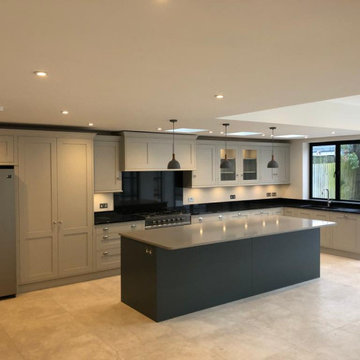
In our project, we reimagined the kitchen space, infusing it with modernity and functionality. We meticulously curated a selection of state-of-the-art kitchen appliances and elegant kitchen islands & carts to optimize both style and convenience. Our focus on contemporary kitchen design ensured that every detail was carefully considered to create a space that seamlessly blends aesthetics with practicality.
 Betz Pools Limited
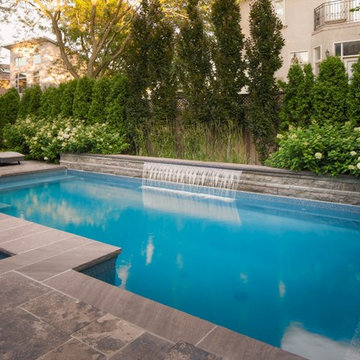
This elegant 6’ sheer descent waterfall looks striking centred on the elevated ledgerock wall with ornamental grasses and five columnar European Homrbeams as a backdrop. The soothing sounds of falling water provide a practical benefit by helping to mask the noise from traffic.

Sponsored
Delaware, OH

Buckeye Basements, Inc.
Central Ohio's Basement Finishing ExpertsBest Of Houzz '13-'21
 Joeb Moore & Partners
© Jeff Goldberg/Esto

Kitchen - contemporary concrete floor kitchen idea in New York with a single-bowl sink, flat-panel cabinets, concrete countertops, white backsplash, glass sheet backsplash and an island
Kitchen - contemporary concrete floor kitchen idea in New York with a single-bowl sink, flat-panel cabinets, concrete countertops, white backsplash, glass sheet backsplash and an island
 Betz Pools Limited
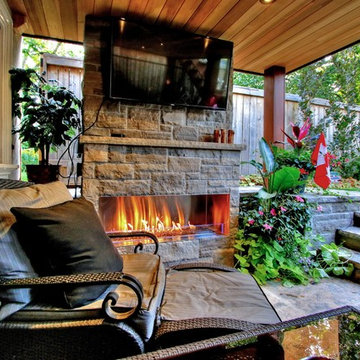
This cozy little nook has become a favourite outdoor gathering place. Partially because the outdoor gas fireplace makes it practical to use throughout three full seasons. When there’s an important game on, the four steps and surrounding ledges come in handy as extra seating for small groups.
 Gilmans Kitchens and Baths

The client was working with a very small space that couldn’t be expanded, but they wanted to create an island. The designer ended up creating a peninsula work space that gave them the feel of an island without invading as much of the limited space. Open shelves we also brought in to create a more welcoming atmosphere, while creating the illusion of more space. Finally, an earthy-green backsplash was added to add color and texture to the kitchen.
“Fresh Compact Eat-in Kitchen remodel with an open concept and fun atmosphere. Design by Gillman’s” — Dura Supreme Cabinetry
Treve Johnson Photography

Sponsored
Columbus, OH

Hope Restoration & General Contracting
Columbus Design-Build, Kitchen & Bath Remodeling, Historic Renovations
 CENTRAL ARQUITECTURA
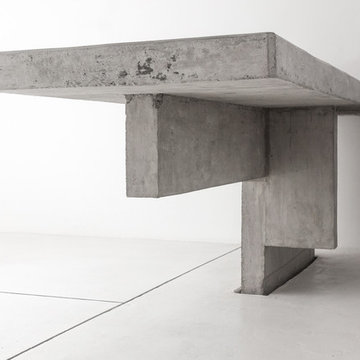
The client, a woman who found herself living alone in a large house, wanted to convert its upper story to a rental apartment. After some thought, we realized it would more practical and profitable to produce two small apartments rather than a larger unit. Thus we proposed to apartments, divided along a middle, wet wall that was near water and gas pipes.
Working with an extremely thight budget, we reduced mass and material to surface treatment, limiting the palette to black and white finishes. In contrast to this, the only "material" is concrete, used for countertops and as a replacement of wood and carpentry. We seeked to express the limited budget with austere aesthetics and direct, straitforward solutions.
 Leslie Driscoll Design

Runtal towel warmer and radiant floor heat provide all the heating necessary for the room. Duravit pedestal sink, Rohl faucet. The shelf behind the sink is a practical solution for limited access for plumbing pipes below the floor. Custom medicine cabinets.

 Brian O'Tuama Architects
Trendy concrete floor and gray floor kitchen/dining room combo photo in London with beige walls and no fireplace
11