
Search results for "Limited practice" in Home Design Ideas
 Andrew A. Willett, Architect, PA

A lovely screened porch that shares a common fireplace and masonry mass with the interior fireplace. Grows out of the roof with a double prow shape as well.
Photos by Jay Weiland

 Agnieszka Jakubowicz PHOTOGRAPHY
Design+Build: EBCON Corporation / Photography: Agnieszka Jakubowicz
Trendy laundry room photo in San Francisco
Trendy laundry room photo in San Francisco
 Xtend Technologies
Clint Buhler

Example of a minimalist home design design in Cleveland with white walls, a ribbon fireplace, a media wall, a music area and a plaster fireplace
Example of a minimalist home design design in Cleveland with white walls, a ribbon fireplace, a media wall, a music area and a plaster fireplace
Find the right local pro for your project
 Braswell Homes Inc

Example of a mountain style carpeted and beige floor bedroom design in Dallas with beige walls
 Betz Pools Limited
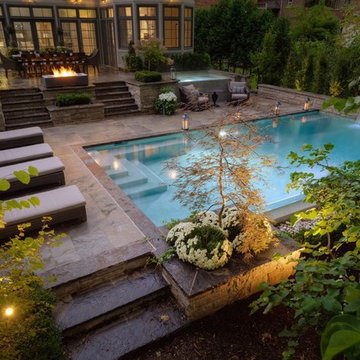
After dark the backyard takes on an appealing aura thanks to the strategically placed array of garden lights. This is just one of many components that can be controlled with the backyard’s Jandy electronic control system. Practically everything can be operated from inside the home, or remotely by computer, smart phone or tablet.
 Charlie & Co. Design, Ltd

Inspiration for a 1950s open concept light wood floor family room remodel in Minneapolis with white walls, a ribbon fireplace and a wall-mounted tv
 Ampersand Architecture
Elizabeth Felicella

Inspiration for a zen master dark wood floor bedroom remodel in New York with multicolored walls
Inspiration for a zen master dark wood floor bedroom remodel in New York with multicolored walls

Sponsored
Columbus, OH

Hope Restoration & General Contracting
Columbus Design-Build, Kitchen & Bath Remodeling, Historic Renovations

 Modern-Shed
Dominic Arizona Bonuccelli
Inspiration for a mid-sized rustic studio / workshop shed remodel in Seattle
Inspiration for a mid-sized rustic studio / workshop shed remodel in Seattle
 Wilkes Architects - Princeton Design Guild
Catherine "Cie" Stroud Photography

Example of a mid-sized trendy walk-out porcelain tile and brown floor basement design in New York with white walls and no fireplace
Example of a mid-sized trendy walk-out porcelain tile and brown floor basement design in New York with white walls and no fireplace
 TCP Custom Outdoor Living
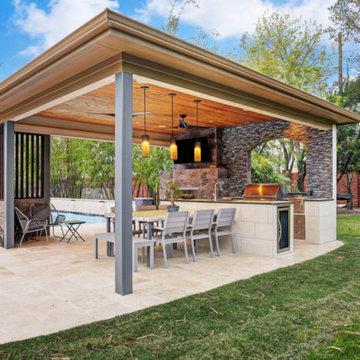
This family wanted a contemporary structure that blended natural elements with with grays and blues. This is a unique structure that turned out beautifully. We went with powder coated 6x6 steel posts hiding all of the base and top plates
creating a seamless transition between the structure and travertine flooring. Due to limitations on spacing we added a built-in granite table with matching powder coated steel frame. This created a unique look and practical application for dining seating. By adding a knee wall with cedar slats it created an intimate nook while keeping everything open.
The modern fireplace and split style kitchen created a great use of space without making if feel crowded.
Appliances: Fire Magic Diamond Echelon series 660 Grill
RCS icemaker, 2 wine fridges and RCS storage doors and drawers
42” Heat Glo Dakota fireplace insert
Cedar T&G ceiling clear coated with rope lighting
Powder coated posts and granite table frame: Slate Gray
Tile Selections:
Accent Wall: Glass tile (Carisma Oceano Stick Glass Mosaic)
Dark Tile: Prisma Griss
Light Tile: Tessuto Linen Beige White
Flooring: Light Ivory Travertine
3cm granite:
Light: Santa Cecilia
Dark: Midnight Grey
Kitchen Appliances:
30" Fire Magic Diamond Series Echelon 660
2 - RCS wine fridges
RCS storage doors and drawers
Fire Place:
36" Dakota heat glo insert
TK Images

 Jarrett Design
Kitchen - mid-sized transitional l-shaped brown floor and medium tone wood floor kitchen idea in Philadelphia with an undermount sink, beige cabinets, quartz countertops, ceramic backsplash, stainless steel appliances, an island, white countertops and gray backsplash
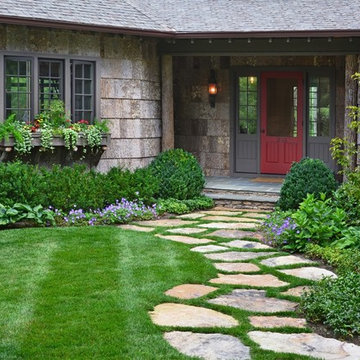
 Greenleaf Services, Inc.
This is an example of a mid-sized traditional full sun front yard stone garden path.
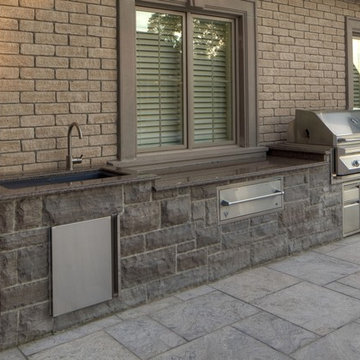 Betz Pools Limited
Semi-sheltered along the side of the house, the custom stone-clad outdoor kitchen features the finest quality Twin Eagles barbecue and accessories. The large sink and granite countertop are practical touches for al fresco dining with large groups.

Sponsored
Westerville, OH

Custom Home Works
Franklin County's Award-Winning Design, Build and Remodeling Expert
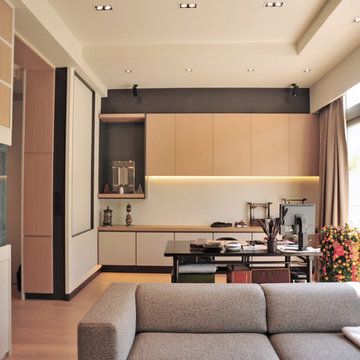
 Bill's Design Limited
Behind the living area is the study area, where the owner can be at the centre of the daily household activities, while enjoying the art of calligraphy practice.
 Gathered
Millie Holloman
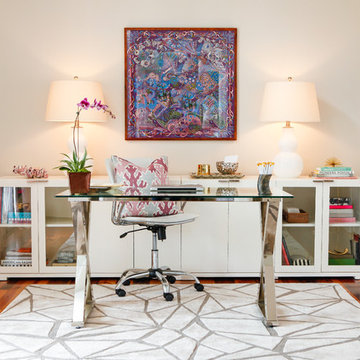
Home office - transitional freestanding desk dark wood floor home office idea with beige walls
Home office - transitional freestanding desk dark wood floor home office idea with beige walls
 cblandford
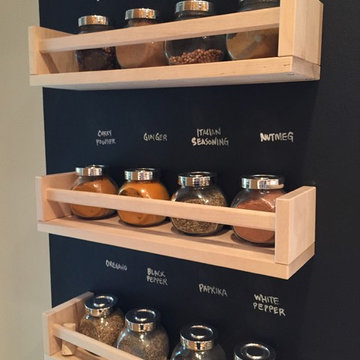
chalkboard ikea spice rack, Spice Rack, Spicerack
Example of a small kitchen design in Minneapolis
Example of a small kitchen design in Minneapolis
 Floor & Decor
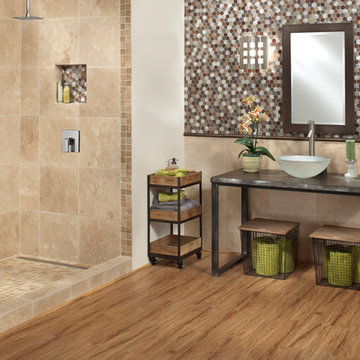
American Cypress Luxury Vinyl Plank | This 36in. x 6in. American Cypress Vinyl Tile has a 25 year residential/ 5 year commercial warranty.
Vinyl composition tile floors are durable, competitively priced, easy to maintain and they offer homeowners a limitless variety of choices. Our huge selection of vinyl composition tile colors and styles gives you an authentic wood look to fit practically any room in your home. Vinyl composition tile floors offer unlimited potential on a limited budget.

Sponsored
Delaware, OH

Buckeye Basements, Inc.
Central Ohio's Basement Finishing ExpertsBest Of Houzz '13-'21

 Tom Howley
There are surprises behind every door in this beautiful bootility. Rooms like this can be designed to house a range of storage solutions and bulky appliances that usually take up a considerable amount of space in the kitchen. Moving large appliances to a dedicated full-height cabinet allows you to hide them out of sight when not in use. Stacking them vertically also frees up valuable floor space and makes it easier for you to load washing.
 Interiors by Popov
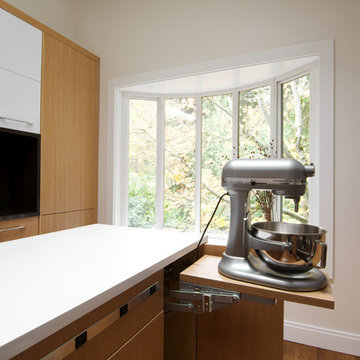
Inspiration for a small modern galley light wood floor and brown floor kitchen remodel in Seattle with a single-bowl sink, flat-panel cabinets, light wood cabinets, quartz countertops, white backsplash, ceramic backsplash, stainless steel appliances and an island

 Alair Homes Plano
Our clients purchased this 1950 ranch style cottage knowing it needed to be updated. They fell in love with the location, being within walking distance to White Rock Lake. They wanted to redesign the layout of the house to improve the flow and function of the spaces while maintaining a cozy feel. They wanted to explore the idea of opening up the kitchen and possibly even relocating it. A laundry room and mudroom space needed to be added to that space, as well. Both bathrooms needed a complete update and they wanted to enlarge the master bath if possible, to have a double vanity and more efficient storage. With two small boys and one on the way, they ideally wanted to add a 3rd bedroom to the house within the existing footprint but were open to possibly designing an addition, if that wasn’t possible.
In the end, we gave them everything they wanted, without having to put an addition on to the home. They absolutely love the openness of their new kitchen and living spaces and we even added a small bar! They have their much-needed laundry room and mudroom off the back patio, so their “drop zone” is out of the way. We were able to add storage and double vanity to the master bathroom by enclosing what used to be a coat closet near the entryway and using that sq. ft. in the bathroom. The functionality of this house has completely changed and has definitely changed the lives of our clients for the better!
7