
Search results for "Limited practice" in Home Design Ideas

 Deborah Broockerd/DkB Design Services
Inspiration for a small transitional gender-neutral reach-in closet remodel in DC Metro with open cabinets
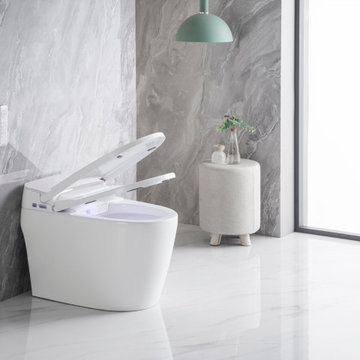
 Pelican Int'l
Our first ever Smart Toilet, the PL-12230 merges practicality with modern design. Select convenient functions at a push of a button with a remote control—even set special preferences for multiple users. An integrated bidet wand provides maximum cleaning and efficiency. Heated seats make any trip comfortable. A motion-activated LED night light illuminates the area, making nighttime visits safer. A warm air dryer uses thermal heat (also customizable with individual settings). A touchless flush activates after every flush, or by tapping the foot sensor. With a Limited Lifetime Warranty, you’ll have peace of mind for years to come.
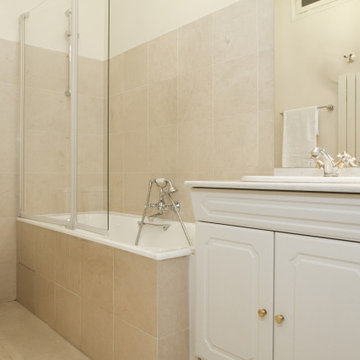
 UpperKey
Parisian apartment bathrooms are often small, yet well-designed spaces that prioritize both style and functionality. They typically feature a shower or bathtub, sink, and toilet, with tiled flooring and walls that range from classic black and white patterns to modern designs. Storage is usually limited to a small vanity or shelves, and lighting is adjustable to create a relaxing or well-lit atmosphere. Bidets are also a common fixture in many Parisian apartment bathrooms. Overall, Parisian apartment bathrooms are designed to be efficient and practical while incorporating the elegance and charm of French design.
Find the right local pro for your project

 Betz Pools Limited
As the warm light of dusk begins to fall the property’s restored century barn stands in contrast to this modern recreation retreat, which beautifully combines the spirit of old and new. The project was a testament to practicality with the soil from the pool excavation relocated near the house to provide a level area for a skating rink.


 Aralia: Innovation in Landscape Design
Aralia Gardens Limited.
www.aralia.org.uk
Photo of a small contemporary rooftop formal garden in Hertfordshire with decking.
Photo of a small contemporary rooftop formal garden in Hertfordshire with decking.
 Marie Burgos Design
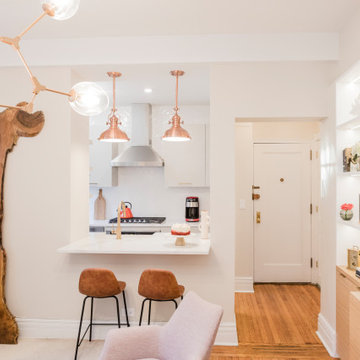
At the center of the home is a newly expanded kitchen—its design is rooted in practicality and visual appeal. Previously enclosed and limited in functionality, the kitchen was opened up with the addition of a peninsula that extends into the living room. This peninsula serves multiple roles: casual dining space, food prep area, storage solution, and visual anchor.
Custom cabinetry was designed to fit the galley-style layout efficiently. Pale grey cabinets establish a soft and calming foundation punctuated by sophisticated brass hardware that adds warmth and subtle contrast. A full-height pantry maximizes storage without overwhelming the space.
Photography by Francis Augustine

Sponsored
Westerville, OH

Custom Home Works
Franklin County's Award-Winning Design, Build and Remodeling Expert
 Custom Design Interiors Pvt. Ltd.
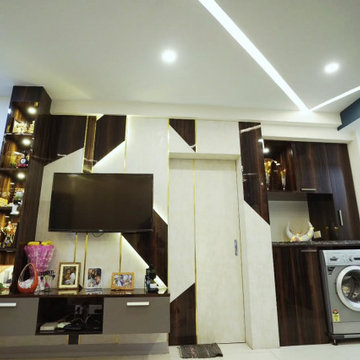
This image showcases a highly functional and aesthetically pleasing modern interior design, ideal for compact living spaces or dedicated utility areas. The design seamlessly integrates various elements, including a sophisticated entertainment unit with a television and stylish display shelving, ample storage solutions with sleek cabinetry, and a practical laundry zone featuring a washing machine. The thoughtful use of space and clean lines creates an organized and contemporary ambiance. Rich wooden tones are contrasted with lighter surfaces and geometric accents, adding depth and visual interest to the overall design. The integrated lighting enhances the features and creates a warm, inviting atmosphere, demonstrating an effective blend of modern aesthetics and practical utility within a limited footprint.
 Concept Renovations, Inc.

Remodeling your master bathroom in Calabasas offers the perfect opportunity to optimize both functionality and style. Custom features, such as built-in cabinetry and spacious shower designs, can transform an ordinary bathroom into a highly organized, luxurious retreat. I recently worked with a homeowner in Calabasas who struggled with limited storage and a dated design. By integrating custom storage cabinets and a sleek walk-in shower, we were able to create a space that not only looked great but solved their storage woes. The built-in cabinetry, combined with the shower’s marble finishes, added much-needed storage for linens, toiletries, and more, all while maintaining a clean, open layout. The result was a bathroom that was both practical for daily use and aesthetically aligned with the homeowner’s vision.
 The Bespoke Sign House
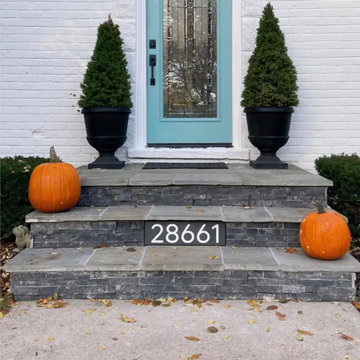
Modern engraved slate house numbers positioned on front entry steps, offering a clean and highly visible solution for identifying the home. This placement works particularly well where wall space is limited or where a low-profile, architectural look is preferred.
Crafted from natural slate and deeply engraved for durability, the design ensures long-lasting clarity in outdoor conditions.
Ideal for contemporary American homes, this style combines practical visibility with a balanced, design-led appearance at the entrance.
 Wine Cellar Designers Group

This modern wine cellar in San Diego features metal rods and supports to create a functional and stylish wine storage space. The use of metal rods allows the cellar to make use of the limited space under the stairs, while still being able to store a large quantity of wine. The support braces are also sturdy enough to hold other items such as wine boxes. This makes for a practical and stylish solution for storing wine.
Check out this other wine cellar project with luxury lighting:
https://www.winecellardesignersgroup.com/creating-small-modern-wine-cellars-california-homes/
113 N. San Vicente Blvd. Ste. 274
Beverly Hills CA 90211
(310) 734-8837
Request a FREE 3D design: https://www.winecellardesignersgroup.com/about-contact/
 Accent Woodworking Inc.
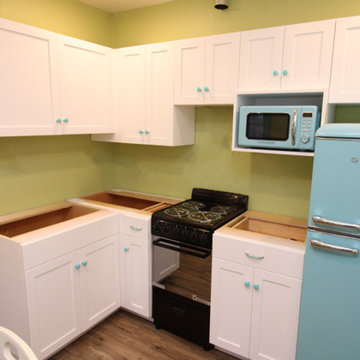
Custom Modern Kitchen Cabinets with Shaker Doors shown in Solid Bright White on Maple
; Opens a new tab
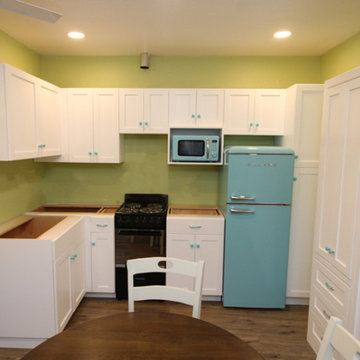
Your kitchen is a social place for family and friends. Many times our kitchen cabinets and counter space is limited. We can help you use your kitchen area wisely. Efficiency is key - bringing practical options to maximize cabinet storage and counter space. Get a unique kitchen at a great price. Custom Modern Kitchen Cabinets with Shaker Doors, Soft Close Hinges, Slab Drawers and Specialty Hardware. All of our cabinets and furniture are made locally in Largo, Florida.
 Accent Woodworking Inc.
Custom Modern Kitchen Cabinets with Shaker Doors shown in Solid Bright White on Maple
; Opens a new tab
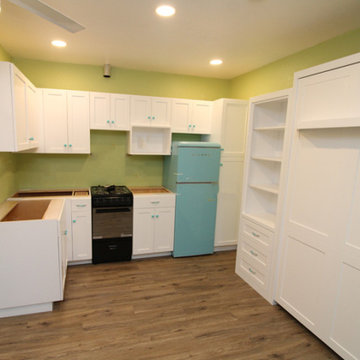
Your kitchen is a social place for family and friends. Many times our kitchen cabinets and counter space is limited. We can help you use your kitchen area wisely. Efficiency is key - bringing practical options to maximize cabinet storage and counter space. Get a unique kitchen at a great price. Custom Modern Kitchen Cabinets with Shaker Doors, Soft Close Hinges, Slab Drawers and Specialty Hardware. All of our cabinets and furniture are made locally in Largo, Florida.

Sponsored
Columbus, OH

Hope Restoration & General Contracting
Columbus Design-Build, Kitchen & Bath Remodeling, Historic Renovations
 Accent Woodworking Inc.
Custom Modern Kitchen Cabinets with Shaker Doors shown in Solid Bright White on Maple
; Opens a new tab
Your kitchen is a social place for family and friends. Many times our kitchen cabinets and counter space is limited. We can help you use your kitchen area wisely. Efficiency is key - bringing practical options to maximize cabinet storage and counter space. Get a unique kitchen at a great price. Custom Modern Kitchen Cabinets with Shaker Doors, Soft Close Hinges, Slab Drawers and Specialty Hardware. All of our cabinets and furniture are made locally in Largo, Florida.
 Haven Design and Construction

The goal for our emerald and white kitchen design was to create a bold and functional kitchen for our sophisticated clients. They desired a more practical kitchen layout and a splash of color. Previously, the cooktop was located in the small center island with a very limited prep area on each side. In addition, there was not a focal point and the unsightly refrigerator was on the main focal wall. The designer completely reconfigured the space by placing the range on the main kitchen wall, topped with a showstopping new emerald kitchen hood as the focal point. A new built-in refrigerator was relocated to the opposite wall and a functional veggie sink was added in the center island. The clients requested a color palette that was anything but neutral, so the designer delivered with a bold green and white design to meet their request. Gold accents add additional sophisticated detailing. Bursts of green were incorporated throughout the space in the barstools, the kitchen island and in the custom breakfast area artwork commissioned especially for this project.
 Christie's Kitchen & Bath
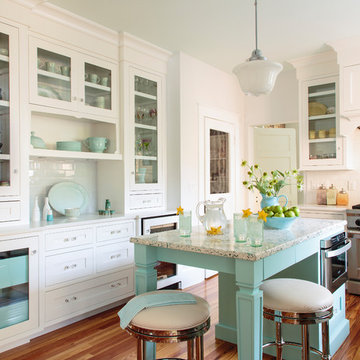
Enclosed kitchen - coastal l-shaped medium tone wood floor and brown floor enclosed kitchen idea in Tampa with shaker cabinets, white cabinets, white backsplash, subway tile backsplash, stainless steel appliances and an island
 Betz Pools Limited
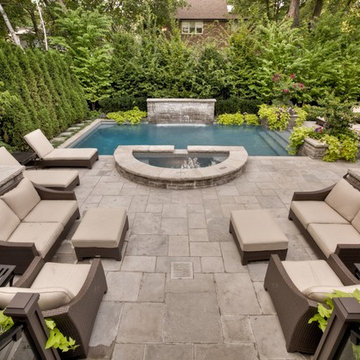
This classic formal backyard was designed for a young Toronto family who wanted a visually elegant, yet practically functional area to do adult entertaining. The abundant chaise lounges beckon swimmers after a dip, while the generous seating areas are conducive to intimate group conversation. At the centre of it all is a spill over spa that operates year round and can comfortably accommodate from six to eight persons. (16 x 29, rectangular)

Sponsored
Delaware, OH

Buckeye Basements, Inc.
Central Ohio's Basement Finishing ExpertsBest Of Houzz '13-'21
 UpScapers: Landscape, Elevated

We are often asked whether there are any limits to the Vistafolia system, and the answer is simple: the functions of our green walls are limited only by your imagination. Whether indoor or outdoor, residential or commercial, large or small, every space can benefit from our products. In some cases, we get the opportunity to combine large and small spaces on the same project.
This is a great example of such a project, with them wanting to beautify a section of bland walling that was a little ugly to the eye, while requiring a practical solution that would deter any would-be trespassers. For the large wall, we adorned it with our luxurious green panels, customized with exciting bursts of lavender. In no time at all, the client went from having unsightly brickwork, to a maintenance free, lush green ribbon of planting befitting of any environment.
 Tailored Living of Columbus
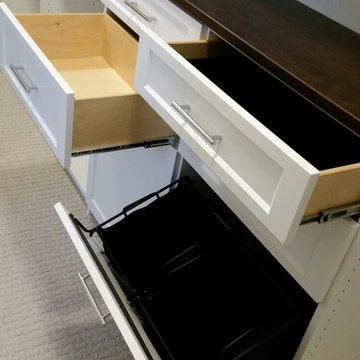
Walk-in closet - walk-in closet idea in Columbus with shaker cabinets and white cabinets
 Hoi Ning Wong
Photo: Hoi Ning Wong © 2014 Houzz

Photo of a mid-century modern landscaping in San Francisco.
Photo of a mid-century modern landscaping in San Francisco.
16