
Search results for "Limited practice" in Home Design Ideas
 Timeless Kitchen and Bath Remodeling
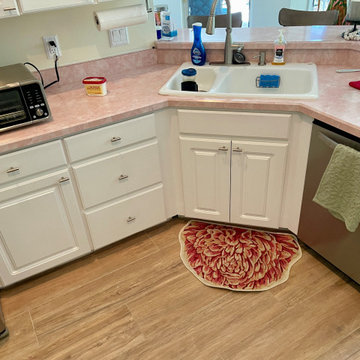
Along the shores of Ormond-by-the-Sea, this Spanish Waters Drive home received a complete kitchen transformation. What was once a dated space with pink countertops and limited function is now a bright, coastal kitchen designed for daily living and entertaining. Clean white shaker cabinets, quartz countertops, and a spacious island bring both beauty and practicality, while custom touches like a built-in range hood and appliance wall provide organization and flow. Rattan pendant lighting adds warmth and a nod to seaside style, completing a space that feels fresh, timeless, and ready for family gatherings.
 Timeless Kitchen and Bath Remodeling
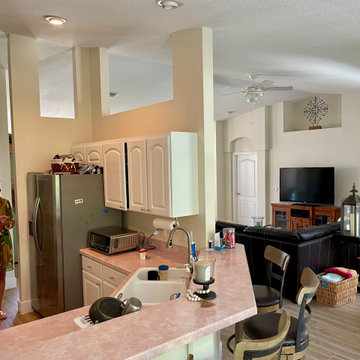
Along the shores of Ormond-by-the-Sea, this Spanish Waters Drive home received a complete kitchen transformation. What was once a dated space with pink countertops and limited function is now a bright, coastal kitchen designed for daily living and entertaining. Clean white shaker cabinets, quartz countertops, and a spacious island bring both beauty and practicality, while custom touches like a built-in range hood and appliance wall provide organization and flow. Rattan pendant lighting adds warmth and a nod to seaside style, completing a space that feels fresh, timeless, and ready for family gatherings.

 Nelson Roofing & Sheet Metal Ltd
GAF Timberline Shingle installation. Some of the highlights:
• Great Value: Architecturally stylish but practically priced. 10- and 20-year Limited Warranty.
• Dimensional Look: Features GAF proprietary color blends and enhanced shadow effect for a genuine wood-shake look.
• High Performance: Designed with Advanced Protection® Shingle Technology.
• StainGuard® Algae Protection: Helps ensure the beauty of your roof against unsightly blue-green algae.2
• Highest Roofing Fire Rating: UL Class A, Listed to ANSI/UL 790.
For more information, please talk to your certified installers at Nelson Roofing & Sheet Metal Ltd.
Find the right local pro for your project
 Timeless Kitchen and Bath Remodeling
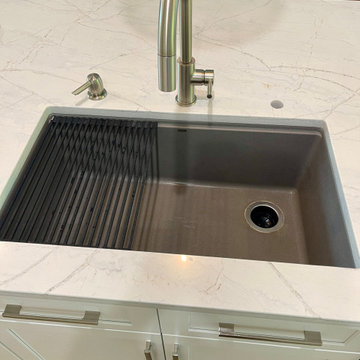
Along the shores of Ormond-by-the-Sea, this Spanish Waters Drive home received a complete kitchen transformation. What was once a dated space with pink countertops and limited function is now a bright, coastal kitchen designed for daily living and entertaining. Clean white shaker cabinets, quartz countertops, and a spacious island bring both beauty and practicality, while custom touches like a built-in range hood and appliance wall provide organization and flow. Rattan pendant lighting adds warmth and a nod to seaside style, completing a space that feels fresh, timeless, and ready for family gatherings.
 Timeless Kitchen and Bath Remodeling
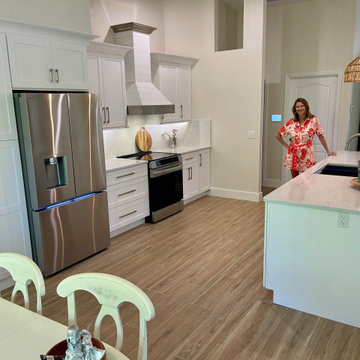
Along the shores of Ormond-by-the-Sea, this Spanish Waters Drive home received a complete kitchen transformation. What was once a dated space with pink countertops and limited function is now a bright, coastal kitchen designed for daily living and entertaining. Clean white shaker cabinets, quartz countertops, and a spacious island bring both beauty and practicality, while custom touches like a built-in range hood and appliance wall provide organization and flow. Rattan pendant lighting adds warmth and a nod to seaside style, completing a space that feels fresh, timeless, and ready for family gatherings.
 Timeless Kitchen and Bath Remodeling
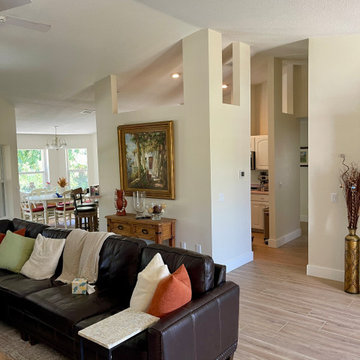
Along the shores of Ormond-by-the-Sea, this Spanish Waters Drive home received a complete kitchen transformation. What was once a dated space with pink countertops and limited function is now a bright, coastal kitchen designed for daily living and entertaining. Clean white shaker cabinets, quartz countertops, and a spacious island bring both beauty and practicality, while custom touches like a built-in range hood and appliance wall provide organization and flow. Rattan pendant lighting adds warmth and a nod to seaside style, completing a space that feels fresh, timeless, and ready for family gatherings.
 Timeless Kitchen and Bath Remodeling
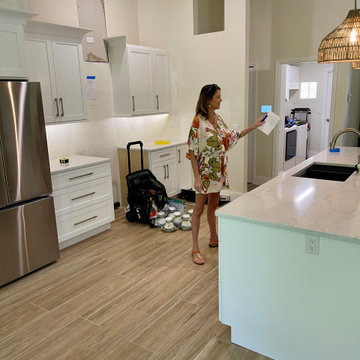
Along the shores of Ormond-by-the-Sea, this Spanish Waters Drive home received a complete kitchen transformation. What was once a dated space with pink countertops and limited function is now a bright, coastal kitchen designed for daily living and entertaining. Clean white shaker cabinets, quartz countertops, and a spacious island bring both beauty and practicality, while custom touches like a built-in range hood and appliance wall provide organization and flow. Rattan pendant lighting adds warmth and a nod to seaside style, completing a space that feels fresh, timeless, and ready for family gatherings.

Sponsored
Columbus, OH

Hope Restoration & General Contracting
Columbus Design-Build, Kitchen & Bath Remodeling, Historic Renovations
 Timeless Kitchen and Bath Remodeling
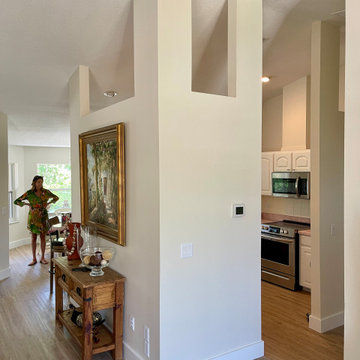
Along the shores of Ormond-by-the-Sea, this Spanish Waters Drive home received a complete kitchen transformation. What was once a dated space with pink countertops and limited function is now a bright, coastal kitchen designed for daily living and entertaining. Clean white shaker cabinets, quartz countertops, and a spacious island bring both beauty and practicality, while custom touches like a built-in range hood and appliance wall provide organization and flow. Rattan pendant lighting adds warmth and a nod to seaside style, completing a space that feels fresh, timeless, and ready for family gatherings.
 Showplace Cabinetry

Door style: Pendleton W | Species: Maple | Finish: Autumn
Between the kitchen and garage is a practical mud room cabinet creation, a convenient laundry room, and a large built-in shoe rack.
Learn more about our style and convenience accessories to enhance your Showplace: http://www.showplacewood.com/ProdGuide1/PGaccs/accshome.html
 4Ever Remodeling
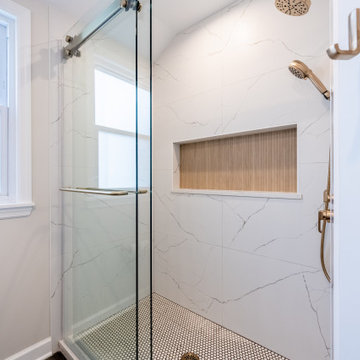
The frameless sliding glass door was chosen over a hinged door for practical reasons as much as aesthetic ones. In a bathroom where floor space between the shower entry and the vanity is limited, a sliding door eliminates the swing clearance requirement entirely. The top track hardware in a brushed finish sits at ceiling height, keeping the door's profile minimal. Marble Lincoln large format tile is visible on the shower walls through the glass.
 One to One Studio

This expansive loft inspires kicking off one's shoes and mixing up a cocktail, whether for a crowd or just after a long day of work.
A limited palette of charcoal and walnut is just the right mix of warm and cool. The dark kitchen adds drama but was actually a practical solution to mitigate nighttime reflections that had ruined the view.
Designed and photographed by Clare Donohue / 121studio
 Showplace Cabinetry
Door style: Pendleton W | Species: Maple | Finish: Autumn

Between the kitchen and garage is a practical mud room cabinet creation, a convenient laundry room, and a large built-in shoe rack.
Learn more about our style and convenience accessories to enhance your Showplace: http://www.showplacewood.com/ProdGuide1/PGaccs/accshome.html
![Volume Zero, LLC [architectural design studio]](https://st.hzcdn.com/fimgs/ca0356070537acff_9871-w32-h32-b0-p0--.jpg) Volume Zero, LLC [architectural design studio]

Volume Zero, LLC [architectural design studio]Our goal was to create a luxurious bathing experience out of an ordinary bathroom.
As part of the full renovation of this bathroom, we replaced the existing standard builder's tub with a whirlpool tub. For practical purposes and due to the limitations of the house, we kept the tub/shower configuration. However, we extended the shower curtain rod beyond the typical tub alcove in order to create a space for the shower curtain when not in use, so that it is not in the way when someone is enjoying a bath.
The plumbing fixtures and trim were upgraded to the Waterworks Julia series in polished nickel. The existing man-made marble tub surround was replaced with a combination of iridescent glass mosaic tile and porcelain tile.

Sponsored
Delaware, OH

Buckeye Basements, Inc.
Central Ohio's Basement Finishing ExpertsBest Of Houzz '13-'21
 Coats Homes

Breakfast nook with built in concrete bench.
Dining room - contemporary dining room idea in Dallas
Dining room - contemporary dining room idea in Dallas
 Concept Renovations, Inc.
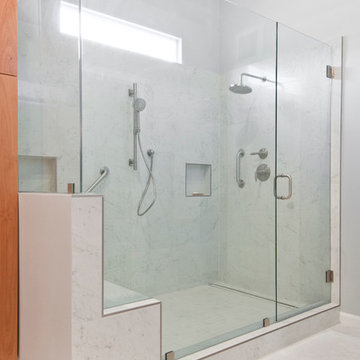
Remodeling your master bathroom in Calabasas offers the perfect opportunity to optimize both functionality and style. Custom features, such as built-in cabinetry and spacious shower designs, can transform an ordinary bathroom into a highly organized, luxurious retreat. I recently worked with a homeowner in Calabasas who struggled with limited storage and a dated design. By integrating custom storage cabinets and a sleek walk-in shower, we were able to create a space that not only looked great but solved their storage woes. The built-in cabinetry, combined with the shower’s marble finishes, added much-needed storage for linens, toiletries, and more, all while maintaining a clean, open layout. The result was a bathroom that was both practical for daily use and aesthetically aligned with the homeowner’s vision.
 TCP Custom Outdoor Living

This family wanted a contemporary structure that blended natural elements with with grays and blues. This is a unique structure that turned out beautifully. We went with powder coated 6x6 steel posts hiding all of the base and top plates
creating a seamless transition between the structure and travertine flooring. Due to limitations on spacing we added a built-in granite table with matching powder coated steel frame. This created a unique look and practical application for dining seating. By adding a knee wall with cedar slats it created an intimate nook while keeping everything open.
The modern fireplace and split style kitchen created a great use of space without making if feel crowded.
Appliances: Fire Magic Diamond Echelon series 660 Grill
RCS icemaker, 2 wine fridges and RCS storage doors and drawers
42” Heat Glo Dakota fireplace insert
Cedar T&G ceiling clear coated with rope lighting
Powder coated posts and granite table frame: Slate Gray
Tile Selections:
Accent Wall: Glass tile (Carisma Oceano Stick Glass Mosaic)
Dark Tile: Prisma Griss
Light Tile: Tessuto Linen Beige White
Flooring: Light Ivory Travertine
3cm granite:
Light: Santa Cecilia
Dark: Midnight Grey
Kitchen Appliances:
30" Fire Magic Diamond Series Echelon 660
2 - RCS wine fridges
RCS storage doors and drawers
Fire Place:
36" Dakota heat glo insert
TK Images
 TCP Custom Outdoor Living

This family wanted a contemporary structure that blended natural elements with with grays and blues. This is a unique structure that turned out beautifully. We went with powder coated 6x6 steel posts hiding all of the base and top plates
creating a seamless transition between the structure and travertine flooring. Due to limitations on spacing we added a built-in granite table with matching powder coated steel frame. This created a unique look and practical application for dining seating. By adding a knee wall with cedar slats it created an intimate nook while keeping everything open.
The modern fireplace and split style kitchen created a great use of space without making if feel crowded.
Appliances: Fire Magic Diamond Echelon series 660 Grill
RCS icemaker, 2 wine fridges and RCS storage doors and drawers
42” Heat Glo Dakota fireplace insert
Cedar T&G ceiling clear coated with rope lighting
Powder coated posts and granite table frame: Slate Gray
Tile Selections:
Accent Wall: Glass tile (Carisma Oceano Stick Glass Mosaic)
Dark Tile: Prisma Griss
Light Tile: Tessuto Linen Beige White
Flooring: Light Ivory Travertine
3cm granite:
Light: Santa Cecilia
Dark: Midnight Grey
Kitchen Appliances:
30" Fire Magic Diamond Series Echelon 660
2 - RCS wine fridges
RCS storage doors and drawers
Fire Place:
36" Dakota heat glo insert
TK Images
Sponsored
Columbus, OH
Hope Restoration & General Contracting
Columbus Design-Build, Kitchen & Bath Remodeling, Historic Renovations

 Moderne Builders
Gorgeous master bath with dramatic retro "wave" tile. Peak Photography
Example of a 1950s bathroom design in Los Angeles
Example of a 1950s bathroom design in Los Angeles
 Ecoscape Environmental Design
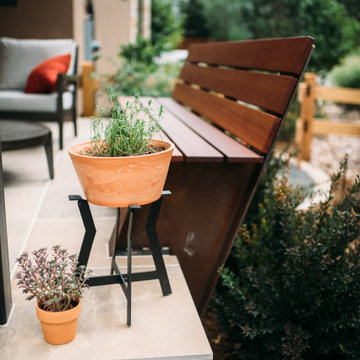
Ecoscape's designer, Lisa Sangelo, PLA, took a limited-space disadvantage, and turned it into a clever yet practical, design element. The homeowners' small backyard backs up to open space, so the views are wonderful. Their builder had put in a covered concrete patio, but there was not much space between the side yard neighbors, and there was about an 18" drop-off to ground level. Not awfully high, but enough to consider putting in railing for safety. To match the higher-end look of their home, Lisa designed a custom metal and hardwood bench to serve as additional seating for the small space and as a visual cue to mark the edge. New, durable porcelain pavers top-off the concrete, giving it a more polished look.
 Concept Renovations, Inc.
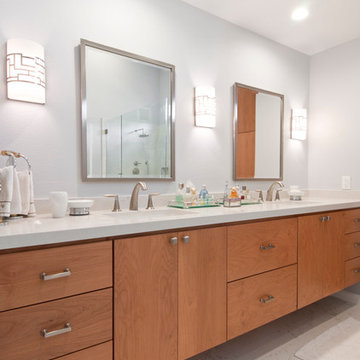
Remodeling your master bathroom in Calabasas offers the perfect opportunity to optimize both functionality and style. Custom features, such as built-in cabinetry and spacious shower designs, can transform an ordinary bathroom into a highly organized, luxurious retreat. I recently worked with a homeowner in Calabasas who struggled with limited storage and a dated design. By integrating custom storage cabinets and a sleek walk-in shower, we were able to create a space that not only looked great but solved their storage woes. The built-in cabinetry, combined with the shower’s marble finishes, added much-needed storage for linens, toiletries, and more, all while maintaining a clean, open layout. The result was a bathroom that was both practical for daily use and aesthetically aligned with the homeowner’s vision.
18