
Search results for "Limited practice" in Home Design Ideas
 UpScapers: Landscape, Elevated
We are often asked whether there are any limits to the Vistafolia system, and the answer is simple: the functions of our green walls are limited only by your imagination. Whether indoor or outdoor, residential or commercial, large or small, every space can benefit from our products. In some cases, we get the opportunity to combine large and small spaces on the same project.
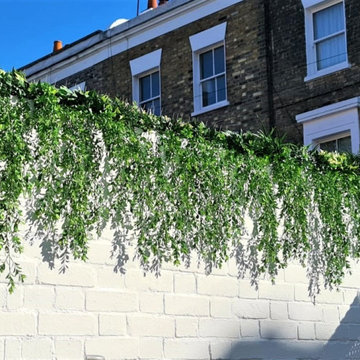
This is a great example of such a project, with them wanting to beautify a section of bland walling that was a little ugly to the eye, while requiring a practical solution that would deter any would-be trespassers. For the large wall, we adorned it with our luxurious green panels, customized with exciting bursts of lavender. In no time at all, the client went from having unsightly brickwork, to a maintenance free, lush green ribbon of planting befitting of any environment.
 UpScapers: Landscape, Elevated
We are often asked whether there are any limits to the Vistafolia system, and the answer is simple: the functions of our green walls are limited only by your imagination. Whether indoor or outdoor, residential or commercial, large or small, every space can benefit from our products. In some cases, we get the opportunity to combine large and small spaces on the same project.
This is a great example of such a project, with them wanting to beautify a section of bland walling that was a little ugly to the eye, while requiring a practical solution that would deter any would-be trespassers. For the large wall, we adorned it with our luxurious green panels, customized with exciting bursts of lavender. In no time at all, the client went from having unsightly brickwork, to a maintenance free, lush green ribbon of planting befitting of any environment.
 Haven Design and Construction

The goal for our emerald and white kitchen design was to create a bold and functional kitchen for our sophisticated clients. They desired a more practical kitchen layout and a splash of color. Previously, the cooktop was located in the small center island with a very limited prep area on each side. In addition, there was not a focal point and the unsightly refrigerator was on the main focal wall. The designer completely reconfigured the space by placing the range on the main kitchen wall, topped with a showstopping new emerald kitchen hood as the focal point. A new built-in refrigerator was relocated to the opposite wall and a functional veggie sink was added in the center island. The clients requested a color palette that was anything but neutral, so the designer delivered with a bold green and white design to meet their request. Gold accents add additional sophisticated detailing. Bursts of green were incorporated throughout the space in the barstools, the kitchen island and in the custom breakfast area artwork commissioned especially for this project.
Find the right local pro for your project
 CO Interiors

When floor space is limited, vertical storage can provide a practical and visually interesting alternative to a traditional bookcase. Slim concealed shelves allow the client’s book collection to appear as though it is floating on the wall, turning everyday objects into a sculptural display. Framed artwork and patterned drapery complete this collected corner of the living room.
 Marie Burgos Design
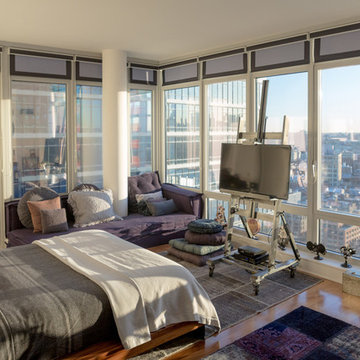
Elevate your lifestyle with an eclectic mix of old-school elegance and modern comforts with this uniquely designed master bedroom suite. From the beddings and indigo blue pillow collection to accent chairs, lamps, and a custom-made sofa, I have created this space with love to look flawless. Also, with these practical designs explicitly designed at Marie Burgos Design, you can experience the ultimate sleeping experience. The master bedroom suite boasts a beautifully designed cabinet and a vintage rug. Not limited to this, I have also included wall art, steer horns in aluminum, - ridged antelope horns in cast resin, which remain the space's highlight and look exceptional.
Photography by Francis Augustine
 UpScapers: Landscape, Elevated

We are often asked whether there are any limits to the Vistafolia system, and the answer is simple: the functions of our green walls are limited only by your imagination. Whether indoor or outdoor, residential or commercial, large or small, every space can benefit from our products. In some cases, we get the opportunity to combine large and small spaces on the same project.
This is a great example of such a project, with them wanting to beautify a section of bland walling that was a little ugly to the eye, while requiring a practical solution that would deter any would-be trespassers. For the large wall, we adorned it with our luxurious green panels, customized with exciting bursts of lavender. In no time at all, the client went from having unsightly brickwork, to a maintenance free, lush green ribbon of planting befitting of any environment.
 TCP Custom Outdoor Living

This family wanted a contemporary structure that blended natural elements with with grays and blues. This is a unique structure that turned out beautifully. We went with powder coated 6x6 steel posts hiding all of the base and top plates
creating a seamless transition between the structure and travertine flooring. Due to limitations on spacing we added a built-in granite table with matching powder coated steel frame. This created a unique look and practical application for dining seating. By adding a knee wall with cedar slats it created an intimate nook while keeping everything open.
The modern fireplace and split style kitchen created a great use of space without making if feel crowded.
Appliances: Fire Magic Diamond Echelon series 660 Grill
RCS icemaker, 2 wine fridges and RCS storage doors and drawers
42” Heat Glo Dakota fireplace insert
Cedar T&G ceiling clear coated with rope lighting
Powder coated posts and granite table frame: Slate Gray
Tile Selections:
Accent Wall: Glass tile (Carisma Oceano Stick Glass Mosaic)
Dark Tile: Prisma Griss
Light Tile: Tessuto Linen Beige White
Flooring: Light Ivory Travertine
3cm granite:
Light: Santa Cecilia
Dark: Midnight Grey
Kitchen Appliances:
30" Fire Magic Diamond Series Echelon 660
2 - RCS wine fridges
RCS storage doors and drawers
Fire Place:
36" Dakota heat glo insert
TK Images

Sponsored
Delaware, OH

Buckeye Basements, Inc.
Central Ohio's Basement Finishing ExpertsBest Of Houzz '13-'21
 Traditions In Tile At Brier Creek
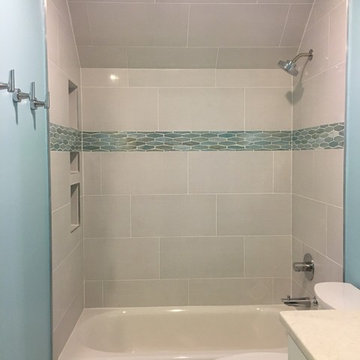
Updated shower/tub with 12x24 tiles on the wall. 1/3 offset for best practice - limited lippage. An edge protector was used instead of a bullnose piece to keep the room transitional and new. Since this bathroom is going to be used primarily by teenage girls, there is plenty of room in the niches for sundries and product. The towel hooks instead of towel bars keep the room moving forward in design.
 UpScapers: Landscape, Elevated

We are often asked whether there are any limits to the Vistafolia system, and the answer is simple: the functions of our green walls are limited only by your imagination. Whether indoor or outdoor, residential or commercial, large or small, every space can benefit from our products. In some cases, we get the opportunity to combine large and small spaces on the same project.
This is a great example of such a project, with them wanting to beautify a section of bland walling that was a little ugly to the eye, while requiring a practical solution that would deter any would-be trespassers. For the large wall, we adorned it with our luxurious green panels, customized with exciting bursts of lavender. In no time at all, the client went from having unsightly brickwork, to a maintenance free, lush green ribbon of planting befitting of any environment.
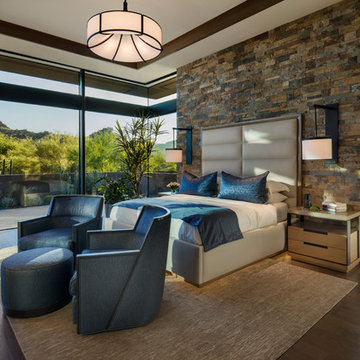
 Tate Studio Architects
Beautiful Master Bedroom with views to the desert surroundings. Builder – GEF Development, Interiors - Ownby Design, Photographer – Thompson Photographic.
 Business_Name_Placeholder
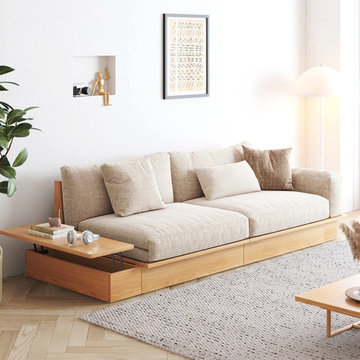
Sofa Bed In modern homes where space is often limited and practicality is essential, sofa beds have become a go-to furniture solution. A sofa bed, also known as a sleeper sofa or pull-out couch, combines the functionality of a comfortable seating area with the convenience of an extra bed. Whether you live in a small apartment, need an extra bed for guests, or simply want a space-saving solution, a sofa bed is a smart and stylish choice.
What is a Sofa Bed?
sleeper sofa
A sofa bed is a multi-functional piece of furniture that serves as both a couch and a bed. During the day, it functions like a traditional sofa, providing seating for family or guests. At night or when needed, it can be converted into a bed—either by unfolding a hidden mattress or by flattening the sofa itself. This dual-purpose design makes it ideal for homes where space efficiency is a priority.

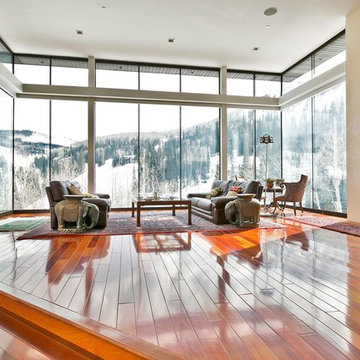
 James L Carroll & Associates Inc
Trendy open concept medium tone wood floor and orange floor living room photo in Salt Lake City with beige walls and a ribbon fireplace

Sponsored
Columbus, OH

Hope Restoration & General Contracting
Columbus Design-Build, Kitchen & Bath Remodeling, Historic Renovations
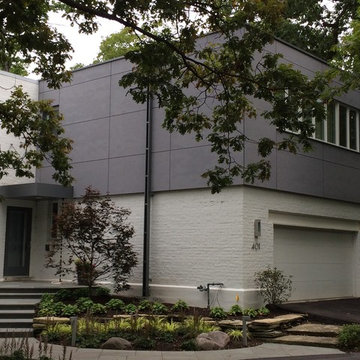
 Becker Architects Limited
Rain Screen Contractor: Green Facade Systems (Chicago)
General Contractor: Paint Jar (Highland Park)
Inspiration for a modern exterior home remodel in Chicago
Inspiration for a modern exterior home remodel in Chicago
 Vicki Blakeman Interior Design
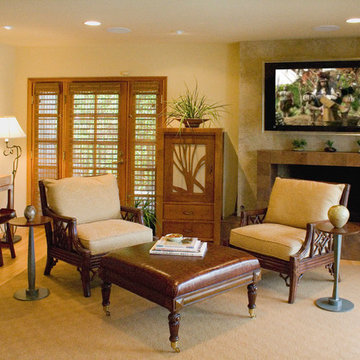
We used two tones of the same ceramic tile in this fireplace remodel, gaining contrast and seamless blend. Because there was no space for a standard media cabinet to house electronics for the adjacent wall mount TV, I designed a slim vertical piece to fit the limited space. The upper part features a laser cut wood design over speaker cloth on the door. The proximity of the work desk to the tv. allows family members to sit together.
the
 Style In Form
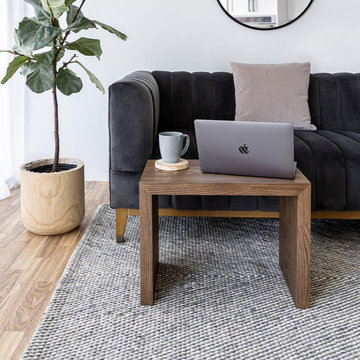
Introducing the Oscar C Table in dark oak, your new go-to tables that redefine versatility. These little wonders effortlessly slide under most sofas, bringing practicality to your living space.
The Oscar C table isn't limited to just one function. Use it as a side table, or double the charm by combining two to create a versatile coffee table. The choice is yours! Flexibility is the name of the game. Need to switch up the layout or move it around? No problem! The Oscar C table is designed for easy mobility, giving you the convenience you crave in every corner of your home.The possibilities truly are endless.
While these tables may not demand the spotlight, their dark oak allure adds a touch of sophistication to any room. Their crisp and functional charm will win you over in no time. Once you experience their everyday convenience, you'll wonder how you ever lived without them.
 Timeless Kitchen and Bath Remodeling
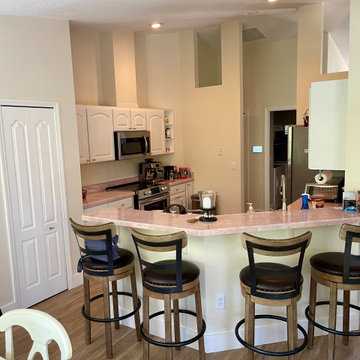
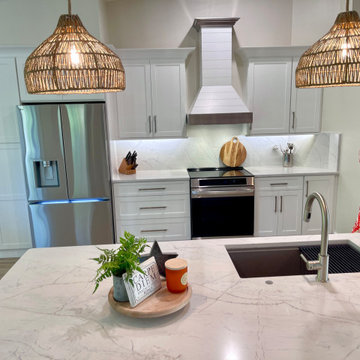
Along the shores of Ormond-by-the-Sea, this Spanish Waters Drive home received a complete kitchen transformation. What was once a dated space with pink countertops and limited function is now a bright, coastal kitchen designed for daily living and entertaining. Clean white shaker cabinets, quartz countertops, and a spacious island bring both beauty and practicality, while custom touches like a built-in range hood and appliance wall provide organization and flow. Rattan pendant lighting adds warmth and a nod to seaside style, completing a space that feels fresh, timeless, and ready for family gatherings.
Sponsored
Columbus, OH
Hope Restoration & General Contracting
Columbus Design-Build, Kitchen & Bath Remodeling, Historic Renovations
 Timeless Kitchen and Bath Remodeling
Along the shores of Ormond-by-the-Sea, this Spanish Waters Drive home received a complete kitchen transformation. What was once a dated space with pink countertops and limited function is now a bright, coastal kitchen designed for daily living and entertaining. Clean white shaker cabinets, quartz countertops, and a spacious island bring both beauty and practicality, while custom touches like a built-in range hood and appliance wall provide organization and flow. Rattan pendant lighting adds warmth and a nod to seaside style, completing a space that feels fresh, timeless, and ready for family gatherings.

 Nelson Roofing & Sheet Metal Ltd
GAF Timberline Shingle installation. Some of the highlights:
• Great Value: Architecturally stylish but practically priced. 10- and 20-year Limited Warranty.
• Dimensional Look: Features GAF proprietary color blends and enhanced shadow effect for a genuine wood-shake look.
• High Performance: Designed with Advanced Protection® Shingle Technology.
• StainGuard® Algae Protection: Helps ensure the beauty of your roof against unsightly blue-green algae.2
• Highest Roofing Fire Rating: UL Class A, Listed to ANSI/UL 790.
For more information, please talk to your certified installers at Nelson Roofing & Sheet Metal Ltd.
 Timeless Kitchen and Bath Remodeling
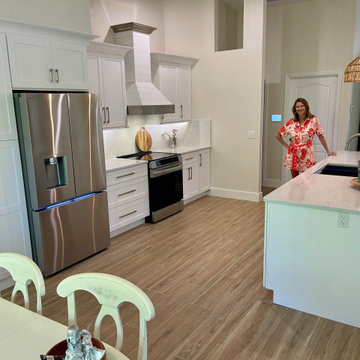
Along the shores of Ormond-by-the-Sea, this Spanish Waters Drive home received a complete kitchen transformation. What was once a dated space with pink countertops and limited function is now a bright, coastal kitchen designed for daily living and entertaining. Clean white shaker cabinets, quartz countertops, and a spacious island bring both beauty and practicality, while custom touches like a built-in range hood and appliance wall provide organization and flow. Rattan pendant lighting adds warmth and a nod to seaside style, completing a space that feels fresh, timeless, and ready for family gatherings.
17