
Search results for "Limited" in Home Design Ideas
 Green Hammer

Ankeny Row CoHousing
Net Zero Energy Pocket Neighborhood
An urban community of 5 townhouses and 1 loft surrounding a courtyard, this pocket neighborhood is designed to encourage community interaction. The siting of homes maximizes light, energy and construction efficiency while balancing privacy and orientation to the community. Floor plans accommodate aging in place. Ankeny Row is constructed to the Passive House standard and aims to be net-zero energy use. Shared amenities include a community room, a courtyard, a garden shed, and bike parking/workshop.
 Betz Pools Limited
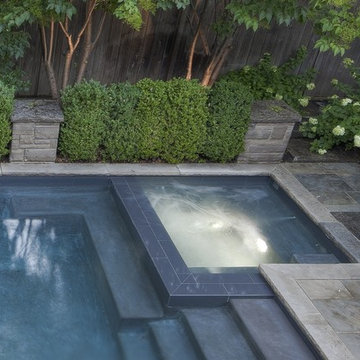

The elegant square hot tub sits just above the water level of the pool. An L-shaped underwater bench across the front allows bathers to jump in and out of the hot tub without interrupting conversations. A convenient deck-mounted keypad makes it easy to control the spa temperature and turn on or off the jets, spa light, etc.
 Betz Pools Limited

This leisure sanctuary is part of a country retreat created by a Wellington County financial advisor. He favours the tranquility of open fields and quiet woods over busy cottage life, so transformed this rural century property near Elora into a hidden gem at the end of a long, secluded driveway.
Find the right local pro for your project
 Betz Pools Limited
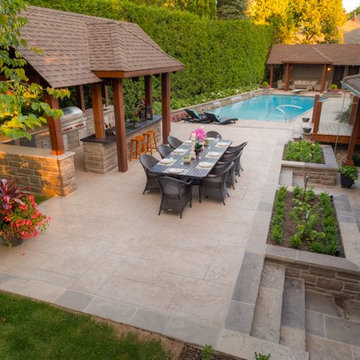
The upper deck features a striking outdoor kitchen which is sheltered from sun and rain by a roof structure crafted from robust Douglas fir timbers. Larger groups are accommodated at the table for eight while casual dining is convenient at the custom composite countertop.
 Betz Pools Limited
To comply with Toronto’s 4-sided fence requirement, a series of clear tempered glass panels separate the pool and spa area from the rest of the yard. The home features large sliding glass panel walkouts on the main floor living level and the basement recreation/games room level. Both lead to patios with uninterrupted views thanks to the see-through glass railings.
 Copper Homes Limited
Shutter Avenue Photography
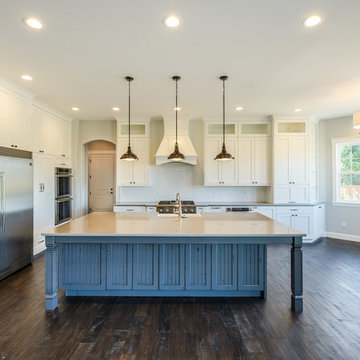
Example of a large cottage single-wall dark wood floor open concept kitchen design in Denver with a farmhouse sink, shaker cabinets, white cabinets, quartzite countertops, white backsplash, subway tile backsplash, stainless steel appliances and an island
Example of a large cottage single-wall dark wood floor open concept kitchen design in Denver with a farmhouse sink, shaker cabinets, white cabinets, quartzite countertops, white backsplash, subway tile backsplash, stainless steel appliances and an island

 Copper Homes Limited
Shutter Avenue
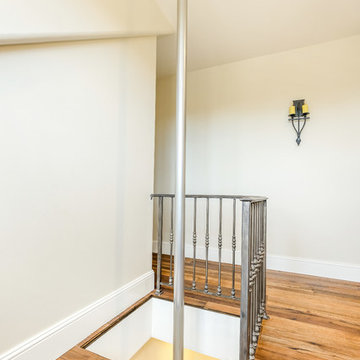
Example of a mid-sized transitional medium tone wood floor hallway design in Denver with beige walls
Example of a mid-sized transitional medium tone wood floor hallway design in Denver with beige walls

 Anderson Carpet & Home Limited


Example of a mid-sized transitional formal and open concept concrete floor living room design in Toronto with white walls, no fireplace and no tv




 Dura Supreme Cabinetry
This modern farmhouse kitchen features a beautiful combination of Navy Blue painted and gray stained Hickory cabinets that’s sure to be an eye-catcher. The elegant “Morel” stain blends and harmonizes the natural Hickory wood grain while emphasizing the grain with a subtle gray tone that beautifully coordinated with the cool, deep blue paint.
The “Gale Force” SW 7605 blue paint from Sherwin-Williams is a stunning deep blue paint color that is sophisticated, fun, and creative. It’s a stunning statement-making color that’s sure to be a classic for years to come and represents the latest in color trends. It’s no surprise this beautiful navy blue has been a part of Dura Supreme’s Curated Color Collection for several years, making the top 6 colors for 2017 through 2020.
Beyond the beautiful exterior, there is so much well-thought-out storage and function behind each and every cabinet door. The two beautiful blue countertop towers that frame the modern wood hood and cooktop are two intricately designed larder cabinets built to meet the homeowner’s exact needs.
The larder cabinet on the left is designed as a beverage center with apothecary drawers designed for housing beverage stir sticks, sugar packets, creamers, and other misc. coffee and home bar supplies. A wine glass rack and shelves provides optimal storage for a full collection of glassware while a power supply in the back helps power coffee & espresso (machines, blenders, grinders and other small appliances that could be used for daily beverage creations. The roll-out shelf makes it easier to fill clean and operate each appliance while also making it easy to put away. Pocket doors tuck out of the way and into the cabinet so you can easily leave open for your household or guests to access, but easily shut the cabinet doors and conceal when you’re ready to tidy up.
Beneath the beverage center larder is a drawer designed with 2 layers of multi-tasking storage for utensils and additional beverage supplies storage with space for tea packets, and a full drawer of K-Cup storage. The cabinet below uses powered roll-out shelves to create the perfect breakfast center with power for a toaster and divided storage to organize all the daily fixings and pantry items the household needs for their morning routine.
On the right, the second larder is the ultimate hub and center for the homeowner’s baking tasks. A wide roll-out shelf helps store heavy small appliances like a KitchenAid Mixer while making them easy to use, clean, and put away. Shelves and a set of apothecary drawers help house an assortment of baking tools, ingredients, mixing bowls and cookbooks. Beneath the counter a drawer and a set of roll-out shelves in various heights provides more easy access storage for pantry items, misc. baking accessories, rolling pins, mixing bowls, and more.
The kitchen island provides a large worktop, seating for 3-4 guests, and even more storage! The back of the island includes an appliance lift cabinet used for a sewing machine for the homeowner’s beloved hobby, a deep drawer built for organizing a full collection of dishware, a waste recycling bin, and more!
All and all this kitchen is as functional as it is beautiful!
Request a FREE Dura Supreme Brochure Packet:
http://www.durasupreme.com/request-brochure

 Chris and Dick's
Eat-in kitchen - traditional l-shaped medium tone wood floor eat-in kitchen idea in Salt Lake City with a drop-in sink, recessed-panel cabinets, dark wood cabinets, granite countertops, stainless steel appliances and no island



 Betz Pools Limited
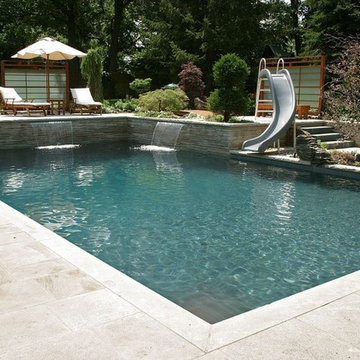
With its oriental plantings, privacy screens and raised activity areas, this poolscape brings the serenity of a Japanese garden to mind - exactly as the homeowner intended. The rectangular pool is finished in grey Armorcoat with porcelain tile edging and Indiana limestone coping and decking. Two sheer descent waterfalls, illuminated fibre-optically at night, cascade gracefully from the elevated natural stone corner walls to complete this appealing tableau. (18 x 36, rectangular)
 Copper Homes Limited
Shutter Avenue
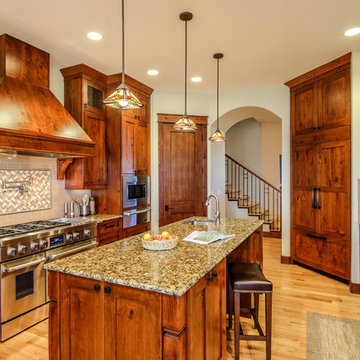
Inspiration for a large craftsman galley light wood floor enclosed kitchen remodel in Denver with an undermount sink, shaker cabinets, medium tone wood cabinets, granite countertops, brown backsplash, subway tile backsplash, stainless steel appliances and an island
Inspiration for a large craftsman galley light wood floor enclosed kitchen remodel in Denver with an undermount sink, shaker cabinets, medium tone wood cabinets, granite countertops, brown backsplash, subway tile backsplash, stainless steel appliances and an island
43