
Search results for "Limited" in Home Design Ideas

 Betz Pools Limited
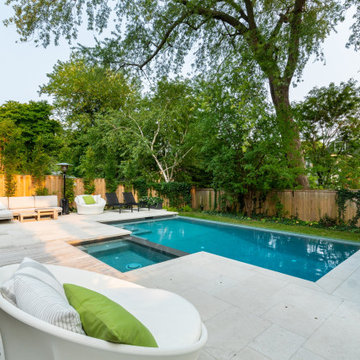
This couple, who bought a home in a new subdivision with small lots, asked Betz to design a low maintenance backyard with a pool. The tight access, change in elevation and restrictive property line setbacks limited the size of the custom vinyl pool to 11’ x 17’.

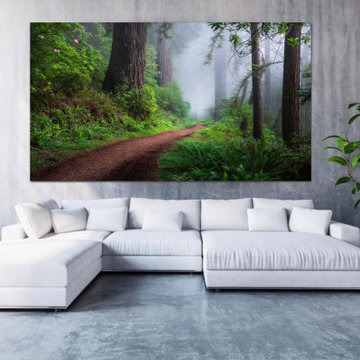
 Michael Bjorge Fine Art Gallery
A 48"x96" Archival Limited Edition Aluminum Print of FOREST PARADISE by Michael Bjorge Fine Art. Print uses a floating backer frame and does not require any glass or additional framing. Provides a clean contemporary look for this modern interior! This art piece was shot by Michael Bjorge during a recent photography trip to the California Redwoods south of Crescent City California. Perfect conditions allowed Michael to capture this stunning scene as well as a few others that can be viewed on his website in his California Redwoods Collection. For print information and pricing, or to view more of Michaels work please go to his website; www.michaelbjorgefineart.com
Find the right local pro for your project
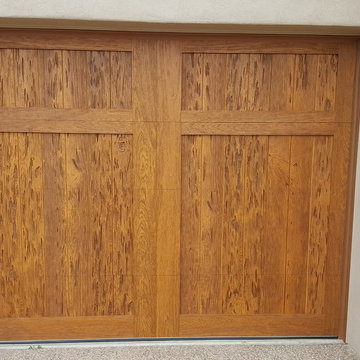
 Jdt Garage Door Service
9x7 Clopay Canyon Ridge Limited Edition, Design 11, Top 11, Color: Medium Finish, Cladding: Pecky Cypress, Overlay: Clear Cypress, Steel Back Insulated R-Value 20.4
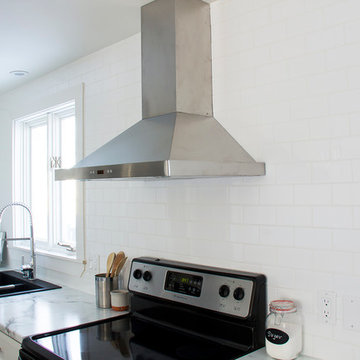

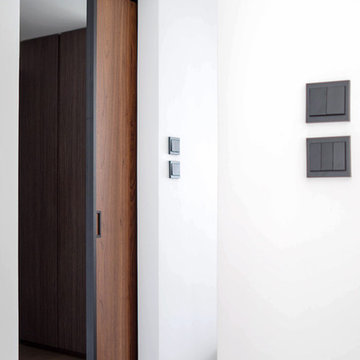
 PLACE Architects Limited
A fully renovated urban gem transformed into minimalist modern living space.
© PLACE Architects Limited.
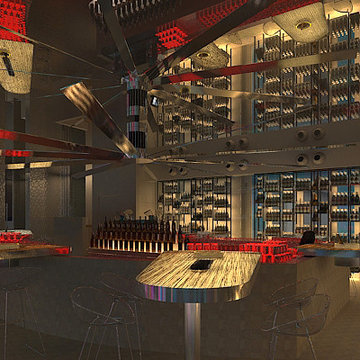
Home design - modern home design idea in Hong Kong
Home design - modern home design idea in Hong Kong
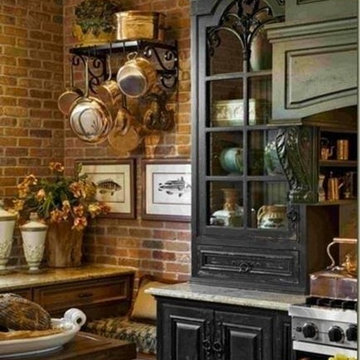

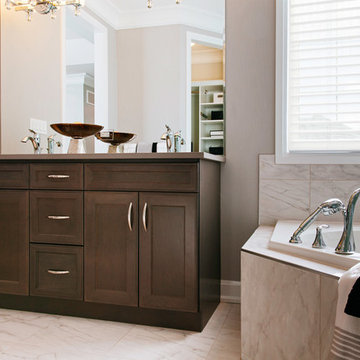
 Frendel Kitchens Limited
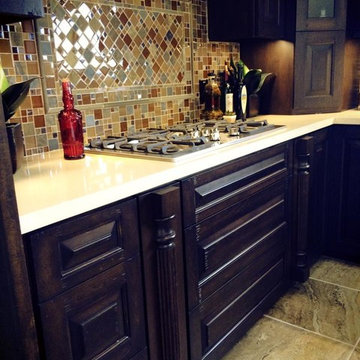
Style: Palermo Maple
Colour: Soapstone
Copyright © 2015 - Frendel Kitchens Limited
www.frendel.com
Bathroom photo in Toronto
Bathroom photo in Toronto

 Betz Pools Limited
With the custom Gunite pool limited to 12’ x 24’, Betz recommended a visual negative edge. Infinity pools are often designed so the surface appears to merge with the background in the distance. This time it was to make the pool seem larger, especially when you are in it, by creating a spacious open feeling along one side.

 Brookhouse International Limited
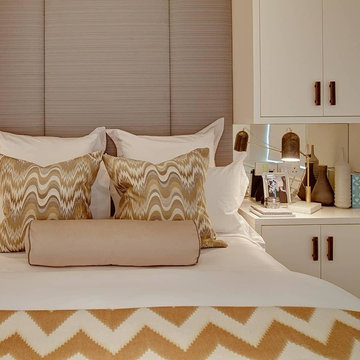
BEDROOM WITH NEUTRAL COLOURS WITH A BLEND OF CALM AND WARMTH COLOURS
Minimalist bedroom photo in Other
Minimalist bedroom photo in Other
 Un-Gyve Limited Group
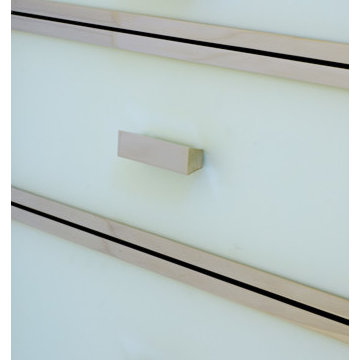
The Un-Gyve Limited Group produced these exquisite custom baths for the residential suites at The Mark Hotel by Jacques Grange.
"A grand hotel requires a grand vision. So The Mark turned to renowned French designer Jacques Grange, whose clients have included some of the world’s greatest and most exacting style-setters, among them Yves St. Laurent, Valentino, Karl Lagerfeld and Caroline, Princess of Monaco.
Equally adept at creating grand spaces of striking modernity and theatrical effect, as well as serene havens of quiet luxury, Grange was the perfect man to re-imagine The Mark's design. Here in NYC, he has unleashed the full range of his talents, creating public spaces that engage and delight, and private 5 star hotel rooms and suites that calm and soothe. In addition, he not only oversaw and designed furnishings, he collaborated with the Parisian design gallerist Pierre Passebon to commission a host of objets d’art, furniture and lighting fixtures, specially created for the hotel by renowned artists and artisans, including Ron Arad, Vladimir Kagan, Mattia Bonetti, Paul Mathieu, Eric Schmitt, Rachel Howard, Todd Eberle, among others."

 Ryan Hughes Design
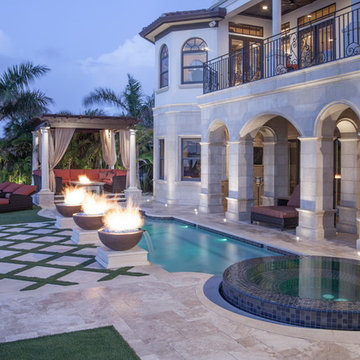
Drawing inspiration for the beauty and elegance of the home’s Italian Villa-like elements, this luxurious outdoor space by Ryan Hughes Design/Build transports family and guests to a Mediterranean retreat. Capitalizing on soaring columns and arches, the Hughes team added a unique shaped pool with an original in-pool tile design, an elevated spa, flaming fire pots, a crowning pergola/cabana, water elements and a beautiful lit water wall entry.
Professional space planning made it all possible within the limited oceanfront expanse. There is no limit however to the enjoyment created through this stunning oasis fit for quiet retreats or elegant entertaining. As soon as guests enter this space they will feel they have been whisked away to the waters and wonders of an unbelievable resort.

 Michael Nash Design, Build & Homes
This growing family of six was struggling with a dysfunctional kitchen design. The center island had been installed at an odd angle that limited accessibility and traffic flow. Additionally, storage space was limited by poor cabinet design. Finally, doorways in and out of the kitchen were narrow and poorly located, especially for children dashing in and out.
Other design challenges included how to better use a 10’ x 12’ room for children’s jackets and toys and how to add a professional-quality gas range in a neighborhood were natural gas wasn’t available. The new design would address all of these issues.
DESIGN SOLUTIONS
The new kitchen design revolves around a more proportional island. Carefully placed in the center of the new space with seating for four, it includes a prep sink, a second dishwasher and a beverage center.
The distressed ebony-stained island and hutch provides a brilliant contrast between the white color cabinetry. White Carrera marble countertops and backsplash top both island and perimeter cabinets.
Tall, double stacked cabinetry lines two walls to maximize storage space. Across the room there was an unused wall that now contains a 36” tower fridge and freezer, both covered with matching panels, and a tall cabinet that contains a microwave, steam unit and warming drawer.
A propane tank was buried in the back yard to provide gas to a new 60” professional range and cooktop. A custom-made wood mantel hood blends perfectly with the cabinet style.
The old laundry room was reconfigured to have lots of locker space for all kids and added cabinetry for storage. A double entry door separated the new mudroom from the rest of the back hall. In the back hall the back windows were replaced with a set of French door and added decking to create a direct access to deck and backyard.
The end result is an open floor plan, high-end appliances, great traffic flow and pleasing colors. The homeowner calls it the “kitchen of her dreams.”
 Betz Pools Limited
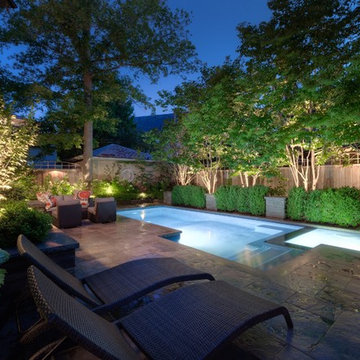
After dark this entire backyard comes to life bathed in the warm glow of the artfully placed array of LED garden lights. The view from the kitchen and family room beckons the family into the backyard to relax and enjoy refreshments in the comfort of the lounge area.
 Betz Pools Limited
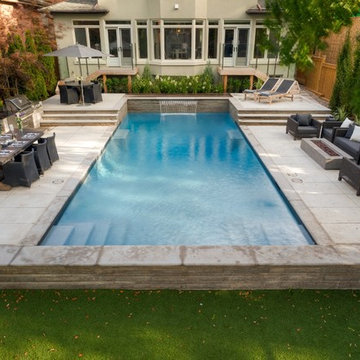
This Toronto couple wanted a good sized pool, patio and lawn area for entertaining friends and family recreation. Since the backyard slopes gently front to back, Betz created a symmetrical design to function on four levels. The focal point is a 16’ x 36’ Gunite pool with the deep end next to the house. You can just walk out and dive into the pool.
 Betz Pools Limited
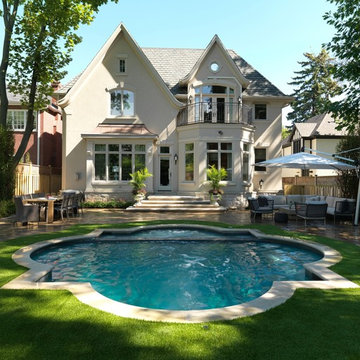
This compact backyard is low maintenance with its flagstone patio and lawn of artificial turf. The small plunge pool has bullnose limestone coping which contrasts beautifully with the premium Pebble Tec glass beads interior. With a built-in BBQ, dining table for 10 and sumptuous lounge area, summers here are perfect! (16 x 16 custom rectangular)
61