
Search results for "Limited" in Home Design Ideas
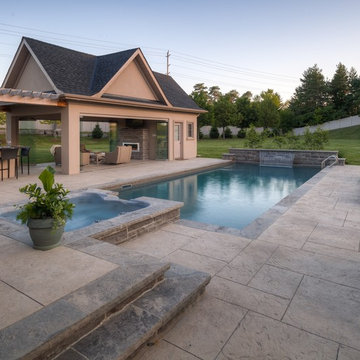
 Betz Pools Limited
The massive undulating lot gives a spacious open feeling to the yard, while the focal point is a 16’ x 36’ vinyl liner pool surrounded by a spacious deck in architectural stamped concrete. The contrasting black Wiarton flagstone coping helps to define the simple clean lines of the design.
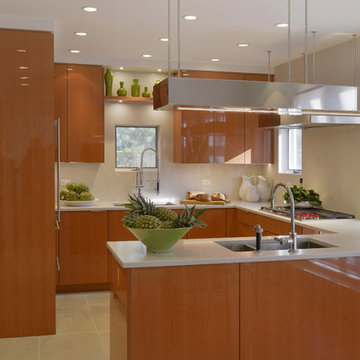
 Design Logic Limited, Inc.
Mid-sized trendy u-shaped ceramic tile and beige floor open concept kitchen photo in New York with an undermount sink, flat-panel cabinets, medium tone wood cabinets, solid surface countertops, white backsplash, glass sheet backsplash, paneled appliances and a peninsula
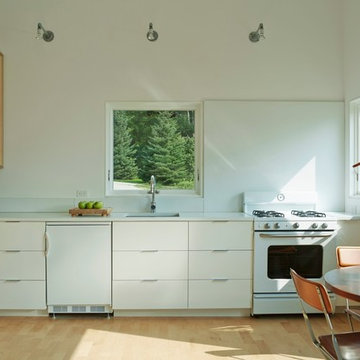
 Elizabeth Herrmann architecture + design
Jim Westphalen
Small trendy l-shaped light wood floor eat-in kitchen photo in Burlington with an undermount sink, flat-panel cabinets, white cabinets, concrete countertops, white backsplash, white appliances and no island
Small trendy l-shaped light wood floor eat-in kitchen photo in Burlington with an undermount sink, flat-panel cabinets, white cabinets, concrete countertops, white backsplash, white appliances and no island
Find the right local pro for your project
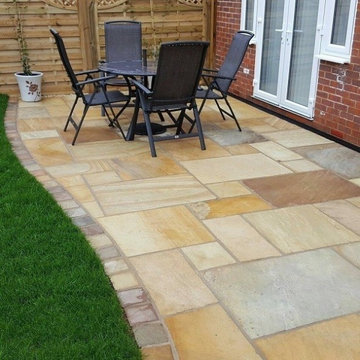
 Parash Stone Tech Private Limited
This premium outdoor project showcases a beautifully designed natural stone patio and landscaping solution by Parash Stones. The project features high-quality Indian sandstone and limestone paving slabs, carefully selected to create a perfect balance of durability, functionality, and aesthetic appeal.
Designed with a modern yet natural approach, the patio layout uses a project pack pattern with calibrated tiles, ensuring a seamless and visually attractive installation. The combination of natural textures and color variations enhances the overall look, giving a timeless and elegant outdoor space.
Parash Stones ensured the use of precisely cut, high-grade materials along with proper installation techniques, resulting in a surface that is weather-resistant, anti-slip, and suitable for heavy foot traffic. The project is ideal for garden patios, outdoor seating areas, pathways, and landscaping applications.


 Betz Pools Limited


The focal point of the yard is the elevated black granite feature wall which supports an elegant sheer descent waterfall and twin fire bowls. Like the pool, it’s capped with smooth-faced limestone coping which helps to extend the modern look. The fire bowls plus fireplace surround guests with flickering flames on three sides.
 Betz Pools Limited
This young family asked Betz to design a unique custom pool to enhance their backyard which was already brimming with leisure lifestyle features. A primary objective was to integrate the pool with the overall design.
 Sensearchitects Limited
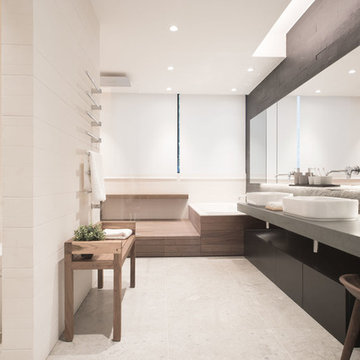
Generous and function filled bathroom to fulfill all your needs.
Example of a large minimalist master black tile and stone tile limestone floor bathroom design in Hong Kong with black cabinets and beige walls
Example of a large minimalist master black tile and stone tile limestone floor bathroom design in Hong Kong with black cabinets and beige walls
 Spin Design Limited
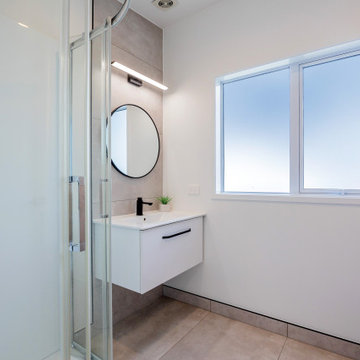
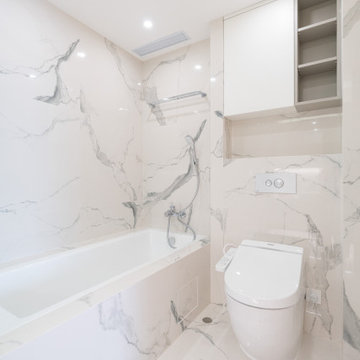
Every family bathroom is a shared space within a home that is used by multiple family members, including adults and children. We ensured that the design accommodated the needs of different age groups and promote convenience, safety, and functionality.
The porcelain tile is a 600x1200 format. We have used the same colourway on wall and floor to ensure that the compact space feels light and bright and spacious.
Resene Alabaster to all walls, ceiling, architraves & skirting
Gravity Pearl Porcelain Tile 600x1200 Matt with grout colour Mapei Medium Grey 112 (Tile layout: straight stack)

 Betz Pools Limited

The main pergola mimics a town square at night with twinkling string lights setting a tone of Mexican conviviality. Add to that the large screen TV supported by an audiophile sound system which delivers focused high-fidelity sound throughout the yard.
 Turco Tile Limited
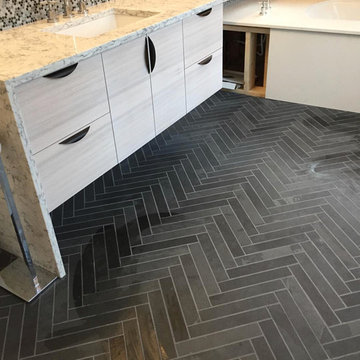
Slate tile from Olympia Tile laid in a Herringbone Pattern.
Bathroom - modern slate floor and black floor bathroom idea in Toronto
Bathroom - modern slate floor and black floor bathroom idea in Toronto
 Kitchens Depot Limited
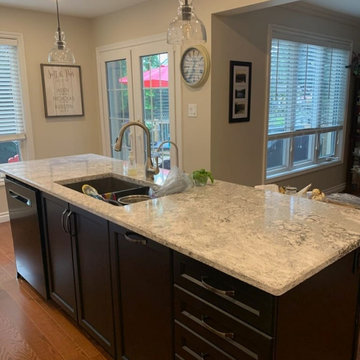
Mid sized custom kitchen. Classic Shaker style white main cabinetry with black island accent. Luxury Cambria quartz countertop ties the two cabinet colours together.

 Betz Pools Limited
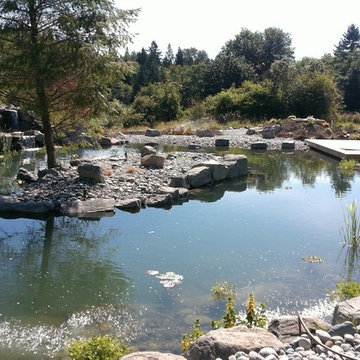
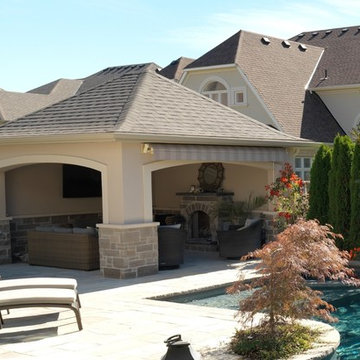
The cabana provides welcome shade during the day and a comfortable lounge area with gas fireplace and large media screen for evening entertainment. A retractable awning can provide additional shade as needed. The structure includes another room at the back to house the pool equipment.
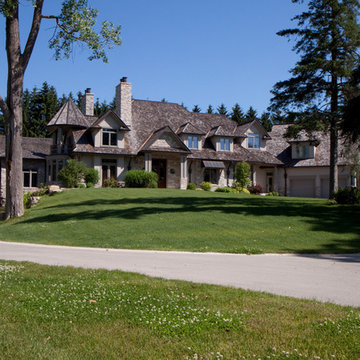

 Betz Pools Limited
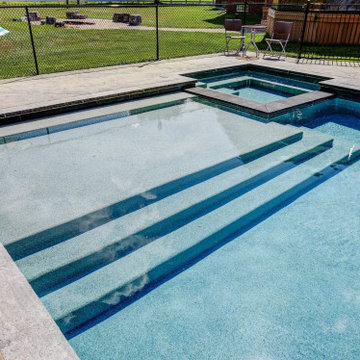
One of the highlights of the pool is the 7’ x 13.5’ tanning shelf which is perfect for adult water-cooled lounging, or for the grandchildren to safely splash about. The pool’s premium Pebble Tec exposed aggregate interior is not only attractive and easy on the feet but is also non-slip and stain resistant.

65