
Search results for "Limited" in Home Design Ideas


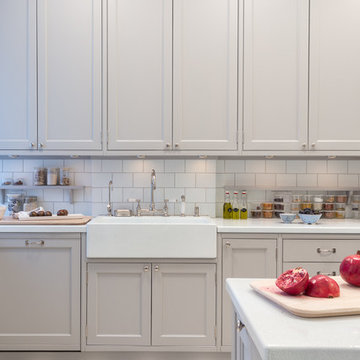
 Un-Gyve Limited Group
Location photography Copyright © 2014 Brett Beyer Photography
Inspiration for a timeless home design remodel in Boston
Inspiration for a timeless home design remodel in Boston
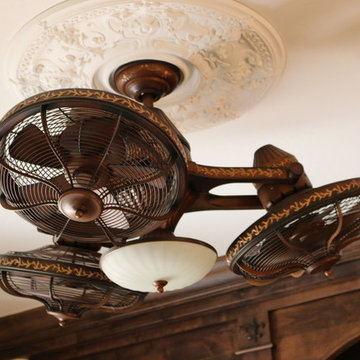
 Copper Homes Limited
Andrew Batson
Example of a mid-sized country open concept dark wood floor living room design in Denver with beige walls, a standard fireplace and a stone fireplace
Example of a mid-sized country open concept dark wood floor living room design in Denver with beige walls, a standard fireplace and a stone fireplace
Find the right local pro for your project
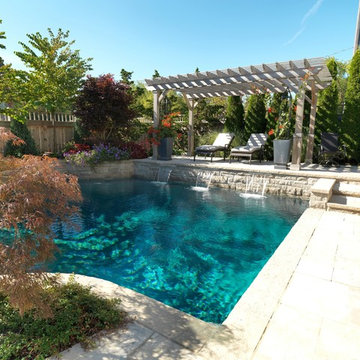
 Betz Pools Limited
The focal point of this yard is a dry Gunite pool with grey Armourcoat interior. The deck across the deep end has been raised to serve as a diving platform and provide privacy from the nearby street. A pergola structure provides shade for the lounge area while three sheer descent waterfalls add a dramatic touch. (24 x 33, custom rectangular)
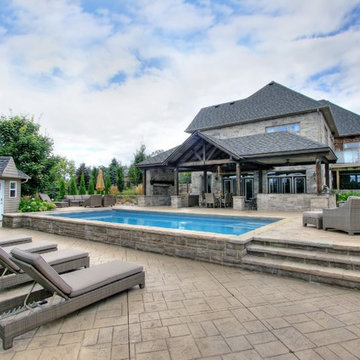 Betz Pools Limited
This family near Bowmanville wanted a fully-featured backyard for family fun and entertaining. The elevated estate lot, which is sloping towards the back, was terraced with retaining walls to create a series of spacious flat areas to accommodate the pool and deck. A large roof structure was designed to provide shade for the southeast-facing location.

 Betz Pools Limited

This exquisite backyard near Toronto’s Bridle Path was designed by Wendy Berger & Associates in conjunction with Heinz Prachter Landscape and Betz Pools. The large scale of the property lends itself to a bold modern look, artfully achieved with dramatic features.

 The Cypress Group Limited

Alcove shower - mid-sized coastal blue tile, white tile and subway tile alcove shower idea in Other with shaker cabinets, white cabinets, green walls, an undermount sink, granite countertops, a hinged shower door and white countertops
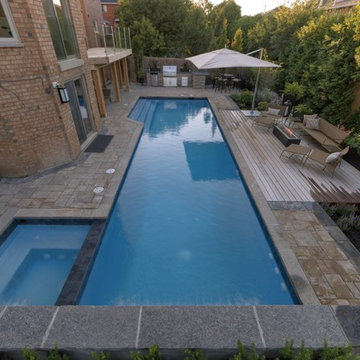 Betz Pools Limited
Unique municipal restrictions prevented the building of a wooden deck, so removable panels of Brazilian Ipe hardwood were placed on concrete deck piers to form a stable patio area. All the luxury extras are included, from spillover spa, to lounge area with fire feature, to outdoor dining area with two separate BBQ stations. Twin sheer descent waterfalls lend drama to the pool and spa. (42 x 11, custom rectangular)
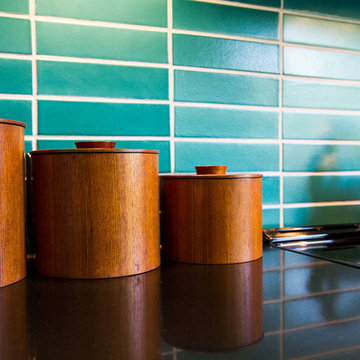
 Fireclay Tile
This labor of love turned out to be a mid-century masterpiece, thanks to Robert Maurer's expert eye for color and interior design
Inspiration for a 1960s kitchen remodel in Sacramento with dark wood cabinets, green backsplash, ceramic backsplash and an island
Inspiration for a 1960s kitchen remodel in Sacramento with dark wood cabinets, green backsplash, ceramic backsplash and an island
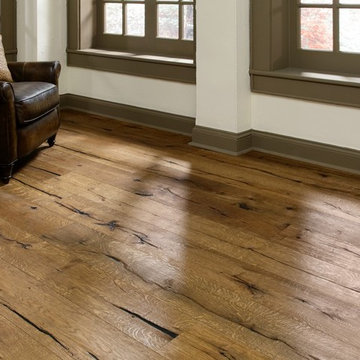
 Diablo Flooring,Inc
Diablo Flooring, Inc - US Floors - Castle Combe Originals Retailer In Danville, CA – San Ramon, CA – Pleasanton, CA & Walnut Creek CA
Castle Combe provides the look and feel of an ancient, reclaimed floor and combines it with the modern performance features of a 21st century engineered floor. These inspiring, beautifully aged, handcrafted FSC® 100% floors may be the most interesting, unique, head-turning floor covering AND wall panelling you’ve seen in many years. State of the art aging techniques accentuate the natural character of the wood and the ancient appearance of each plank.
Castle Combe has three distinctive series:
Market Cross: combination of hand-carved fissures, brushing, hand-scraping, and a number of stains; a rich and rustic appearance.
Manor House: smooth, raised knots sculpted and sanded by hand; a rustic look and tailored modern finish
Relics: split planks and hand carved fissures with random insertions of wooden peg inlays, and diagonal cuts; the essence of a floor reclaimed from a 19th century storehouse or a historic colonial estate.
FSCDj3eX4
Castle_Combe_Originals_inline
Plank Dimensions: 7.5″ x 75″ x 5/8″
Sq. Ft./Carton: 31.11
Construction: Engineered
Species: Oak
Finish: Natural-E Natural Oil Finish
Installation Method: Glue, Nail, Float
Installation Level: Below, On, or Above Grade Level
Residential Warranty: Limited Lifetime
Structure Warranty: Limited Lifetime
Commercial Warranty: 5 Year Limited Light/Medium Commercial

 Rollamatic Retractable Roofs
Forget the generic skylights available from the big box retailers - any skylight in your home will naturally draw the eye, so make it special.
This is a motorized retractable ridge skylight. An even more accurate name is a saddle ridge, since it sits on the roof's ridgeline, like a saddle.
 Clopay

This traditional ranch home stays true to its bluegrass roots in Kentucky horse-country with architectural details like the stallion weathervane, rustic shutters, and Clopay Reserve Collection wood carriage house garage doors with a barn-style "A" frame panel design. Model shown: Design 6 with ARCH 3 windows, and decorative hardware. Photo by Andy Frame, copyright 2013. All rights reserved. www.andyframe.com


 Pro-Land Landscape Construction Inc.
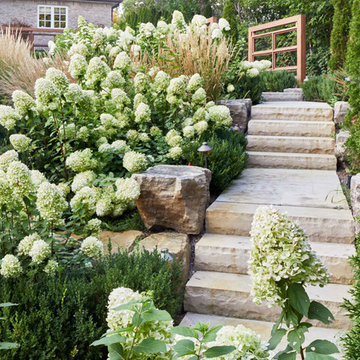
With a lengthy list of ideas about how to transform their backyard, the clients were excited to see what we could do. Existing features on site needed to be updated and in-cooperated within the design. The view from each angle of the property was already outstanding and we didn't want the design to feel out of place. We had to make the grade changes work to our advantage, each separate space had to have a purpose. The client wanted to use the property for charity events, so a large flat turf area was constructed at the back of the property, perfect for setting up tables, chairs and a stage if needed. It also created the perfect look out point into the back of the property, dropping off into a ravine. A lot of focus throughout the project was the plant selection. With a large amount of garden beds, we wanted to maintain a clean and formal look, while still offering seasonal interest. We did this by edging the beds with boxwoods, adding white hydrangeas throughout the beds for constant colour, and subtle pops of purple and yellow. This along with the already breathtaking natural backdrop of the space, is more than enough to make this project stand out.
Photographer: Jason Hartog Photography

 Betz Pools Limited
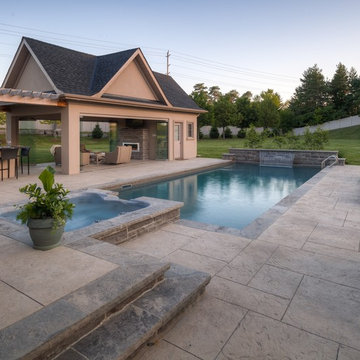
The massive undulating lot gives a spacious open feeling to the yard, while the focal point is a 16’ x 36’ vinyl liner pool surrounded by a spacious deck in architectural stamped concrete. The contrasting black Wiarton flagstone coping helps to define the simple clean lines of the design.
 Design Logic Limited, Inc.
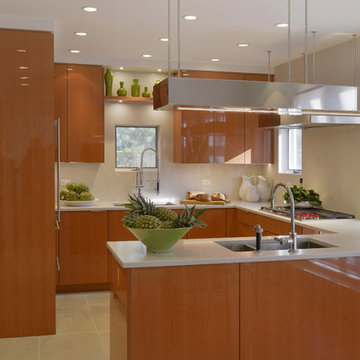
Mid-sized trendy u-shaped ceramic tile and beige floor open concept kitchen photo in New York with an undermount sink, flat-panel cabinets, medium tone wood cabinets, solid surface countertops, white backsplash, glass sheet backsplash, paneled appliances and a peninsula
 Betz Pools Limited

The pool has a unique configuration with walk-in access at both ends and the deep section located in the middle. One end features full-width steps while the other has a tanning shelf, both providing safe access to the adjoining shallow sections. The twin LED pool lights ensure even lighting after dark.
64