
Search results for "Limited" in Home Design Ideas

 No Limit Painting & Construction Inc.
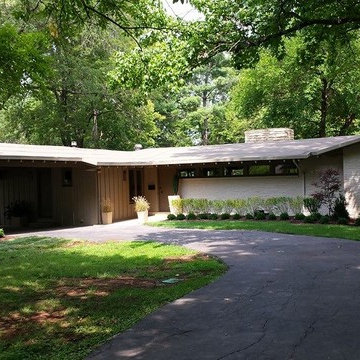
Inspiration for a mid-sized white one-story stone exterior home remodel in Kansas City
 Spin Design Limited

Renovating a home to sell can be a smart investment, however it is important to ensure that the finishes will appeal to most people.
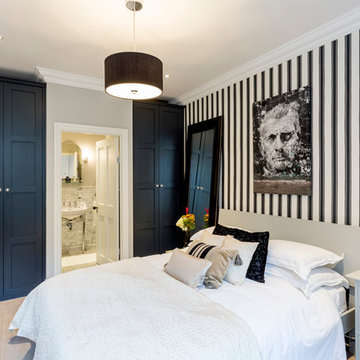
We went with a contrasting light and dark theme and added texture by introducing grooved panels to the feature walls.
The exterior was refreshed by choosing colours that work well with the surroundings.
The staircase became a feature on entry and really draws anyone inside.
Kitchen and Bathrooms were kept neutral but were opened up to ensure that they feel light and bright and spacious.
The carpet is soft and warms up the upstairs lounge and bedrooms as well as the large rumpus or second lounge space on the ground floor.
Find the right local pro for your project

 Betz Pools Limited
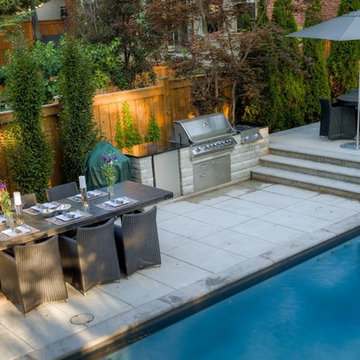
The left hand side, accessed from the kitchen walkout, features an upper dining area for four, a custom BBQ station and a larger dining area which comfortably accommodates from six to eight. Both dining tables are elegant, yet substantial with sturdy bases, so strong winds are never a worry.

 Betz Pools Limited
As the warm light of dusk begins to fade, this backyard oasis invites you to come and relax in your favourite spot. The crackling of the wood fire backed by the silky murmur of the sheer decent is sure to carry you mikes away from the busyness of your day.

 Lewis Interiors Limited
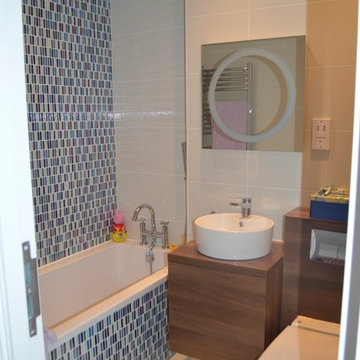
Inspiration for a mid-sized modern multicolored tile and stone tile porcelain tile bathroom remodel in Richmond with a vessel sink, furniture-like cabinets, dark wood cabinets, wood countertops, a wall-mount toilet and blue walls

 Betz Pools Limited
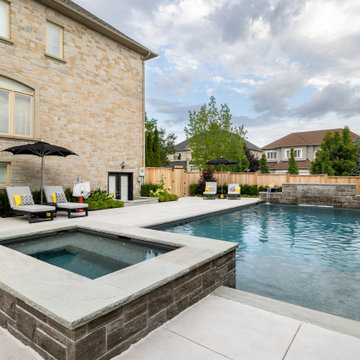
This family with Italian roots loves cooking, so they asked Betz to do a backyard makeover for family fun and entertaining. The yard’s elevation slopes away from the house and towards the far end of the yard, so excavated soil was redistributed to ensure a level pool and deck.
 Copper Homes Limited
Shutter Avenue
Example of a large arts and crafts beige two-story stucco gable roof design in Denver
Example of a large arts and crafts beige two-story stucco gable roof design in Denver
 Innovation Plus Developments Limited
Buzzeo Photography
Sarah Giuffre Interior Design
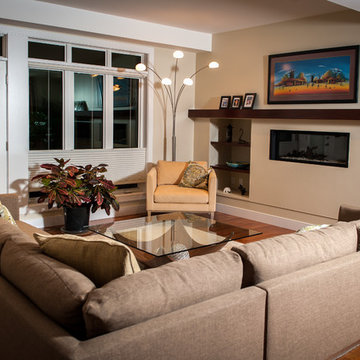
Trendy living room photo in Edmonton
Trendy living room photo in Edmonton


 Betz Pools Limited
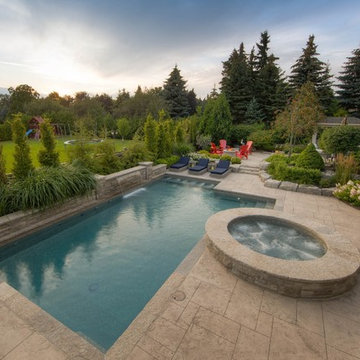

The rolling terrain made it challenging to find a level area large enough to accommodate a pool and deck. The ideal solution was to build a series of retaining walls with a portion of the pool wall protruding above grade.
 Betz Pools Limited

The pool and spa feature Atom LED lights which can be set to a single colour or a changing range of colours, depending on the mood desired. The Jandy control system offers the convenience of controlling outdoor devices remotely by smartphone or from inside the home.


 Betz Pools Limited
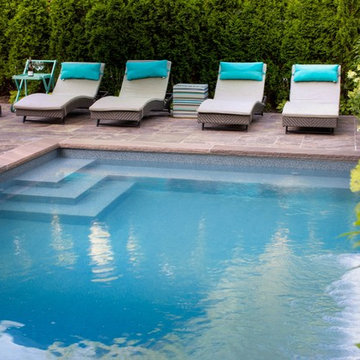
The pool features custom vinyl over steel corner walk-in steps which look elegant, and being within the pool, help to preserve precious deck space. The light blue granite specks liner extends up to the coping lending the pool the look of concrete. To create a shady retreat, the four chaise lounges can be sheltered by a large retractable umbrella.

69