
Search results for "Limiting potential" in Home Design Ideas
 SoCal Closets
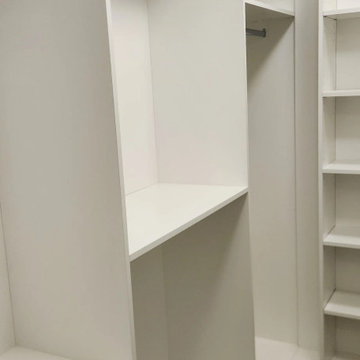
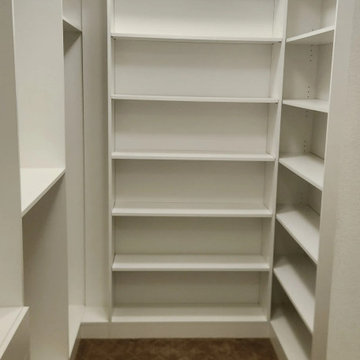
Modern Closet Project with a limited amount of space and a lot of things to be stored. It was a high priority to maximize the storage spaces by utilizing as much available space as possible. The closet it replaced had nearly 6 feet of space above the highest shelf. This system allowed the client to utilize the space and storage potential.
 John M. Holmes Architect
Stephen Ironside

Example of a large mountain style open concept black floor and concrete floor great room design in Birmingham with beige walls, a standard fireplace and a stone fireplace
Example of a large mountain style open concept black floor and concrete floor great room design in Birmingham with beige walls, a standard fireplace and a stone fireplace
 SoCal Closets
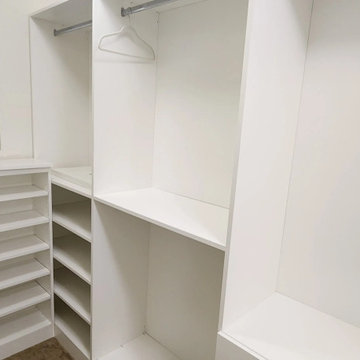
Modern Closet Project with a limited amount of space and a lot of things to be stored. It was a high priority to maximize the storage spaces by utilizing as much available space as possible. The closet it replaced had nearly 6 feet of space above the highest shelf. This system allowed the client to utilize the space and storage potential.
Find the right local pro for your project

Inspiration for a transitional single-wall medium tone wood floor kitchen remodel in Detroit with an undermount sink, shaker cabinets, brown cabinets, multicolored backsplash, an island, quartzite countertops and stainless steel appliances
 SoCal Closets
Modern Closet Project with a limited amount of space and a lot of things to be stored. It was a high priority to maximize the storage spaces by utilizing as much available space as possible. The closet it replaced had nearly 6 feet of space above the highest shelf. This system allowed the client to utilize the space and storage potential.


 Encore Painting Limited
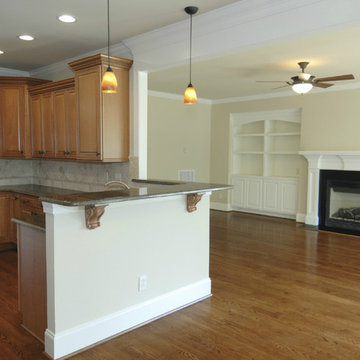
Living room - medium tone wood floor living room idea in Toronto with beige walls, a standard fireplace and a tile fireplace

Sponsored
Delaware, OH

Buckeye Basements, Inc.
Central Ohio's Basement Finishing ExpertsBest Of Houzz '13-'21
 J. S. Perry & Co., Inc.

This is a small beach cottage constructed in Indian shores. Because of site limitations, we build the home tall and maximized the ocean views.
It's a great example of a well built moderately priced beach home where value and durability was a priority to the client.
Cary John

 Saikley Architects
Down-to-studs remodel and second floor addition. The original house was a simple plain ranch house with a layout that didn’t function well for the family. We changed the house to a contemporary Mediterranean with an eclectic mix of details. Space was limited by City Planning requirements so an important aspect of the design was to optimize every bit of space, both inside and outside. The living space extends out to functional places in the back and front yards: a private shaded back yard and a sunny seating area in the front yard off the kitchen where neighbors can easily mingle with the family. A Japanese bath off the master bedroom upstairs overlooks a private roof deck which is screened from neighbors’ views by a trellis with plants growing from planter boxes and with lanterns hanging from a trellis above.
Photography by Kurt Manley.
https://saikleyarchitects.com/portfolio/modern-mediterranean/
 Elizabeth Krueger Design

Inspiration for a bedroom and mid-sized modern boy kids' bedroom remodel in Chicago with blue walls
 Ketti Kupper Conscious Life Design
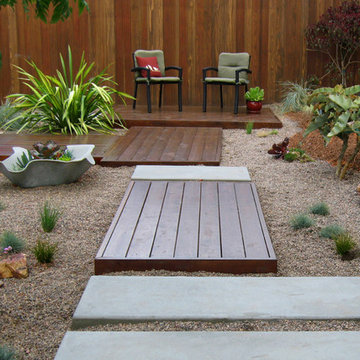
Concrete slab and deck sections create a path to the front door in a sea of decorative pebbles. This is all about the design and very limited water and maintenance needed. Photo by Ketti Kupper
 Design Shop Interiors
traditional family kitchen

Example of a transitional l-shaped dark wood floor and brown floor kitchen design in Sacramento with shaker cabinets, white cabinets, white backsplash, stainless steel appliances and white countertops
Example of a transitional l-shaped dark wood floor and brown floor kitchen design in Sacramento with shaker cabinets, white cabinets, white backsplash, stainless steel appliances and white countertops
 User
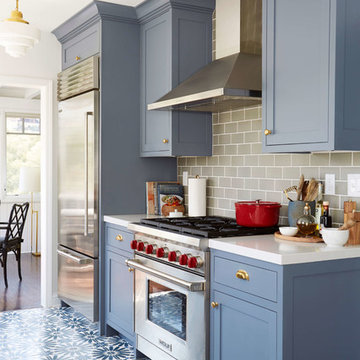
User"big al" cement encaustic tile in federal blue/nautical blue/ white make a fascinating focal point within the clean lines of this updated kitchen by emily henderson. inspired by the grand palace located in Granada Spain, big al, takes this classic arabesque motif and gives it the grandeur befitting of this palatial estate. shop here: https://www.cletile.com/products/big-al-8x8-stock?variant=52702594886

Sponsored
Westerville, OH

Custom Home Works
Franklin County's Award-Winning Design, Build and Remodeling Expert
 Native Edge Landscape
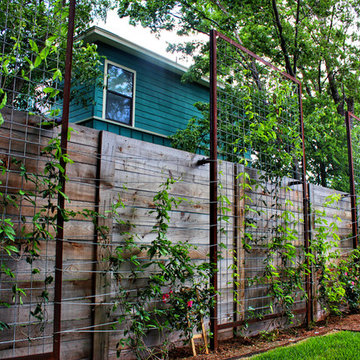
Inspiration for a mid-sized modern backyard concrete paver landscaping in Austin for summer.

 Dynia Architects
This mixed-income housing development on six acres in town is adjacent to national forest. Conservation concerns restricted building south of the creek and budgets led to efficient layouts.
All of the units have decks and primary spaces facing south for sun and mountain views; an orientation reflected in the building forms. The seven detached market-rate duplexes along the creek subsidized the deed restricted two- and three-story attached duplexes along the street and west boundary which can be entered through covered access from street and courtyard. This arrangement of the units forms a courtyard and thus unifies them into a single community.
The use of corrugated, galvanized metal and fiber cement board – requiring limited maintenance – references ranch and agricultural buildings. These vernacular references, combined with the arrangement of units, integrate the housing development into the fabric of the region.
A.I.A. Wyoming Chapter Design Award of Citation 2008
Project Year: 2009





 Lori K Design Studio
Freestanding bathtub - large modern master white tile and porcelain tile porcelain tile, white floor and double-sink freestanding bathtub idea with shaker cabinets, medium tone wood cabinets, a two-piece toilet, white walls, a drop-in sink, quartzite countertops, a hinged shower door, white countertops and a built-in vanity
 Inspired Closets Vermont

No more tripping over mountains of dirty clothes. We offer hassle-free organization solutions to take laundry day to the next level.
Our custom built laundry rooms are backed by a Limited Lifetime Warranty and Satisfaction Guarantee. There's no risk involved!
Inquire on our website, stop into our showroom or give us a call at 802-658-0000 to get started with your free in-home design consultation.
 Toby Hartline Custom Homes & Remodeling

Inspiration for a mid-sized transitional gender-neutral carpeted and gray floor walk-in closet remodel in Orange County with open cabinets and white cabinets
9