
Search results for "Limiting potential" in Home Design Ideas
 Floor & Decor
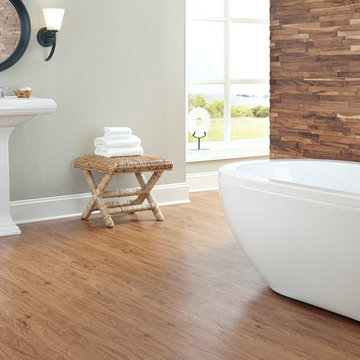
Hickory Luxury Vinyl Plank | This 36in. x 6in. Hickory Luxury Vinyl Plank has a 25 year residential/ 5 year commercial warranty.
Laminate floors are durable competitively priced easy to maintain and they offer homeowners a limitless variety of choices. Our huge selection of laminate colors and styles gives you an authentic wood look to fit practically any room in your home. Laminate floors offer unlimited potential on a limited budget.
 Master Blinds
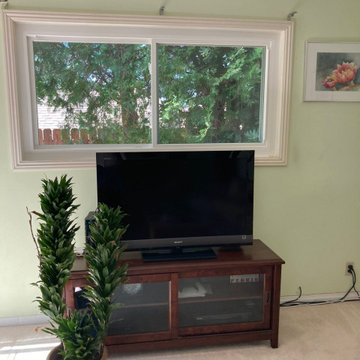
Why Vertical blinds? Because they look so good! And the sunlight control benefits are the cherry on top. Check out this beautiful décor-complementing use of vertical blinds with an adjacent brick wall interior. There’s no limit to potential window treatment combinations. Start your exploration into the world of blinds and shade systems by booking a free in-person consultation from the #MasterBlinds design team with no obligation! #VerticalBlinds
 Master Blinds
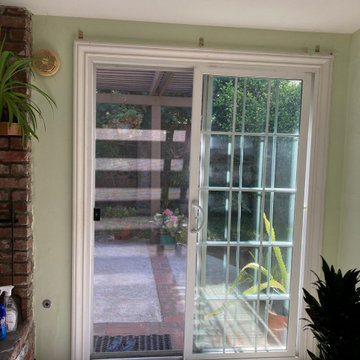
Why Vertical blinds? Because they look so good! And the sunlight control benefits are the cherry on top. Check out this beautiful décor-complementing use of vertical blinds with an adjacent brick wall interior. There’s no limit to potential window treatment combinations. Start your exploration into the world of blinds and shade systems by booking a free in-person consultation from the #MasterBlinds design team with no obligation! #VerticalBlinds
Find the right local pro for your project
 Master Blinds
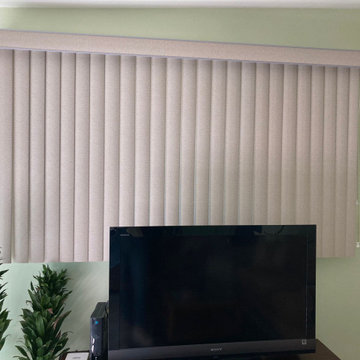
Why Vertical blinds? Because they look so good! And the sunlight control benefits are the cherry on top. Check out this beautiful décor-complementing use of vertical blinds with an adjacent brick wall interior. There’s no limit to potential window treatment combinations. Start your exploration into the world of blinds and shade systems by booking a free in-person consultation from the #MasterBlinds design team with no obligation! #VerticalBlinds
 Master Blinds
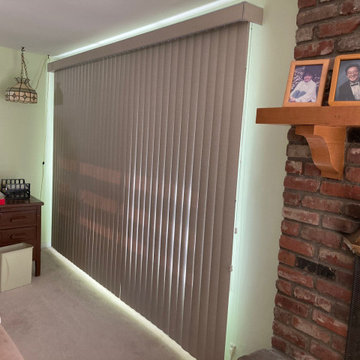
Why Vertical blinds? Because they look so good! And the sunlight control benefits are the cherry on top. Check out this beautiful décor-complementing use of vertical blinds with an adjacent brick wall interior. There’s no limit to potential window treatment combinations. Start your exploration into the world of blinds and shade systems by booking a free in-person consultation from the #MasterBlinds design team with no obligation! #VerticalBlinds
 TruBlue of Allen
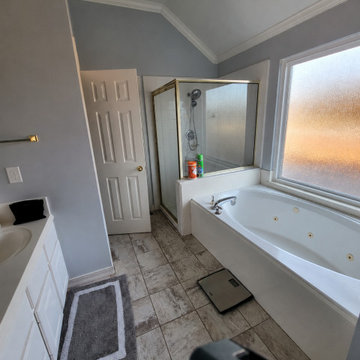
Before the remodel, the primary bathroom featured a traditional enclosed shower, standard soaking tub, builder-grade finishes, and an outdated layout that limited the room’s potential. This renovation completely transformed the space into a bright, open, spa-inspired retreat with a frameless glass shower, freestanding tub, custom cabinetry, premium fixtures, and timeless materials designed for everyday luxury.
 Lauren Levant

Example of a large trendy master gray tile gray floor and concrete floor double shower design with flat-panel cabinets, medium tone wood cabinets, a one-piece toilet, gray walls, a vessel sink, a hinged shower door, black countertops and concrete countertops


 Sustainable Nine Design + Build

Cottage beige floor dining room photo in Minneapolis with black walls
 Daniel Contelmo Architects

The his and hers walk-in closet needed to make a great use of space with it's limited floor area. She has full-height hanging for dresses, and a make-up counter with a stool (not pictured) He has Stacked hanging for shirts and pants, as well as watch and tie storage. They both have drawer storage, in addition to a dresser in the main bedroom.
Photo by: Daniel Contelmo Jr.
 Aneka Interiors Inc.

Example of a large beach style enclosed dark wood floor and brown floor family room design in Denver with gray walls, a wall-mounted tv, a standard fireplace and a concrete fireplace

 Turan Designs, Inc.

Large Contemporary Laundry Room
Sacha Griffin, Souther Digital
Example of a large trendy single-wall porcelain tile and beige floor dedicated laundry room design in Atlanta with an undermount sink, shaker cabinets, quartz countertops, a stacked washer/dryer, blue cabinets, white walls and white countertops
Example of a large trendy single-wall porcelain tile and beige floor dedicated laundry room design in Atlanta with an undermount sink, shaker cabinets, quartz countertops, a stacked washer/dryer, blue cabinets, white walls and white countertops

 Alicia Torosian Design
Custom bathroom featuring tumbled marble floor, Bedrosians Zagora tile and custom vanity.
Transitional bathroom photo in Orange County
Transitional bathroom photo in Orange County

Sponsored
Westerville, OH

Custom Home Works
Franklin County's Award-Winning Design, Build and Remodeling Expert
 Rain Garden Nursery LandscapeMakeoverDesignStaging
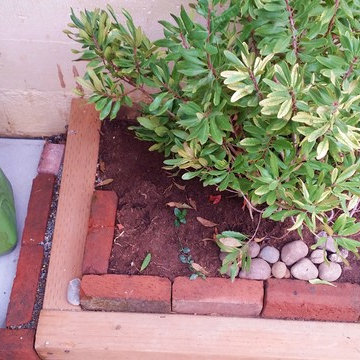
Scott & Catherine Buley, HTT&T, High Tech Turf & Trees, LandscapeMakeover.biz, Rain Garden Nursery. The client had several types of bricks, pavers, stone, small boulders, and even formed steel plates ( see to the left here) we agreed to incorporate into the project. This created a fun eclectic feel, we limited to the back yard. Out front we re-purposed conventional concrete paver bricks, for them to use as a potential courtyard, over-flow parking and driveway entry.
 Master Blinds
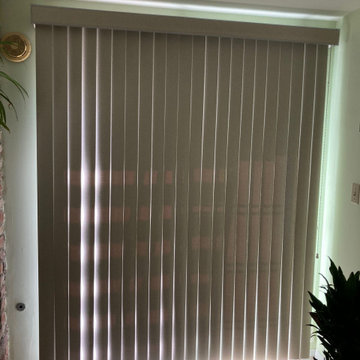
Why Vertical blinds? Because they look so good! And the sunlight control benefits are the cherry on top. Check out this beautiful décor-complementing use of vertical blinds with an adjacent brick wall interior. There’s no limit to potential window treatment combinations. Start your exploration into the world of blinds and shade systems by booking a free in-person consultation from the #MasterBlinds design team with no obligation! #VerticalBlinds


 Turkel Design
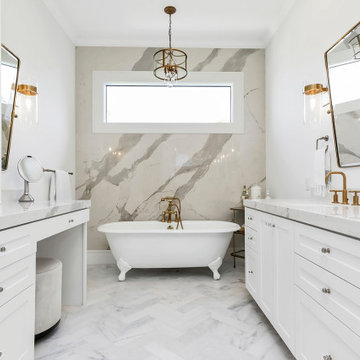
Axiom Desert House by Turkel Design in Palm Springs, California ; Photo by Chase Daniel ; custom cabinets by Turkel Design ; surfaces, backsplash, and storage accessories from Corian, counter stools by Fyrn, appliances by Dacor ;paint from Dunn-Edwards ; doors and windows from Marvin

Sponsored
Delaware, OH

Buckeye Basements, Inc.
Central Ohio's Basement Finishing ExpertsBest Of Houzz '13-'21

 Drury Design
THE SETUP
Client Background: Our clients, a couple who have transitioned into the empty nest phase, have cherished their home for over three decades without undergoing any significant renovations. With a newfound desire to adapt their living space to better suit their current lifestyle, they’ve embarked on a journey to reimagine their kitchen — the heart of their home. Their aspiration is to cultivate a serene, neutral-toned sanctuary on the first floor that seamlessly merges with their family room, ensuring a harmonious and inviting environment.
Design Inspiration: The renovation is inspired by the couple’s penchant for soft, calming neutrals, using their cherished family room and the kitchen’s existing tile flooring as the cornerstone for the color scheme. This approach aims to foster a sense of warmth and tranquility throughout.
Design Objectives:
Harmonize the kitchen with the family room by adopting a soothing, neutral color scheme, ensuring a seamless flow across the first floor.
Enhance kitchen functionality with thoughtfully designed cabinetry, providing a designated place for every item and maximizing storage efficiency.
Cultivate an inviting and comfortable atmosphere that reflects the homeowners’ desire for a calm and relaxing space.
Design Challenges:
The homeowners wish to retain the existing kitchen tile flooring and integrate it into a refreshed, modern design.
Accommodating a dining area spacious enough for family visits without compromising the kitchen’s open feel or functional layout.
Despite liking the current placement of plumbing and appliances, the homeowners aspire for a more open floor plan to facilitate better movement and interaction.
The need to amplify natural light in the kitchen, especially around the sink area, where existing lighting is insufficient.
Preserving the half-wall between the kitchen and family room, a feature the homeowners want to keep, while ensuring it complements the new design.
THE RENEWED SPACE
Design Solutions:
By choosing a neutral color palette that complements the existing tile, the design unifies the kitchen with the adjacent spaces. The tile’s grout was cleaned and restored, enhancing the floor’s appearance and integrating it seamlessly with the new kitchen aesthetic.
The inclusion of a larger island with seating for two, alongside maintaining a substantial dining table, was achieved by optimizing the spatial layout. This allowed for a sociable yet functional kitchen, accommodating large family gatherings without feeling crowded.
Minor adjustments to the kitchen’s layout maintained the preferred locations for plumbing and appliances while introducing an ‘open’ design concept. Strategic modifications, such as angling the pantry wall, improved the flow and accessibility within the space.
Replacing the garden window with a broader, standard window significantly increased natural light, transforming the sink area into a bright, welcoming space with enhanced views of the outdoors.
The decision to keep the half-wall was ingeniously leveraged to define the dining area while maintaining an open connection to the family room. This feature not only serves as a visual separator but also ties the two spaces together through the shared color scheme and design elements.
The homeowners are thrilled with their newly remodeled kitchen, which has become a hub of warmth and hospitality. Hosting a wedding shower and a birthday party, they have shared their renewed space with friends and family, who have been equally enamored. This remodel has not only met their functional and aesthetic desires but has also enriched their home with a fresh sense of serenity and joy.
The upstairs part of the home is shaping up nicely. Here’s their newly remodeled primary bathroom.
 Kukk Architecture & Design

Example of a beach style master green tile and mosaic tile gray floor freestanding bathtub design in Miami with recessed-panel cabinets, white cabinets, white walls, an undermount sink and white countertops
 Front Range Interiors


Beach style master carpeted and white floor bedroom photo in Denver with white walls
10