
Search results for "Limiting potential" in Home Design Ideas
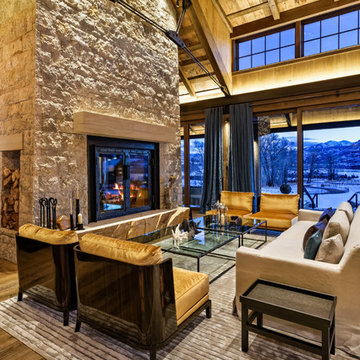




 Lumar Interiors
This couple’s main request was for a calming spa like ensuite bath.
The original floor plan was not changed but all the finishes and fixtures were replaced. Porcelain tile, glass and stone mosaic tile, custom vanities, new plumbing fixtures, shower and mirrors and lights replaced the builder grade materials. The new spa-like colour scheme and custom vanity table finished the room off – mission accomplished!
Photographer:
Jason Hartog
Project by Richmond Hill interior design firm Lumar Interiors. Also serving Aurora, Newmarket, King City, Markham, Thornhill, Vaughan, York Region, and the Greater Toronto Area.
For more about Lumar Interiors, click here: https://www.lumarinteriors.com/
To learn more about this project, click here: https://www.lumarinteriors.com/portfolio/richmond-hill-bathroom-renovation/
Find the right local pro for your project

 Lydia Sweetland ThinkSpace Design and Home Staging
Todd French, Arizona Real Tours
Elegant l-shaped beige floor kitchen photo in Phoenix with gray cabinets, gray backsplash, subway tile backsplash, stainless steel appliances, an island, white countertops and glass-front cabinets
Elegant l-shaped beige floor kitchen photo in Phoenix with gray cabinets, gray backsplash, subway tile backsplash, stainless steel appliances, an island, white countertops and glass-front cabinets

 Nathan Taylor for Obelisk Home
This 1970’s Ranch was purchased by a young family with active boys and animals. Changes were needed in this home for the family to be comfortable. With a very limited budget, Obelisk Home was challenged to be creative but keep with the clients sensibilities. We painted paneling, painted trim in custom colors, and took the room to a new level. High gloss paint on brick added to a bright open feel. New art, lighting, furniture and accessories were brought in to work with existing furniture that was incorporated from the clients Oklahoma home. Old, dark and full becomes light, airy and cozy.
Photos by Jeremy Mason McGraw
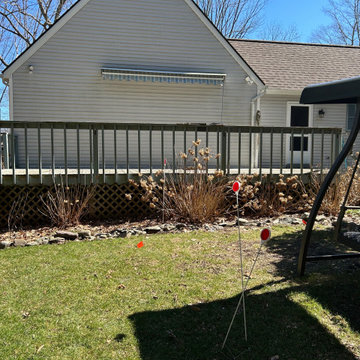
 WS Design & Build Inc.
Before our transformation:
This backyard started as a simple, uneven space with limited functionality and little room for outdoor living. The old deck had seen better days, and the yard lacked structure and flow. There was potential, but it needed a complete redesign to make the most of the views and create a comfortable space for relaxing and entertaining

 Sundance Landscaping Limited
Photo of a small contemporary side yard stone water fountain landscape in Calgary.

Sponsored
Westerville, OH

Custom Home Works
Franklin County's Award-Winning Design, Build and Remodeling Expert

 Attic Leader
Some attics are very limited in terms of space hence limiting human-mobility to a crawling motion only and, makes clean-up, a very hard task. But pests and rodents lodge freely within them. And they are potential health threats and must be gotten rid of, immediately. We have team of experts in Oxnard who can do just that for you. Get in touch with us for our crawl space cleaning services in Oxnard.
Crawl Space Cleaning Services in Oxnard, CA - http://www.atticleader.com/
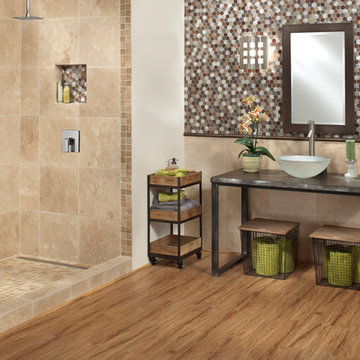
 Floor & Decor
American Cypress Luxury Vinyl Plank | This 36in. x 6in. American Cypress Vinyl Tile has a 25 year residential/ 5 year commercial warranty.
Vinyl composition tile floors are durable, competitively priced, easy to maintain and they offer homeowners a limitless variety of choices. Our huge selection of vinyl composition tile colors and styles gives you an authentic wood look to fit practically any room in your home. Vinyl composition tile floors offer unlimited potential on a limited budget.


 Attic Leader
Some attics are very limited in terms of space hence limiting human-mobility to a crawling motion only and, makes clean-up, a very hard task. But pests and rodents lodge freely within them. And they are potential health threats and must be gotten rid of, immediately. We have team of experts in Oxnard who can do just that for you. Get in touch with us for our crawl space cleaning services in Oxnard.
Crawl Space Cleaning Services in Oxnard, CA - http://www.atticleader.com/

 Altura Architects
This home combines function, efficiency and style. The homeowners had a limited budget, so maximizing function while minimizing square footage was critical. We used a fully insulated slab on grade foundation of a conventionally framed air-tight building envelope that gives the house a good baseline for energy efficiency. High efficiency lighting, appliance and HVAC system, including a heat exchanger for fresh air, round out the energy saving measures. Rainwater was collected and retained on site.
Working within an older traditional neighborhood has several advantages including close proximity to community amenities and a mature landscape. Our challenge was to create a design that sits well with the early 20th century homes in the area. The resulting solution has a fresh attitude that interprets and reflects the neighborhood’s character rather than mimicking it. Traditional forms and elements merged with a more modern approach.
Photography by Todd Crawford
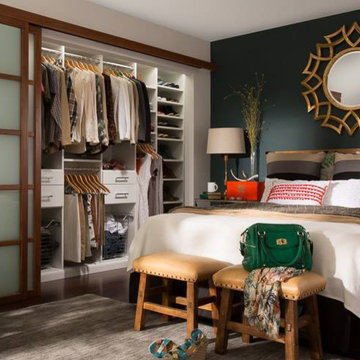
 Custom Closet Solutions, LLC
Mid-sized trendy master dark wood floor and brown floor bedroom photo in Miami with multicolored walls and no fireplace


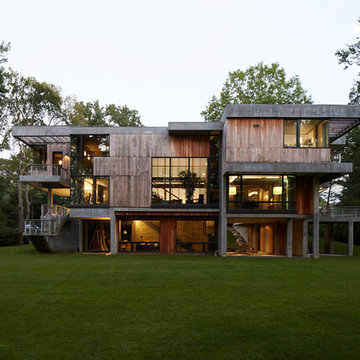
 Narofsky Architecture + ways2design
view from rear lawn
Example of a huge trendy three-story wood flat roof design in New York
Example of a huge trendy three-story wood flat roof design in New York
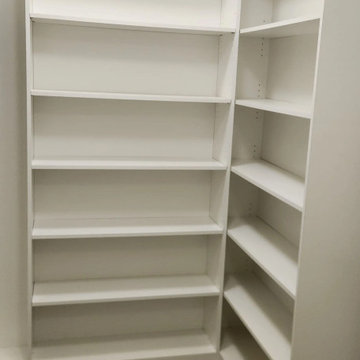
 SoCal Closets
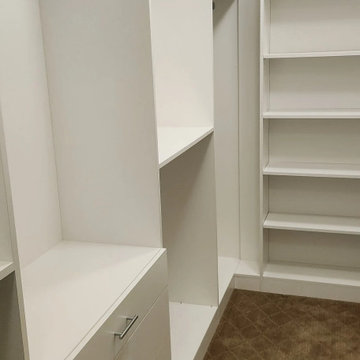
Modern Closet Project with a limited amount of space and a lot of things to be stored. It was a high priority to maximize the storage spaces by utilizing as much available space as possible. The closet it replaced had nearly 6 feet of space above the highest shelf. This system allowed the client to utilize the space and storage potential.
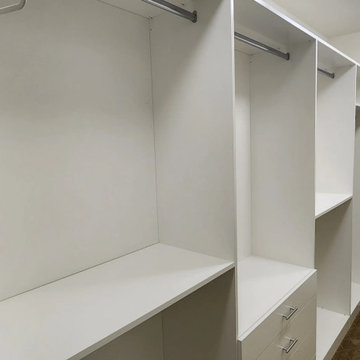 SoCal Closets
Modern Closet Project with a limited amount of space and a lot of things to be stored. It was a high priority to maximize the storage spaces by utilizing as much available space as possible. The closet it replaced had nearly 6 feet of space above the highest shelf. This system allowed the client to utilize the space and storage potential.
 SoCal Closets
Modern Closet Project with a limited amount of space and a lot of things to be stored. It was a high priority to maximize the storage spaces by utilizing as much available space as possible. The closet it replaced had nearly 6 feet of space above the highest shelf. This system allowed the client to utilize the space and storage potential.

Sponsored
Delaware, OH

Buckeye Basements, Inc.
Central Ohio's Basement Finishing ExpertsBest Of Houzz '13-'21
 SoCal Closets
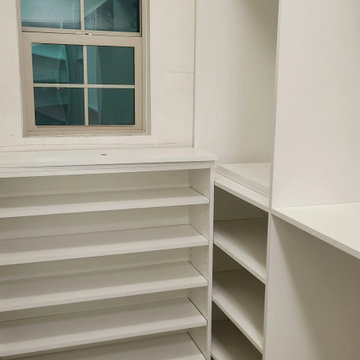
Modern Closet Project with a limited amount of space and a lot of things to be stored. It was a high priority to maximize the storage spaces by utilizing as much available space as possible. The closet it replaced had nearly 6 feet of space above the highest shelf. This system allowed the client to utilize the space and storage potential.
 Tomecek Studio Architecture
Photography by Patrick Ray

With a footprint of just 450 square feet, this micro residence embodies minimalism and elegance through efficiency. Particular attention was paid to creating spaces that support multiple functions as well as innovative storage solutions. A mezzanine-level sleeping space looks down over the multi-use kitchen/living/dining space as well out to multiple view corridors on the site. To create a expansive feel, the lower living space utilizes a bifold door to maximize indoor-outdoor connectivity, opening to the patio, endless lap pool, and Boulder open space beyond. The home sits on a ¾ acre lot within the city limits and has over 100 trees, shrubs and grasses, providing privacy and meditation space. This compact home contains a fully-equipped kitchen, ¾ bath, office, sleeping loft and a subgrade storage area as well as detached carport.
 SoCal Closets
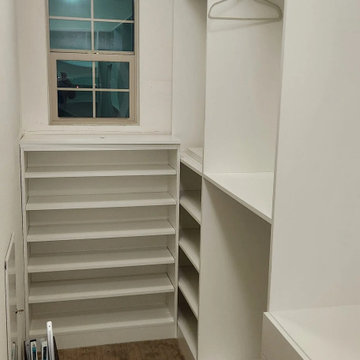
Modern Closet Project with a limited amount of space and a lot of things to be stored. It was a high priority to maximize the storage spaces by utilizing as much available space as possible. The closet it replaced had nearly 6 feet of space above the highest shelf. This system allowed the client to utilize the space and storage potential.
8