
Search results for "Limiting potential" in Home Design Ideas
 Truitt and White Window and Door Showroom
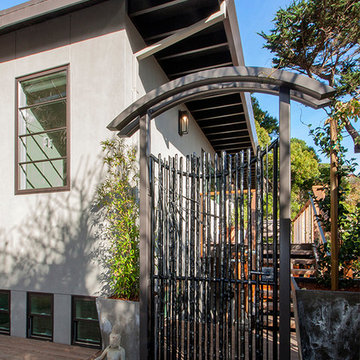
This residential building in Sausalito, CA was originally constructed following WWII as a "vertical duplex" with two identical 800 square feet bedroom units stacked one on top of the other over a full height crawl space. We begin with two existing and one potential floor levels. The project's goal was to combine the two units into one single family residence; and to develop the former crawl space as the Owner's study (and future accessory in-law unit).
New internal stairs communicate between the three floors; and the interior was reconfigured to meet 21st Century living needs within the existing, limited floor plate. The upslope lot provides views to the San Francisco Bay. Living functions are located on the top floor to capitalize on the vistas from outdoor living on the new exterior, ipe deck.
The completely new Kitchen, expanding into borrowed space from a former closet is contiguous with and expands the living area. Each floor's bath is also completely new - providing a spacious feel within the limits of each floor's square footage. Prior to replacing all interior finishes, the structure was upgraded to comply with current seismic demands. Exterior decks running the depth of the residence were reconstructed; the cable rail system between posts increases one's sense of view to the Bay.
At the point of transition from street/parking to the Owner's deck, an organic, hand-forged entry gate welcomes one home.
 Truitt and White Window and Door Showroom
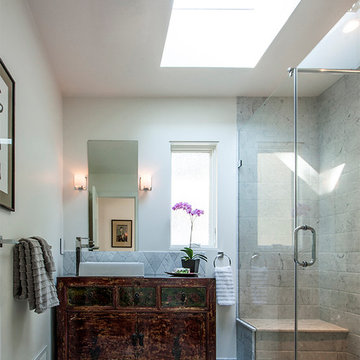
This residential building in Sausalito, CA was originally constructed following WWII as a "vertical duplex" with two identical 800 square feet bedroom units stacked one on top of the other over a full height crawl space. We begin with two existing and one potential floor levels. The project's goal was to combine the two units into one single family residence; and to develop the former crawl space as the Owner's study (and future accessory in-law unit).
New internal stairs communicate between the three floors; and the interior was reconfigured to meet 21st Century living needs within the existing, limited floor plate. The upslope lot provides views to the San Francisco Bay. Living functions are located on the top floor to capitalize on the vistas from outdoor living on the new exterior, ipe deck.
The completely new Kitchen, expanding into borrowed space from a former closet is contiguous with and expands the living area. Each floor's bath is also completely new - providing a spacious feel within the limits of each floor's square footage. Prior to replacing all interior finishes, the structure was upgraded to comply with current seismic demands. Exterior decks running the depth of the residence were reconstructed; the cable rail system between posts increases one's sense of view to the Bay.
At the point of transition from street/parking to the Owner's deck, an organic, hand-forged entry gate welcomes one home.
 Truitt and White Window and Door Showroom
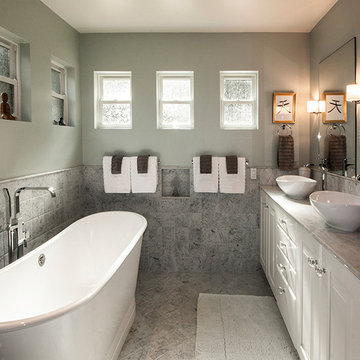
This residential building in Sausalito, CA was originally constructed following WWII as a "vertical duplex" with two identical 800 square feet bedroom units stacked one on top of the other over a full height crawl space. We begin with two existing and one potential floor levels. The project's goal was to combine the two units into one single family residence; and to develop the former crawl space as the Owner's study (and future accessory in-law unit).
New internal stairs communicate between the three floors; and the interior was reconfigured to meet 21st Century living needs within the existing, limited floor plate. The upslope lot provides views to the San Francisco Bay. Living functions are located on the top floor to capitalize on the vistas from outdoor living on the new exterior, ipe deck.
The completely new Kitchen, expanding into borrowed space from a former closet is contiguous with and expands the living area. Each floor's bath is also completely new - providing a spacious feel within the limits of each floor's square footage. Prior to replacing all interior finishes, the structure was upgraded to comply with current seismic demands. Exterior decks running the depth of the residence were reconstructed; the cable rail system between posts increases one's sense of view to the Bay.
At the point of transition from street/parking to the Owner's deck, an organic, hand-forged entry gate welcomes one home.
Find the right local pro for your project
 User
UserThis residential building in Sausalito, CA was originally constructed following WWII as a "vertical duplex" with two identical 800 square feet bedroom units stacked one on top of the other over a full height crawl space. We begin with two existing and one potential floor levels. The project's goal was to combine the two units into one single family residence; and to develop the former crawl space as the Owner's study (and future accessory in-law unit).
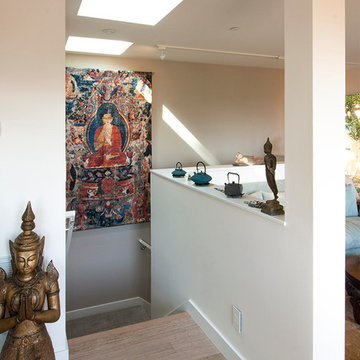
New internal stairs communicate between the three floors; and the interior was reconfigured to meet 21st Century living needs within the existing, limited floor plate. The upslope lot provides views to the San Francisco Bay. Living functions are located on the top floor to capitalize on the vistas from outdoor living on the new exterior, ipe deck.
The completely new Kitchen, expanding into borrowed space from a former closet is contiguous with and expands the living area. Each floor's bath is also completely new - providing a spacious feel within the limits of each floor's square footage. Prior to replacing all interior finishes, the structure was upgraded to comply with current seismic demands. Exterior decks running the depth of the residence were reconstructed; the cable rail system between posts increases one's sense of view to the Bay.
At the point of transition from street/parking to the Owner's deck, an organic, hand-forged entry gate welcomes one home.
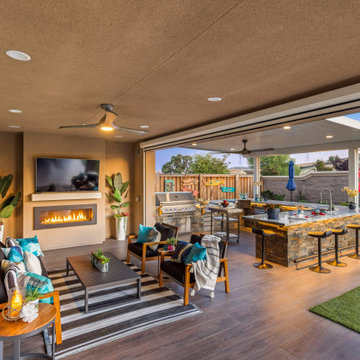
 AJ's Landscaping & Outdoor Construction
When our landscape and design team first visited this property, we were immediately struck by the potential for transformation. Though the land was a blank slate at the time, our experienced eyes knew that this site could be something truly extraordinary. We saw a chance to craft an outdoor oasis, one that would be carefully tailored to the tastes of its owners and one that would stand out from any other in the neighborhood. Our team recognized that they could create a unique, inviting space where family and friends could come together to relax. With each passing thought, we felt more inspired to bring this project to life — there was no limit as to what we could create! From deciding on which plants, hardscapes and lighting features should go where, this job offered us an opportunity for true landscape magic.
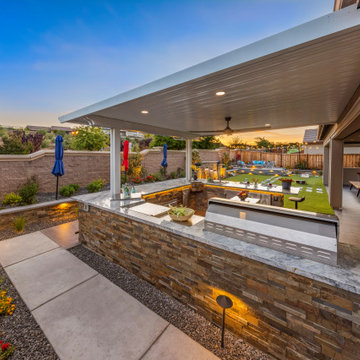 AJ's Landscaping & Outdoor Construction
When our landscape and design team first visited this property, we were immediately struck by the potential for transformation. Though the land was a blank slate at the time, our experienced eyes knew that this site could be something truly extraordinary. We saw a chance to craft an outdoor oasis, one that would be carefully tailored to the tastes of its owners and one that would stand out from any other in the neighborhood. Our team recognized that they could create a unique, inviting space where family and friends could come together to relax. With each passing thought, we felt more inspired to bring this project to life — there was no limit as to what we could create! From deciding on which plants, hardscapes and lighting features should go where, this job offered us an opportunity for true landscape magic.
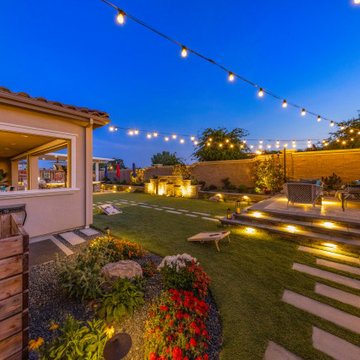 AJ's Landscaping & Outdoor Construction
When our landscape and design team first visited this property, we were immediately struck by the potential for transformation. Though the land was a blank slate at the time, our experienced eyes knew that this site could be something truly extraordinary. We saw a chance to craft an outdoor oasis, one that would be carefully tailored to the tastes of its owners and one that would stand out from any other in the neighborhood. Our team recognized that they could create a unique, inviting space where family and friends could come together to relax. With each passing thought, we felt more inspired to bring this project to life — there was no limit as to what we could create! From deciding on which plants, hardscapes and lighting features should go where, this job offered us an opportunity for true landscape magic.


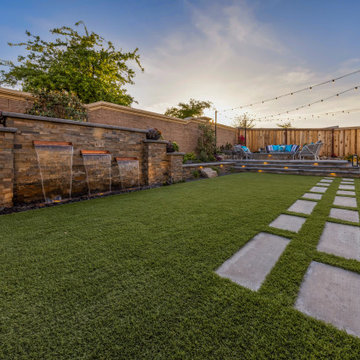 AJ's Landscaping & Outdoor Construction
When our landscape and design team first visited this property, we were immediately struck by the potential for transformation. Though the land was a blank slate at the time, our experienced eyes knew that this site could be something truly extraordinary. We saw a chance to craft an outdoor oasis, one that would be carefully tailored to the tastes of its owners and one that would stand out from any other in the neighborhood. Our team recognized that they could create a unique, inviting space where family and friends could come together to relax. With each passing thought, we felt more inspired to bring this project to life — there was no limit as to what we could create! From deciding on which plants, hardscapes and lighting features should go where, this job offered us an opportunity for true landscape magic.
 Truitt and White Window and Door Showroom
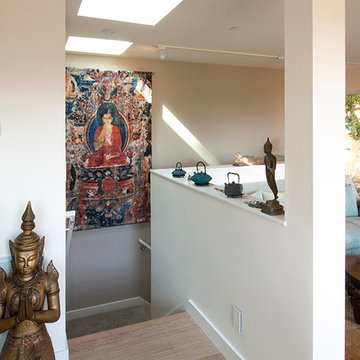
This residential building in Sausalito, CA was originally constructed following WWII as a "vertical duplex" with two identical 800 square feet bedroom units stacked one on top of the other over a full height crawl space. We begin with two existing and one potential floor levels. The project's goal was to combine the two units into one single family residence; and to develop the former crawl space as the Owner's study (and future accessory in-law unit).
New internal stairs communicate between the three floors; and the interior was reconfigured to meet 21st Century living needs within the existing, limited floor plate. The upslope lot provides views to the San Francisco Bay. Living functions are located on the top floor to capitalize on the vistas from outdoor living on the new exterior, ipe deck.
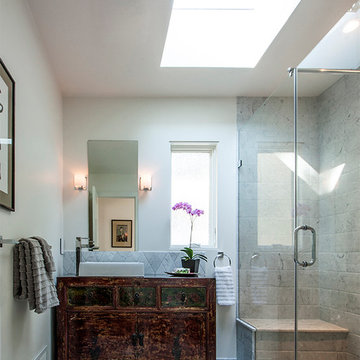
The completely new Kitchen, expanding into borrowed space from a former closet is contiguous with and expands the living area. Each floor's bath is also completely new - providing a spacious feel within the limits of each floor's square footage. Prior to replacing all interior finishes, the structure was upgraded to comply with current seismic demands. Exterior decks running the depth of the residence were reconstructed; the cable rail system between posts increases one's sense of view to the Bay.
At the point of transition from street/parking to the Owner's deck, an organic, hand-forged entry gate welcomes one home.
 User
UserThis residential building in Sausalito, CA was originally constructed following WWII as a "vertical duplex" with two identical 800 square feet bedroom units stacked one on top of the other over a full height crawl space. We begin with two existing and one potential floor levels. The project's goal was to combine the two units into one single family residence; and to develop the former crawl space as the Owner's study (and future accessory in-law unit).
New internal stairs communicate between the three floors; and the interior was reconfigured to meet 21st Century living needs within the existing, limited floor plate. The upslope lot provides views to the San Francisco Bay. Living functions are located on the top floor to capitalize on the vistas from outdoor living on the new exterior, ipe deck.
The completely new Kitchen, expanding into borrowed space from a former closet is contiguous with and expands the living area. Each floor's bath is also completely new - providing a spacious feel within the limits of each floor's square footage. Prior to replacing all interior finishes, the structure was upgraded to comply with current seismic demands. Exterior decks running the depth of the residence were reconstructed; the cable rail system between posts increases one's sense of view to the Bay.
At the point of transition from street/parking to the Owner's deck, an organic, hand-forged entry gate welcomes one home.
 AJ's Landscaping & Outdoor Construction
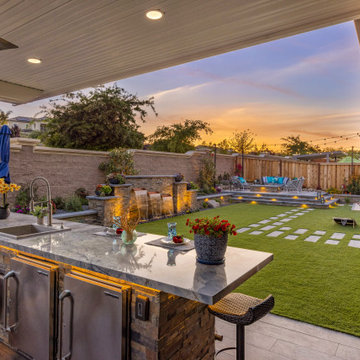
When our landscape and design team first visited this property, we were immediately struck by the potential for transformation. Though the land was a blank slate at the time, our experienced eyes knew that this site could be something truly extraordinary. We saw a chance to craft an outdoor oasis, one that would be carefully tailored to the tastes of its owners and one that would stand out from any other in the neighborhood. Our team recognized that they could create a unique, inviting space where family and friends could come together to relax. With each passing thought, we felt more inspired to bring this project to life — there was no limit as to what we could create! From deciding on which plants, hardscapes and lighting features should go where, this job offered us an opportunity for true landscape magic.
 AJ's Landscaping & Outdoor Construction
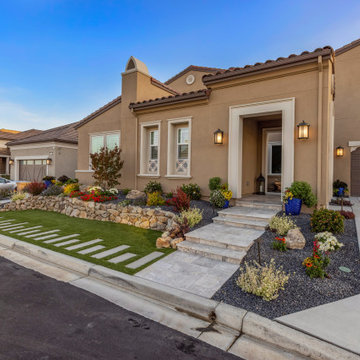
When our landscape and design team first visited this property, we were immediately struck by the potential for transformation. Though the land was a blank slate at the time, our experienced eyes knew that this site could be something truly extraordinary. We saw a chance to craft an outdoor oasis, one that would be carefully tailored to the tastes of its owners and one that would stand out from any other in the neighborhood. Our team recognized that they could create a unique, inviting space where family and friends could come together to relax. With each passing thought, we felt more inspired to bring this project to life — there was no limit as to what we could create! From deciding on which plants, hardscapes and lighting features should go where, this job offered us an opportunity for true landscape magic.
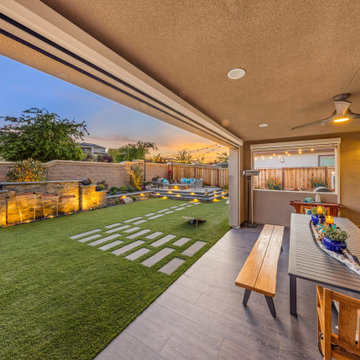 AJ's Landscaping & Outdoor Construction
When our landscape and design team first visited this property, we were immediately struck by the potential for transformation. Though the land was a blank slate at the time, our experienced eyes knew that this site could be something truly extraordinary. We saw a chance to craft an outdoor oasis, one that would be carefully tailored to the tastes of its owners and one that would stand out from any other in the neighborhood. Our team recognized that they could create a unique, inviting space where family and friends could come together to relax. With each passing thought, we felt more inspired to bring this project to life — there was no limit as to what we could create! From deciding on which plants, hardscapes and lighting features should go where, this job offered us an opportunity for true landscape magic.

Sponsored
Delaware, OH

Buckeye Basements, Inc.
Central Ohio's Basement Finishing ExpertsBest Of Houzz '13-'21
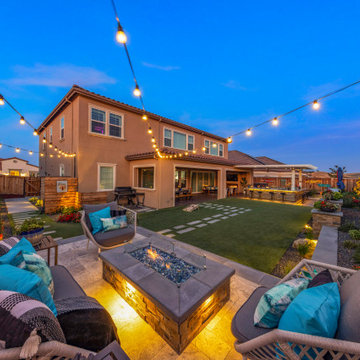 AJ's Landscaping & Outdoor Construction
When our landscape and design team first visited this property, we were immediately struck by the potential for transformation. Though the land was a blank slate at the time, our experienced eyes knew that this site could be something truly extraordinary. We saw a chance to craft an outdoor oasis, one that would be carefully tailored to the tastes of its owners and one that would stand out from any other in the neighborhood. Our team recognized that they could create a unique, inviting space where family and friends could come together to relax. With each passing thought, we felt more inspired to bring this project to life — there was no limit as to what we could create! From deciding on which plants, hardscapes and lighting features should go where, this job offered us an opportunity for true landscape magic.
 Halm & Perkins, LLC
storiedimages.org

Example of a 1950s u-shaped white floor eat-in kitchen design with an undermount sink, flat-panel cabinets, medium tone wood cabinets, blue backsplash, mosaic tile backsplash, stainless steel appliances, a peninsula and white countertops
Example of a 1950s u-shaped white floor eat-in kitchen design with an undermount sink, flat-panel cabinets, medium tone wood cabinets, blue backsplash, mosaic tile backsplash, stainless steel appliances, a peninsula and white countertops
 Straight Line Design and Remodeling
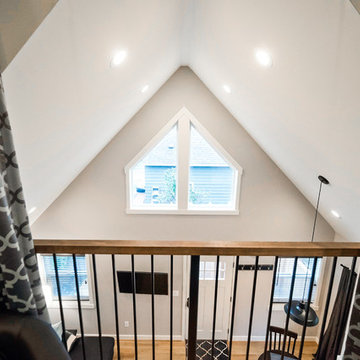
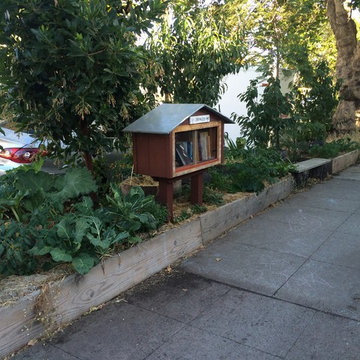
Our clients were looking to build an income property for use as a short term rental in their backyard. In order to keep maximize the available space on a limited footprint, we designed the ADU around a spiral staircase leading up to the loft bedroom. The vaulted ceiling gives the small space a much larger appearance.
To provide privacy for both the renters and the homeowners, the ADU was set apart from the house with its own private entrance.
The design of the ADU was done with local Pacific Northwest aesthetics in mind, including green exterior paint and a mixture of woodgrain and metal fixtures for the interior.
Durability was a major concern for the homeowners. In order to minimize potential damages from renters, we selected quartz countertops and waterproof flooring. We also used a high-quality interior paint that will stand the test of time and clean easily.
The end result of this project was exactly what the client was hoping for, and the rental consistently receives 5-star reviews on Airbnb.

Sponsored
Westerville, OH

Custom Home Works
Franklin County's Award-Winning Design, Build and Remodeling Expert
 California Closets of Tennessee

Embossed decorative mirror panels evoke timeless elegance in this gorgeous wardrobe, providing necessary storage and style.
Reach-in closet - large traditional women's dark wood floor reach-in closet idea in Nashville with flat-panel cabinets and white cabinets
Reach-in closet - large traditional women's dark wood floor reach-in closet idea in Nashville with flat-panel cabinets and white cabinets
 Accoya Wood

Accoya wood has been used to create cladding, windows, doors, decking and guttering in family home in Sweden.
The home, which is located in the north of Stockholm has been designed by Kalle Lilja of local construction and joinery firm Rejal Bygg. Kalle wanted to create a luxury family home for the property market, which would push the boundaries of design and innovation and would require as little maintenance as possible.
To deliver the project he turned to Sweden’s Accoya distributor, CEOS, and the company’s managing director Urban Stenevi. Together they decided to use Accoya for the project. Accoya met their build objective of delivering a property which required little maintenance, however Kalle was intrigued by Accoya and wanted to push it to its limits so he could realise the product’s full potential.
 Blue Horse Building & Design
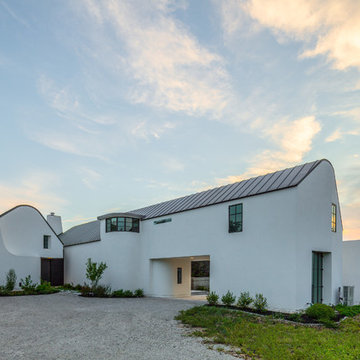
Blue Horse Building + Design / Architect - alterstudio architecture llp / Photography -James Leasure
Large contemporary white two-story stucco house exterior idea in Austin with a gambrel roof and a metal roof
Large contemporary white two-story stucco house exterior idea in Austin with a gambrel roof and a metal roof
17