
Search results for "Limiting potential" in Home Design Ideas
 Angela Scollar Designs - Decorating Den Interiors

Whether you choose to highlight pattern in your room’s design in window treatments or furniture, fabrics are alive with color and style. From easy florals to warm and vibrant geometric designs, your options are limited only by your personal style preferences and imagination!
 Regal Renovate
Design Highlight:
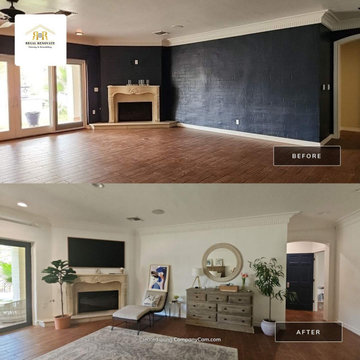
A dark, dated bedroom in El Paso is transformed into a bright, serene retreat with a fresh color palette and modern styling in El Paso Tx.
Before:
This El Paso Tx bedroom featured a deep navy accent wall with a traditional fireplace surround. While the crown molding added character, the dark wall color made the space feel smaller and heavier, limiting its potential as a relaxing retreat.
After:
We completely brightened this El Paso bedroom by painting the fireplace wall and surrounding area a crisp, soft white to open up the space and reflect natural light. The original fireplace surround was preserved, now standing out as a timeless feature. A wall-mounted TV above the fireplace adds modern convenience, while carefully chosen furnishings, warm wood tones, greenery, and a textured area rug create a calming, stylish atmosphere. The result is a peaceful bedroom escape that blends comfort with elegance.
 GRECO INTERIORS
We were able to maximize the space by ensuring the design was well thought out.
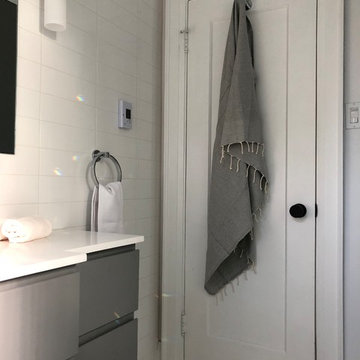
The transformation of this space went beyond aesthetics (e.g. tile selection and finishes) and is an example of how careful planning and attention to detail can result in achieving maximum potential and functionality in a small space. Highlights of functional changes include:
-Expanded bathroom size - moved wall 10" taking space from the closet in next bedroom;
-Moved toilet and plumbing;
-Replaced original octagon shaped window to rectangular window, which offered the desired symmetry from front of the home;
-Designed a fixed window that would offer privacy while showcasing the character of the 1920s home;
-Installed waterproof, flat floor;
-Designed custom linen cabinet and vanity to maximize storage and function; most bathrooms twice the size don’t have the storage of this one;
-Added insulation to the two exterior walls and sound insulation to interior wall facing bedroom;
-Added fan (there wasn’t one);
-Moved the location (and swing) of the door over several inches;
-Used wall hung faucet to maximize the limited space while supporting the desired modern vision of the space.
Find the right local pro for your project

 Panda Windows & Doors
The Belfast Residence in Ohio is a new construction, custom modern house situated on a 150 acre farm. Panda solved the challenge of extending the intimate space of the kitchen into the expansiveness of the backyard by installing fully retractable TS.60 All Aluminum Thermally Broken Folding Door Systems. Custom designed for this space, this elegant and durable folding door system spans the entire wall of the kitchen. This door system uses cutting-edge aluminum extrusions with a polyamide bar to connect the frame together while reducing heat or cold transfer. When closed, this Bi-Fold door system provides a protective barrier that lowers u-factors, limits condensation, increases energy performance, and most of all reduces thermal conductivity.
The architectural firm, Drawing Dept. designed a cantilevered roof reaching out over the pool on axis with a sunken fire pit, drawing the geometry of the house further out into the landscape. As a result, the heart of the home unrestrictedly extends toward the fire pit for optimal physical and visual connection.
Impressive architectural design intertwined with Panda’s custom Bi-Fold doors can create unimaginable opportunities. No wonder this home was awarded the 2013 Merit Award from the American Institute of Architects (AIA) Cincinnati and the 2013 Honor Award from the CDA + Cincinnati Magazine for its exterior space!
Panda’s custom designed Bi-Fold Doors ensure that a homeowner can equally and cohesively enjoy their interior and exterior spaces. Views from the house and views of the house should hold equal merit.
To view more of Panda’s Bi-Fold Doors, please check out our gallery http://www.panda-windows.com/products/by-type/folding-doors.
Architect: Drawing Dept.
Contractor: Camery Hensley Construction
Photography: Ross Van Pelt
 Wakely and Company Limited

The living room and dining room in this downtown condo has magnificent natural light coming in from the west facing walk out patio. Keeping the walls a very light straw tone with all cabinets and trim in Benjamin Moore cloud white, allows the eye to take in the entire space uninterrupted. Photography by Tim McGhie
 Betz Pools Limited
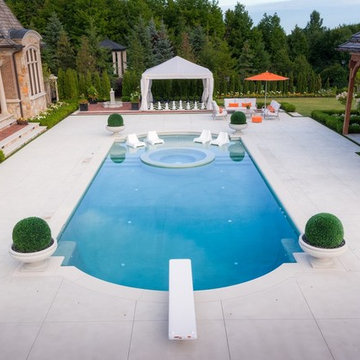
The pool is complete with all the luxury extras, a generous 11’ x 20’ tanning shelf, an 8’ circular island spa, an automatic in-floor cleaning system, a diving board for the kids, plus two deep end swim out benches to facilitate repeat diving. The pool’s classic cathedral ends are accented with topiary urns to add dimension and texture.
 TELFORD+BROWN STUDIO ARCHITECTURE
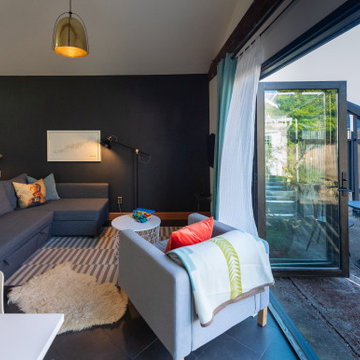
At exactly 400sf, this Accessory Dwelling Unit was originally an alley garage crammed with junk, and nearly falling over. Intended as a short- or long-term rental, a family guest house, summer party spot, and a potential future home for the clients, this ADU had to live larger than its actual square footage. Because of this, there needed to be a full kitchen, dining, living space, and limited long-term storage, as well as have the ability to fully open up to a landscaped patio. The clients also wanted to be sure that the space was extremely energy efficient, as well as budget-conscious.
Using the existing footprint, and a small portion of the garage to construct the new ADU enabled the homeowners keep the structure very close to the property lines, way within current setback requirements. This one move, although it ended up being a more expensive option than building completely new, saved the small back yard from being fully overtaken.
The plan of this unit is very simple, and we used a slim palette of finishes; both moves make it seem larger than it is. White walls and cabinets are punctuated by black stained wood doors and windows, and vertical grain Douglas Fir was used for window sills, shelving, and wall base. We used a mixture of the clients’ vintage door hardware and kitchen pulls with some new fixtures for the build-out to make it somewhat eclectic and personal.
Photographer: Matt Swain Photography


 TELFORD+BROWN STUDIO ARCHITECTURE
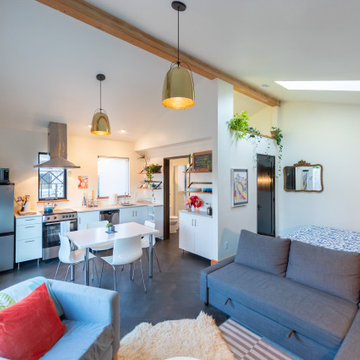
At exactly 400sf, this Accessory Dwelling Unit was originally an alley garage crammed with junk, and nearly falling over. Intended as a short- or long-term rental, a family guest house, summer party spot, and a potential future home for the clients, this ADU had to live larger than its actual square footage. Because of this, there needed to be a full kitchen, dining, living space, and limited long-term storage, as well as have the ability to fully open up to a landscaped patio. The clients also wanted to be sure that the space was extremely energy efficient, as well as budget-conscious.
Using the existing footprint, and a small portion of the garage to construct the new ADU enabled the homeowners keep the structure very close to the property lines, way within current setback requirements. This one move, although it ended up being a more expensive option than building completely new, saved the small back yard from being fully overtaken.
The plan of this unit is very simple, and we used a slim palette of finishes; both moves make it seem larger than it is. White walls and cabinets are punctuated by black stained wood doors and windows, and vertical grain Douglas Fir was used for window sills, shelving, and wall base. We used a mixture of the clients’ vintage door hardware and kitchen pulls with some new fixtures for the build-out to make it somewhat eclectic and personal.
Photographer: Matt Swain Photography
 TELFORD+BROWN STUDIO ARCHITECTURE
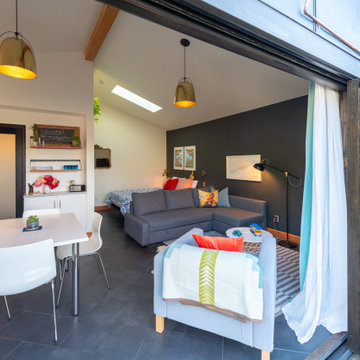
At exactly 400sf, this Accessory Dwelling Unit was originally an alley garage crammed with junk, and nearly falling over. Intended as a short- or long-term rental, a family guest house, summer party spot, and a potential future home for the clients, this ADU had to live larger than its actual square footage. Because of this, there needed to be a full kitchen, dining, living space, and limited long-term storage, as well as have the ability to fully open up to a landscaped patio. The clients also wanted to be sure that the space was extremely energy efficient, as well as budget-conscious.
Using the existing footprint, and a small portion of the garage to construct the new ADU enabled the homeowners keep the structure very close to the property lines, way within current setback requirements. This one move, although it ended up being a more expensive option than building completely new, saved the small back yard from being fully overtaken.
The plan of this unit is very simple, and we used a slim palette of finishes; both moves make it seem larger than it is. White walls and cabinets are punctuated by black stained wood doors and windows, and vertical grain Douglas Fir was used for window sills, shelving, and wall base. We used a mixture of the clients’ vintage door hardware and kitchen pulls with some new fixtures for the build-out to make it somewhat eclectic and personal.
Photographer: Matt Swain Photography
 TELFORD+BROWN STUDIO ARCHITECTURE
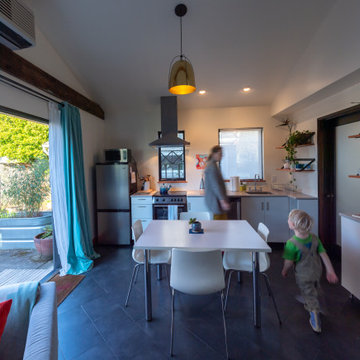
At exactly 400sf, this Accessory Dwelling Unit was originally an alley garage crammed with junk, and nearly falling over. Intended as a short- or long-term rental, a family guest house, summer party spot, and a potential future home for the clients, this ADU had to live larger than its actual square footage. Because of this, there needed to be a full kitchen, dining, living space, and limited long-term storage, as well as have the ability to fully open up to a landscaped patio. The clients also wanted to be sure that the space was extremely energy efficient, as well as budget-conscious.
Using the existing footprint, and a small portion of the garage to construct the new ADU enabled the homeowners keep the structure very close to the property lines, way within current setback requirements. This one move, although it ended up being a more expensive option than building completely new, saved the small back yard from being fully overtaken.
The plan of this unit is very simple, and we used a slim palette of finishes; both moves make it seem larger than it is. White walls and cabinets are punctuated by black stained wood doors and windows, and vertical grain Douglas Fir was used for window sills, shelving, and wall base. We used a mixture of the clients’ vintage door hardware and kitchen pulls with some new fixtures for the build-out to make it somewhat eclectic and personal.
Photographer: Matt Swain Photography
 Furniture Fashion
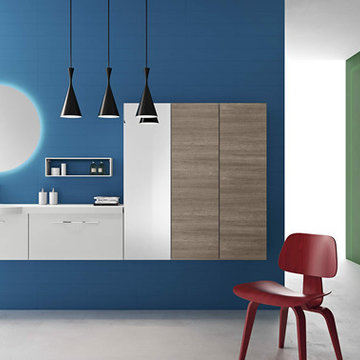
The crisp lines and pure form of the Moon bathroom from the GBCGroup are efficient and inviting. Their modern minimalism is fresh and clean, ideal for inspiring a bright and airy bathroom. The perfectly circular mirror presents a contrast to the cubed elements of the vanity and cabinets, while the wide drawer pulls blend into the vanity seamlessly. Tall vertical cabinets and floating units create a sense of height and openness that will brighten up even small bathrooms with limited space, offering a feeling of more room and light than there really is.
The simplicity of the Moon bathroom by GBCGroup is ideal for an effective bathroom design, but what about style? The Moon bathroom lets you get creative and personal with the endless combinations of modular units, certainly, but you can do more than just customize an arrangement that fits your bathroom’s dimensions. The color options for each piece are exciting and bold, whether you choose a glossy lacquer or a rich wood finish.
You can choose the finish for each piece separately, so the potential to combine colors and textures (lacquers side-by-side with wood panels) for an edgy look is easy and fun. Offering all the building blocks for great design, the Moon bathroom is a bold statement waiting to happen, whether you’re planning an expansive master suite or a fresh update for a guest bath. What kind of combinations will you choose to make the Moon bathroom your own unique design statement?
 TELFORD+BROWN STUDIO ARCHITECTURE
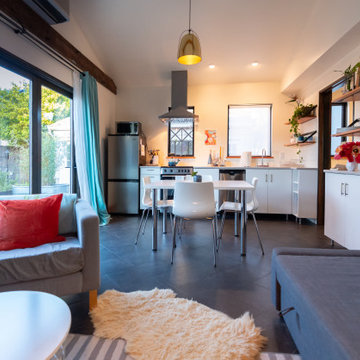
At exactly 400sf, this Accessory Dwelling Unit was originally an alley garage crammed with junk, and nearly falling over. Intended as a short- or long-term rental, a family guest house, summer party spot, and a potential future home for the clients, this ADU had to live larger than its actual square footage. Because of this, there needed to be a full kitchen, dining, living space, and limited long-term storage, as well as have the ability to fully open up to a landscaped patio. The clients also wanted to be sure that the space was extremely energy efficient, as well as budget-conscious.
Using the existing footprint, and a small portion of the garage to construct the new ADU enabled the homeowners keep the structure very close to the property lines, way within current setback requirements. This one move, although it ended up being a more expensive option than building completely new, saved the small back yard from being fully overtaken.
The plan of this unit is very simple, and we used a slim palette of finishes; both moves make it seem larger than it is. White walls and cabinets are punctuated by black stained wood doors and windows, and vertical grain Douglas Fir was used for window sills, shelving, and wall base. We used a mixture of the clients’ vintage door hardware and kitchen pulls with some new fixtures for the build-out to make it somewhat eclectic and personal.
Photographer: Matt Swain Photography
 TELFORD+BROWN STUDIO ARCHITECTURE
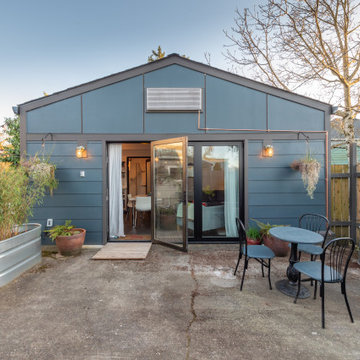
At exactly 400sf, this Accessory Dwelling Unit was originally an alley garage crammed with junk, and nearly falling over. Intended as a short- or long-term rental, a family guest house, summer party spot, and a potential future home for the clients, this ADU had to live larger than its actual square footage. Because of this, there needed to be a full kitchen, dining, living space, and limited long-term storage, as well as have the ability to fully open up to a landscaped patio. The clients also wanted to be sure that the space was extremely energy efficient, as well as budget-conscious.
Using the existing footprint, and a small portion of the garage to construct the new ADU enabled the homeowners keep the structure very close to the property lines, way within current setback requirements. This one move, although it ended up being a more expensive option than building completely new, saved the small back yard from being fully overtaken.
The plan of this unit is very simple, and we used a slim palette of finishes; both moves make it seem larger than it is. White walls and cabinets are punctuated by black stained wood doors and windows, and vertical grain Douglas Fir was used for window sills, shelving, and wall base. We used a mixture of the clients’ vintage door hardware and kitchen pulls with some new fixtures for the build-out to make it somewhat eclectic and personal.
Photographer: Matt Swain Photography

Sponsored
Westerville, OH

Custom Home Works
Franklin County's Award-Winning Design, Build and Remodeling Expert
 TELFORD+BROWN STUDIO ARCHITECTURE
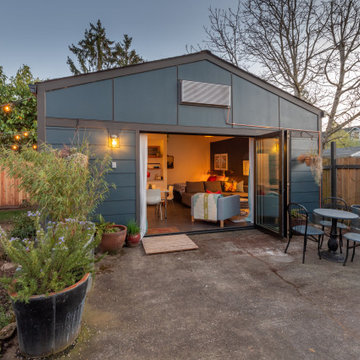
At exactly 400sf, this Accessory Dwelling Unit was originally an alley garage crammed with junk, and nearly falling over. Intended as a short- or long-term rental, a family guest house, summer party spot, and a potential future home for the clients, this ADU had to live larger than its actual square footage. Because of this, there needed to be a full kitchen, dining, living space, and limited long-term storage, as well as have the ability to fully open up to a landscaped patio. The clients also wanted to be sure that the space was extremely energy efficient, as well as budget-conscious.
Using the existing footprint, and a small portion of the garage to construct the new ADU enabled the homeowners keep the structure very close to the property lines, way within current setback requirements. This one move, although it ended up being a more expensive option than building completely new, saved the small back yard from being fully overtaken.
The plan of this unit is very simple, and we used a slim palette of finishes; both moves make it seem larger than it is. White walls and cabinets are punctuated by black stained wood doors and windows, and vertical grain Douglas Fir was used for window sills, shelving, and wall base. We used a mixture of the clients’ vintage door hardware and kitchen pulls with some new fixtures for the build-out to make it somewhat eclectic and personal.
Photographer: Matt Swain Photography
 User

UserIn this organic modern kitchen, Nut Brown walnut cabinets in a custom paneled door style from Grabill Cabinets show off the beauty of natural wood. The large format porcelain tile with prominent black veining used for the backsplash and range hood lend contrast and an organic silhouette. White Dove perimeter and upper cabinetry from Grabill Cabinets, along with white countertops and white pendant lighting, keep the color palette fresh and airy. The limited and clean-lined hardware selections fits the “less is more” aspect of organic modern interior design. Interior Design: Sarah Sherman Samuel; Architect: J. Visser Design; Builder: Insignia Homes; Cabinetry: Grabill Cabinets; Appliances: Bekins; Photo: Nicole Franzen
 TELFORD+BROWN STUDIO ARCHITECTURE
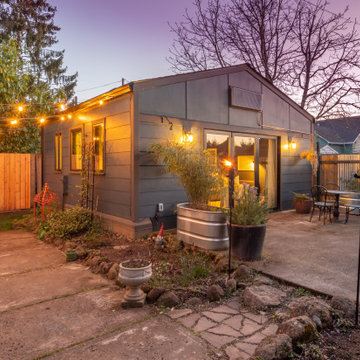
At exactly 400sf, this Accessory Dwelling Unit was originally an alley garage crammed with junk, and nearly falling over. Intended as a short- or long-term rental, a family guest house, summer party spot, and a potential future home for the clients, this ADU had to live larger than its actual square footage. Because of this, there needed to be a full kitchen, dining, living space, and limited long-term storage, as well as have the ability to fully open up to a landscaped patio. The clients also wanted to be sure that the space was extremely energy efficient, as well as budget-conscious.
Using the existing footprint, and a small portion of the garage to construct the new ADU enabled the homeowners keep the structure very close to the property lines, way within current setback requirements. This one move, although it ended up being a more expensive option than building completely new, saved the small back yard from being fully overtaken.
The plan of this unit is very simple, and we used a slim palette of finishes; both moves make it seem larger than it is. White walls and cabinets are punctuated by black stained wood doors and windows, and vertical grain Douglas Fir was used for window sills, shelving, and wall base. We used a mixture of the clients’ vintage door hardware and kitchen pulls with some new fixtures for the build-out to make it somewhat eclectic and personal.
Photographer: Matt Swain Photography
 TELFORD+BROWN STUDIO ARCHITECTURE
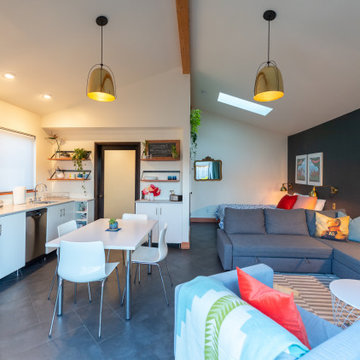
At exactly 400sf, this Accessory Dwelling Unit was originally an alley garage crammed with junk, and nearly falling over. Intended as a short- or long-term rental, a family guest house, summer party spot, and a potential future home for the clients, this ADU had to live larger than its actual square footage. Because of this, there needed to be a full kitchen, dining, living space, and limited long-term storage, as well as have the ability to fully open up to a landscaped patio. The clients also wanted to be sure that the space was extremely energy efficient, as well as budget-conscious.
Using the existing footprint, and a small portion of the garage to construct the new ADU enabled the homeowners keep the structure very close to the property lines, way within current setback requirements. This one move, although it ended up being a more expensive option than building completely new, saved the small back yard from being fully overtaken.
The plan of this unit is very simple, and we used a slim palette of finishes; both moves make it seem larger than it is. White walls and cabinets are punctuated by black stained wood doors and windows, and vertical grain Douglas Fir was used for window sills, shelving, and wall base. We used a mixture of the clients’ vintage door hardware and kitchen pulls with some new fixtures for the build-out to make it somewhat eclectic and personal.
Photographer: Matt Swain Photography

Sponsored
Delaware, OH

Buckeye Basements, Inc.
Central Ohio's Basement Finishing ExpertsBest Of Houzz '13-'21
 TELFORD+BROWN STUDIO ARCHITECTURE
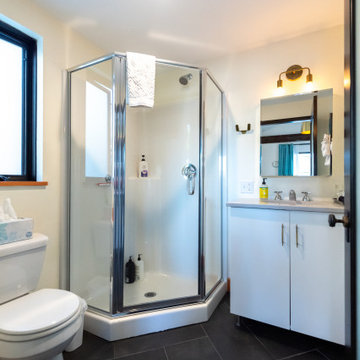
At exactly 400sf, this Accessory Dwelling Unit was originally an alley garage crammed with junk, and nearly falling over. Intended as a short- or long-term rental, a family guest house, summer party spot, and a potential future home for the clients, this ADU had to live larger than its actual square footage. Because of this, there needed to be a full kitchen, dining, living space, and limited long-term storage, as well as have the ability to fully open up to a landscaped patio. The clients also wanted to be sure that the space was extremely energy efficient, as well as budget-conscious.
Using the existing footprint, and a small portion of the garage to construct the new ADU enabled the homeowners keep the structure very close to the property lines, way within current setback requirements. This one move, although it ended up being a more expensive option than building completely new, saved the small back yard from being fully overtaken.
The plan of this unit is very simple, and we used a slim palette of finishes; both moves make it seem larger than it is. White walls and cabinets are punctuated by black stained wood doors and windows, and vertical grain Douglas Fir was used for window sills, shelving, and wall base. We used a mixture of the clients’ vintage door hardware and kitchen pulls with some new fixtures for the build-out to make it somewhat eclectic and personal.
Photographer: Matt Swain Photography
 Pennsylvania Landscape & Nursery Association
Keeping It Green http://keepingitgreenoutdoors.com
2014 PLNA Awards for Landscape Excellence Winner
Category: Residential $0-$15,000
Award Level: Honorable Mention
Project Description:
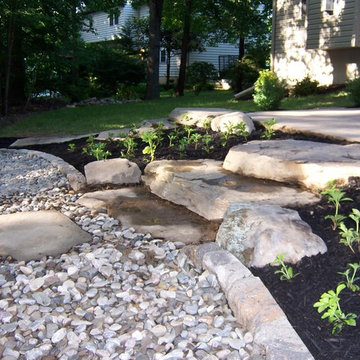
The objective of this project was to match the surrounding natural woodland setting with the new landscaping and outdoor area. The homeowners enjoy being outside and wanted an extension of their house that they could enjoy with family and friends. After returning from vacations in their cabin, they wanted to re-create the same feeling at their home. To complete their new cabin feel they wanted somewhere to have a camp fire with good company. I wanted to create flow from each area, and maximize space in a very limited area. The overall look of the project needed to blend with the natural environment and appear as though is has been there for years. The clients were very open minded and great to work with through the design process and we were able to achieve everything we needed while working with budgets and preferences.
The area was shaded with very poor drainage, which created a unusable space full of mud. The wet area made an already tight area with difficult access more challenging. It was also important to place the fire-pit at a safe distance from the house, and the tree canopy. The area was regarded to allow for better drainage and the downspouts were buried. A decorative river stone was selected to aide with drainage.
All plant material needed to be shade tolerant and provide color. As a result, I chose plants with terrific foliage color, and texture; Aucuba, Heuchera, Athyrium and Hosta. The construction materials to build the steps, walls and fire-pit needed to be a stone that would match the existing stone and environment. For this I chose PA flagstone and fieldstone of varying sizes for interest and to create a more natural look.
This project is special because of the limited space that needed to have its potential discovered and created. With the strong wooded environment the new outdoor area had to blend into that while working with the house and existing concrete patio. We exceeded our clients expectations by creating a new area that looked like it had been there forever.
Plant List:
5 Astilbe chinensis ‘Vision in Pink’
6 Heuchera x villosa ‘Citronella’
6 Hosta x ‘Sum and Substance’
2 Hydrangea macrophylla ‘Endless Summer
5 Buxus x ‘Green Velvet’
1 Leucothoe fontsiana ‘Rainbow’
4 Rhododendron ‘PJM’
2 Chamaecyparis obtusa ‘Aurea Nana’
1 Aucuba japonica ‘Variegata’
3 Athyrium filix-femina
24 Pachysandra terminalis
16 Torenia fournieri
Photo Credit:
Keeping It Green
 TELFORD+BROWN STUDIO ARCHITECTURE
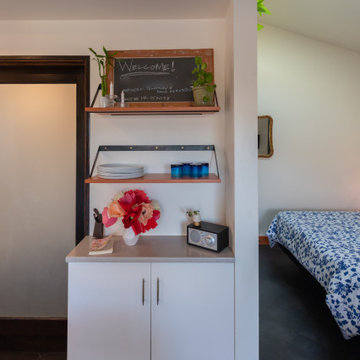
At exactly 400sf, this Accessory Dwelling Unit was originally an alley garage crammed with junk, and nearly falling over. Intended as a short- or long-term rental, a family guest house, summer party spot, and a potential future home for the clients, this ADU had to live larger than its actual square footage. Because of this, there needed to be a full kitchen, dining, living space, and limited long-term storage, as well as have the ability to fully open up to a landscaped patio. The clients also wanted to be sure that the space was extremely energy efficient, as well as budget-conscious.
Using the existing footprint, and a small portion of the garage to construct the new ADU enabled the homeowners keep the structure very close to the property lines, way within current setback requirements. This one move, although it ended up being a more expensive option than building completely new, saved the small back yard from being fully overtaken.
The plan of this unit is very simple, and we used a slim palette of finishes; both moves make it seem larger than it is. White walls and cabinets are punctuated by black stained wood doors and windows, and vertical grain Douglas Fir was used for window sills, shelving, and wall base. We used a mixture of the clients’ vintage door hardware and kitchen pulls with some new fixtures for the build-out to make it somewhat eclectic and personal.
Photographer: Matt Swain Photography
20