
Search results for "Limits access" in Home Design Ideas
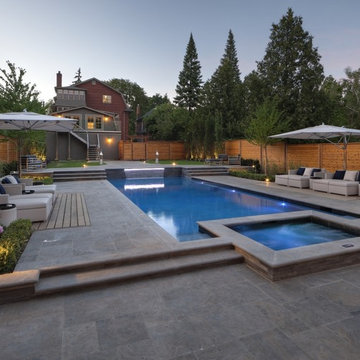
 Betz Pools Limited
This long sloping yard is accessed via an elevated terrace off the kitchen walkout over the garage. Custom stairs lead down to the yard's three levels, an upper lawn, pool level and cabana level. A dramatic sheer descent waterfall accents the deep end's elevated pool wall which is ideal for diving. The natural flagstone decks are softened by lush planting beds while the custom cedar fencing provides privacy. (16 x 40, custom rectangular)
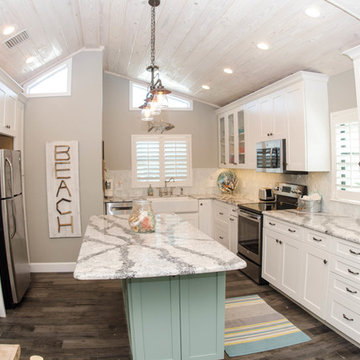
 Kitchen and Bath on the Isle
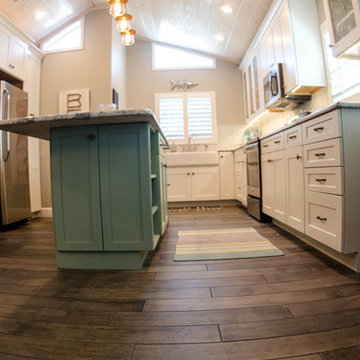
In this previously very limited space, we expanded the existing kitchen into the patio area. This project was a complete renovation, moving walls out and changing plumbing locations. The end result is a spacious kitchen that now has room for an island with extra storage. Wood tile, a luminous back splash, and the beautiful colors all work together to give this home the outdoors look, that complements the backdoor access to the beach. The tongue in groove ceiling and the upper windows let the outside in and provide an airy atmosphere. From limited space to beautiful place, this project transforms the atmosphere of the entire home.
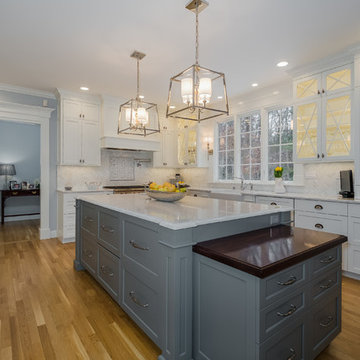
 AKB Design
This is a very large space, and yet the previous layout was chopped up and dysfunctional . The cooktop was a two tiered island creating limited counter space. We moved the fridge to create a focal point where the range and hood now are. This cook wanted two microwaves. So we put microwave drawers in the island. We also added refrigeration drawers on the island to allow for easy access for preparation on this gorgeous island.
We created zones for separate activities. Prepping, cleaning, cooking, baking and entertainment.
Find the right local pro for your project
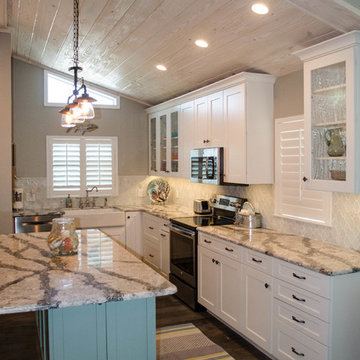 Kitchen and Bath on the Isle
In this previously very limited space, we expanded the existing kitchen into the patio area. This project was a complete renovation, moving walls out and changing plumbing locations. The end result is a spacious kitchen that now has room for an island with extra storage. Wood tile, a luminous back splash, and the beautiful colors all work together to give this home the outdoors look, that complements the backdoor access to the beach. The tongue in groove ceiling and the upper windows let the outside in and provide an airy atmosphere. From limited space to beautiful place, this project transforms the atmosphere of the entire home.
 Lea Shulman Interiors
Olivier Kpognon
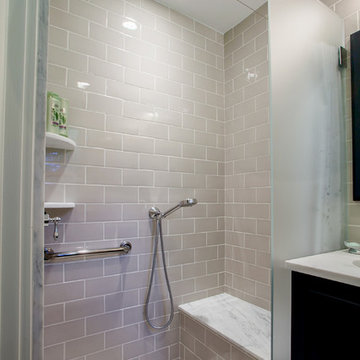
Small elegant 3/4 ceramic tile and gray tile mosaic tile floor walk-in shower photo in New York with recessed-panel cabinets, marble countertops and a two-piece toilet
Small elegant 3/4 ceramic tile and gray tile mosaic tile floor walk-in shower photo in New York with recessed-panel cabinets, marble countertops and a two-piece toilet
 T-Square Company
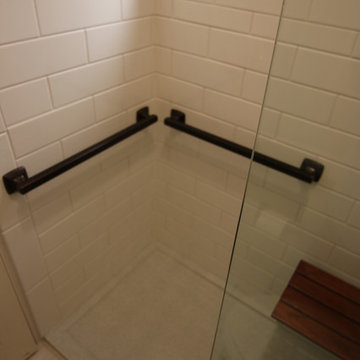
DT The surrounding grab bars in the shower installed on wood grounds within the finished walls keep the user safe. The low profile shower base threshold aids those with limited mobility. The porcelain floor tile is non-skid for wet feet when exiting the shower.
 Maryland Home Pros
Ian Dawson, C&I Studios

Inspiration for a small modern master gray tile and ceramic tile ceramic tile walk-in shower remodel in Baltimore with a vessel sink, a two-piece toilet and gray walls
Inspiration for a small modern master gray tile and ceramic tile ceramic tile walk-in shower remodel in Baltimore with a vessel sink, a two-piece toilet and gray walls

Sponsored
Sunbury, OH

J.Holderby - Renovations
Franklin County's Leading General Contractors - 2X Best of Houzz!
 Bunch Design


Kitchen, bathroom and partial renovation of a residence. Design intent was to create a design complimentary to the existing mid century house while introducing hints and love of Japanese lifestyle.
Photographed by: Bo Sundius
 Encircle Design and Build
Michelle Ruber
Small minimalist u-shaped linoleum floor enclosed kitchen photo in Portland with an undermount sink, shaker cabinets, light wood cabinets, concrete countertops, white backsplash, ceramic backsplash, stainless steel appliances and no island
Small minimalist u-shaped linoleum floor enclosed kitchen photo in Portland with an undermount sink, shaker cabinets, light wood cabinets, concrete countertops, white backsplash, ceramic backsplash, stainless steel appliances and no island
 Betz Pools Limited
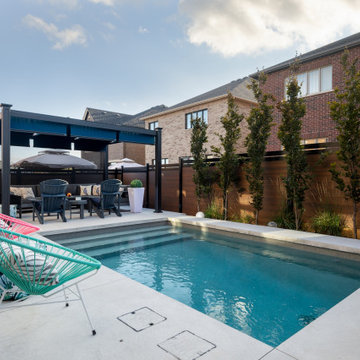

This couple, who bought a home in a new subdivision with small lots, asked Betz to design a low maintenance backyard with a pool. The tight access, change in elevation and restrictive property line setbacks limited the size of the custom vinyl pool to 11’ x 17’.
 Wine Pegs
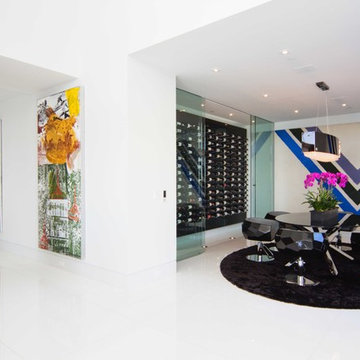
Limited Edition Nek-Rite 1 deep hardware with Polished Black Acrylic and fingerprint access feature in the main entrance to this spectacular modern home.
Get the look, buy the display racking at www.winepegs.com
Photography by James Stockhorst
 Great Plains Construction of Central Iowa
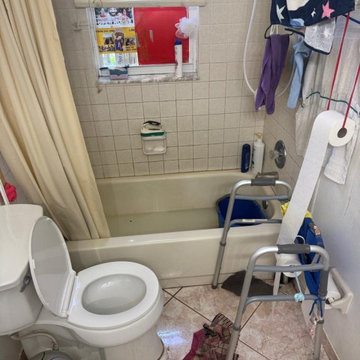
Before the remodel, this bathroom had a traditional tub that required stepping over a high tub wall, making bathing difficult for a homeowner using a mobility aid. The limited space around the tub also made everyday movement challenging. The goal of this project was to create a safer, more accessible bathing area while working within the existing bathroom footprint.
 Betz Pools Limited
This couple, who bought a home in a new subdivision with small lots, asked Betz to design a low maintenance backyard with a pool. The tight access, change in elevation and restrictive property line setbacks limited the size of the custom vinyl pool to 11’ x 17’.

Sponsored
Columbus, OH
Free consultation for landscape design!

Peabody Landscape Group
Columbus' Reliable Landscape Design & Contracting
 Kitchen and Bath on the Isle
In this previously very limited space, we expanded the existing kitchen into the patio area. This project was a complete renovation, moving walls out and changing plumbing locations. The end result is a spacious kitchen that now has room for an island with extra storage. Wood tile, a luminous back splash, and the beautiful colors all work together to give this home the outdoors look, that complements the backdoor access to the beach. The tongue in groove ceiling and the upper windows let the outside in and provide an airy atmosphere. From limited space to beautiful place, this project transforms the atmosphere of the entire home.

Eat-in kitchen - mid-sized transitional u-shaped dark wood floor eat-in kitchen idea in Chicago with a farmhouse sink, recessed-panel cabinets, white cabinets, quartzite countertops, stone slab backsplash, stainless steel appliances and gray backsplash
 First Choice Finishes

This custom master bathroom was build specifically for a client with limited mobility. The focus was accessible storage and function completed with quality craftsmanship and design.
 The Organized Soprano

The tiniest laundry closet, but cleverly organized!
Small minimalist laundry closet photo in Boston
Small minimalist laundry closet photo in Boston
Sponsored
Columbus, OH
Free consultation for landscape design!
Peabody Landscape Group
Columbus' Reliable Landscape Design & Contracting
 First Choice Finishes
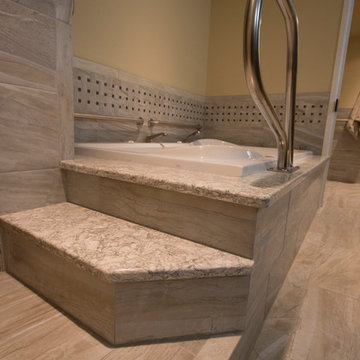
This custom master bathroom was build specifically for a client with limited mobility. The focus was accessible storage and function completed with quality craftsmanship and design.
 Wine Pegs

Limited Edition Nek-Rite 1 deep hardware with Polished Black Acrylic and fingerprint access feature in the main entrance to this spectacular modern home.
Get the look, buy the display racking at www.winepegs.com
Photography by James Stockhorst
 Betz Pools Limited

This aerial view shows the pools custom walk-in steps providing easy access to the pool and spa. On the left is the steppingstone path which leads to the sports court. The entire backyard is low maintenance, except for this small section of lawn.
22