
Search results for "Limits access" in Home Design Ideas
 Betz Pools Limited
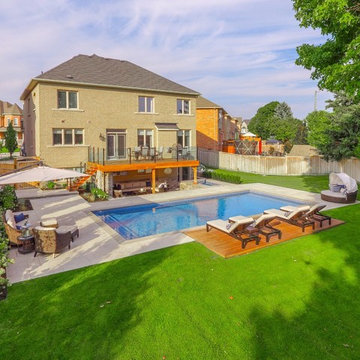
The designer’s at Betz recommended excavating a section across the back of the home to create a sunken outdoor living room sheltered by an elevated and fully waterproofed Ipe hardwood deck. A window on the lower level was replaced with a new basement walkout providing access to an indoor washroom/change room.
 Baran Studio Architecture

This ADU is one of a series that were deployed across Oakland with a property owner that had surplus space on many of his sites. We developed a single solution that would work with a multitude of different sites. With minor adjustments we were able to repeat the design and rapidly add to the limited housing stock in Oakland. The design is a highly efficient layout that maximizes density while still maintaining important qualities like access to views, light and air. The project also fosters a connection to nature and promotes an integration with the community.
 Landmark Homes
This spacious townhome with welcoming front porch includes a 2-car garage. The kitchen and dining area share an open floorplan with the spacious great room with sliding glass door access to backyard patio. The 2nd floor boasts all of the bedrooms, a large rec room, and a convenient laundry room. The owner’s suite with large closet includes a private bathroom. (Pricing may reflect limited-time savings/incentives. See Community Sales Manager for details.)
Find the right local pro for your project
 bsq Landscape Architects
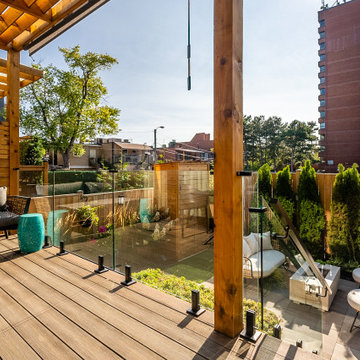
Infill Urban Homes often sacrifice yard space to increase the size of the house footprint and this property was no exception.
A complete redesign of the rear deck included a pergola and screens for privacy and both a dining an cooking area while not limiting access to the basement walkout that was updated with a modern sauna with a new greenroof to soften the rear yard.
A small seating rea and new privacy trees make up the balance of this rear yard while still leaving enough room for a small storage shed.
 Betz Pools Limited
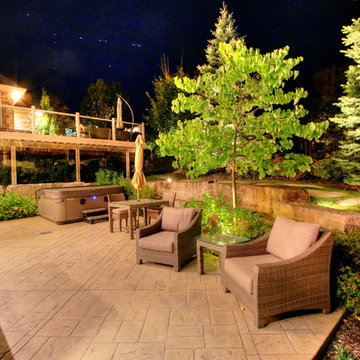
The enclosed pool area is accessed on both sides of the home through wrought iron gates and stepping stone paths, or from inside the home via the lower level entertainment room walkout. In addition to multiple groupings of comfortable lounges, chairs and tables, the Bullfrog hot tub from Betz is a popular feature that is enjoyed year-round.
 bsq Landscape Architects
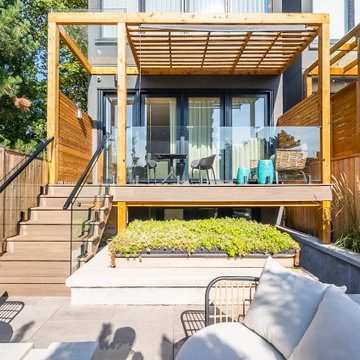
Infill Urban Homes often sacrifice yard space to increase the size of the house footprint and this property was no exception.
A complete redesign of the rear deck included a pergola and screens for privacy and both a dining an cooking area while not limiting access to the basement walkout that was updated with a modern sauna with a new greenroof to soften the rear yard.
A small seating rea and new privacy trees make up the balance of this rear yard while still leaving enough room for a small storage shed.
 bsq Landscape Architects
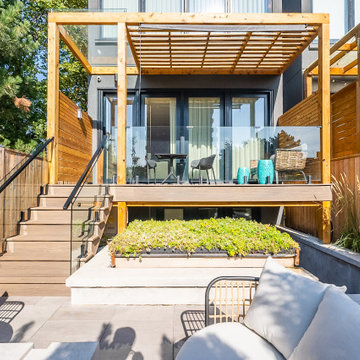
Infill Urban Homes often sacrifice yard space to increase the size of the house footprint and this property was no exception. A complete redesign of the rear deck included a pergola and screens for privacy and both a dining an cooking area while not limiting access to the basement walkout that was updated with a modern sauna with a new greenroof to soften the rear yard. A small seating rea and new privacy trees make up the balance of this rear yard while still leaving enough room for a small storage shed.

Sponsored
Sunbury, OH

J.Holderby - Renovations
Franklin County's Leading General Contractors - 2X Best of Houzz!
 bsq Landscape Architects
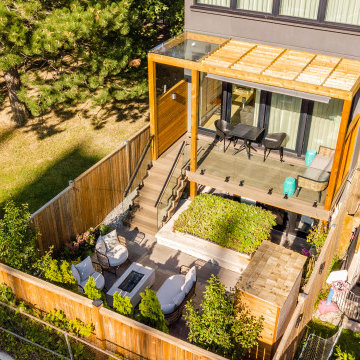
Infill Urban Homes often sacrifice yard space to increase the size of the house footprint and this property was no exception.
A complete redesign of the rear deck included a pergola and screens for privacy and both a dining an cooking area while not limiting access to the basement walkout that was updated with a modern sauna with a new greenroof to soften the rear yard.
A small seating rea and new privacy trees make up the balance of this rear yard while still leaving enough room for a small storage shed.
 Prentiss Balance Wickline Architects
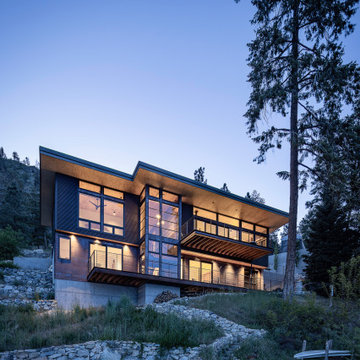
Photography: Andrew Pogue. Shoe-horned into a narrow, steep, and irregular-shaped lot, the house nestles as low as possible on the slope to mitigate noise and limit views into the house from the often-busy road above. The site’s extreme topography required a series of retaining walls, steps, and terraces to access the home and its outdoor rooms.
 HOM Design & Build Inc.
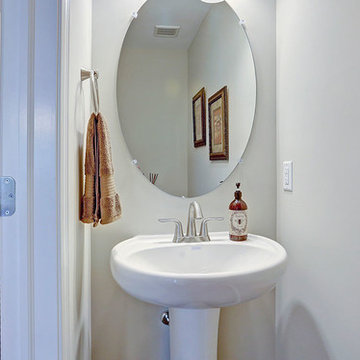
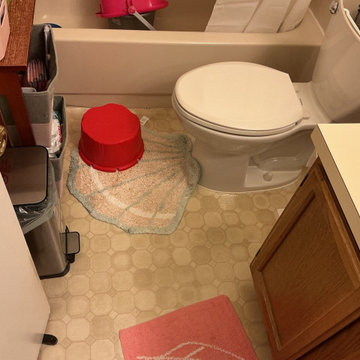
Before the renovation, this compact bathroom in the Kingstowne area of Alexandria had an aging tub surround, small wall tile, limited storage and older finishes. HOM Design & Build completed the full remodel on July 23, 2026, creating a brighter and more functional bathroom.
 bsq Landscape Architects
Infill Urban Homes often sacrifice yard space to increase the size of the house footprint and this property was no exception.
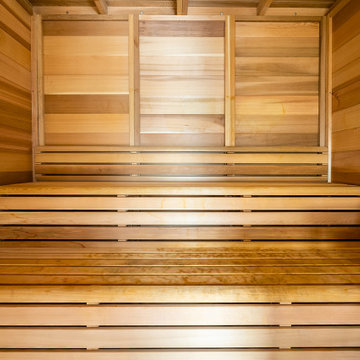
A complete redesign of the rear deck included a pergola and screens for privacy and both a dining an cooking area while not limiting access to the basement walkout that was updated with a modern sauna with a new greenroof to soften the rear yard.
A small seating rea and new privacy trees make up the balance of this rear yard while still leaving enough room for a small storage shed.
 bsq Landscape Architects
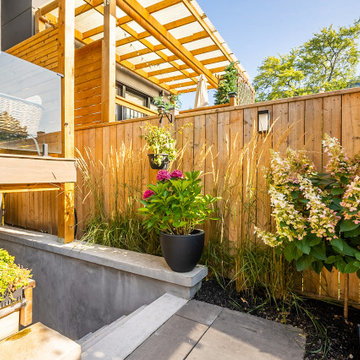
Infill Urban Homes often sacrifice yard space to increase the size of the house footprint and this property was no exception.
A complete redesign of the rear deck included a pergola and screens for privacy and both a dining an cooking area while not limiting access to the basement walkout that was updated with a modern sauna with a new greenroof to soften the rear yard.
A small seating rea and new privacy trees make up the balance of this rear yard while still leaving enough room for a small storage shed.
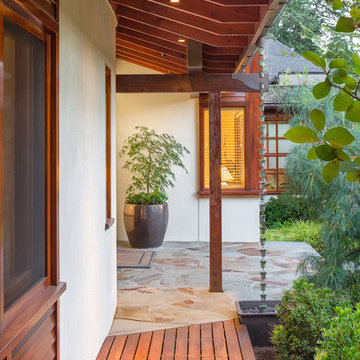
 TELFORD+BROWN STUDIO ARCHITECTURE
Our client’s modest, three-bedroom house occupies a beautiful, small site having views down the length of Lake Oswego. The design responded to their appreciation of Hawaiian Island/Pacific Rim architecture and to the strict limitation to construction imposed by local zoning. We worked with Forsgren Design Studio on the selection of materials and finishes.
This house was published in the book “Dream Homes of Pacific Northwest” & Homes & Gardens Northwest magazine.
Sponsored
Sunbury, OH
J.Holderby - Renovations
Franklin County's Leading General Contractors - 2X Best of Houzz!
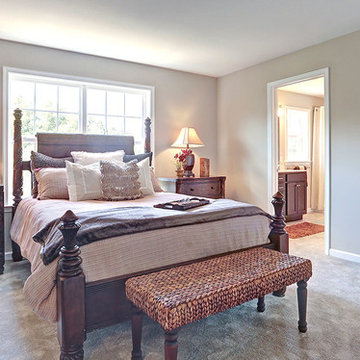 Landmark Homes
This spacious townhome with welcoming front porch includes a 2-car garage. The kitchen and dining area share an open floorplan with the spacious great room with sliding glass door access to backyard patio. The 2nd floor boasts all of the bedrooms, a large rec room, and a convenient laundry room. The owner’s suite with large closet includes a private bathroom. (Pricing may reflect limited-time savings/incentives. See Community Sales Manager for details.)
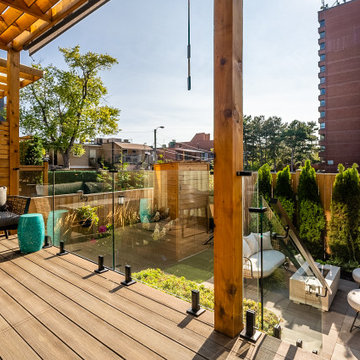 bsq Landscape Architects
Infill Urban Homes often sacrifice yard space to increase the size of the house footprint and this property was no exception. A complete redesign of the rear deck included a pergola and screens for privacy and both a dining an cooking area while not limiting access to the basement walkout that was updated with a modern sauna with a new greenroof to soften the rear yard. A small seating rea and new privacy trees make up the balance of this rear yard while still leaving enough room for a small storage shed.
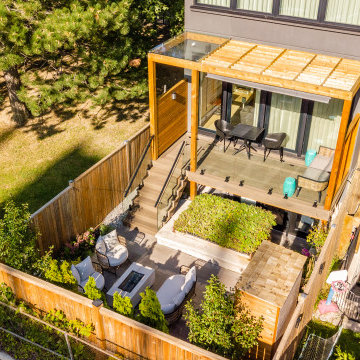 bsq Landscape Architects
Infill Urban Homes often sacrifice yard space to increase the size of the house footprint and this property was no exception. A complete redesign of the rear deck included a pergola and screens for privacy and both a dining an cooking area while not limiting access to the basement walkout that was updated with a modern sauna with a new greenroof to soften the rear yard. A small seating rea and new privacy trees make up the balance of this rear yard while still leaving enough room for a small storage shed.
 Real Estate Staging Design
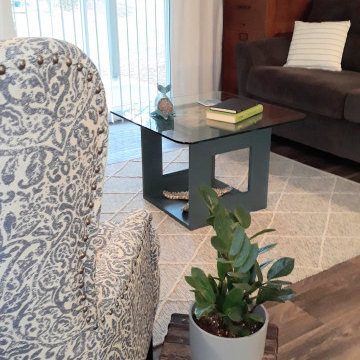
My client wanted to use her father's filing cabinet that is very sentimental to her.
This 1 BR / 1 BA condo with 660 SQFT has limited areas for a large filing cabinet, so I thought since it is a sentimental piece of furniture, we would incorporate it in the living room. Now my client can enjoy viewing her father's filing cabinet and have easy access to filed documents. I added a tray with a lantern and some greenery for a nice touch in the living room.
My client was impressed by my cleverness of incorporating the filing cabinet in the design.

Sponsored
Columbus, OH
Free consultation for landscape design!

Peabody Landscape Group
Franklin County's Reliable Landscape Design & Contracting
 bsq Landscape Architects
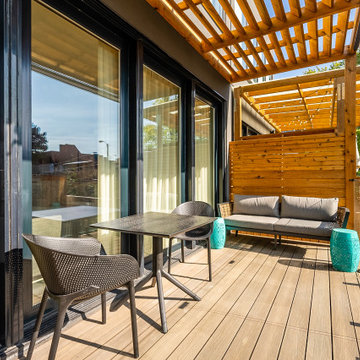
Infill Urban Homes often sacrifice yard space to increase the size of the house footprint and this property was no exception.
A complete redesign of the rear deck included a pergola and screens for privacy and both a dining an cooking area while not limiting access to the basement walkout that was updated with a modern sauna with a new greenroof to soften the rear yard.
A small seating rea and new privacy trees make up the balance of this rear yard while still leaving enough room for a small storage shed.
 bsq Landscape Architects
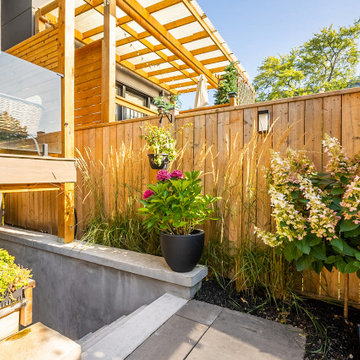
Infill Urban Homes often sacrifice yard space to increase the size of the house footprint and this property was no exception. A complete redesign of the rear deck included a pergola and screens for privacy and both a dining an cooking area while not limiting access to the basement walkout that was updated with a modern sauna with a new greenroof to soften the rear yard. A small seating rea and new privacy trees make up the balance of this rear yard while still leaving enough room for a small storage shed.
 bsq Landscape Architects
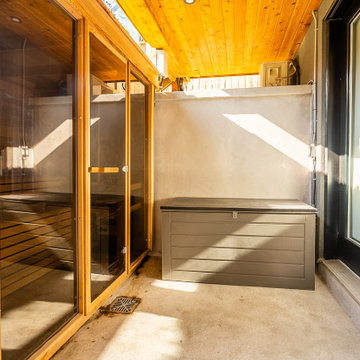
Infill Urban Homes often sacrifice yard space to increase the size of the house footprint and this property was no exception. A complete redesign of the rear deck included a pergola and screens for privacy and both a dining an cooking area while not limiting access to the basement walkout that was updated with a modern sauna with a new greenroof to soften the rear yard. A small seating rea and new privacy trees make up the balance of this rear yard while still leaving enough room for a small storage shed.
32